


SAPPHIRE CONDO101 Shoreview Place 131Hamilton, ON L8E 0K2
Mortgage Calculator
Monthly Payment (Est.)
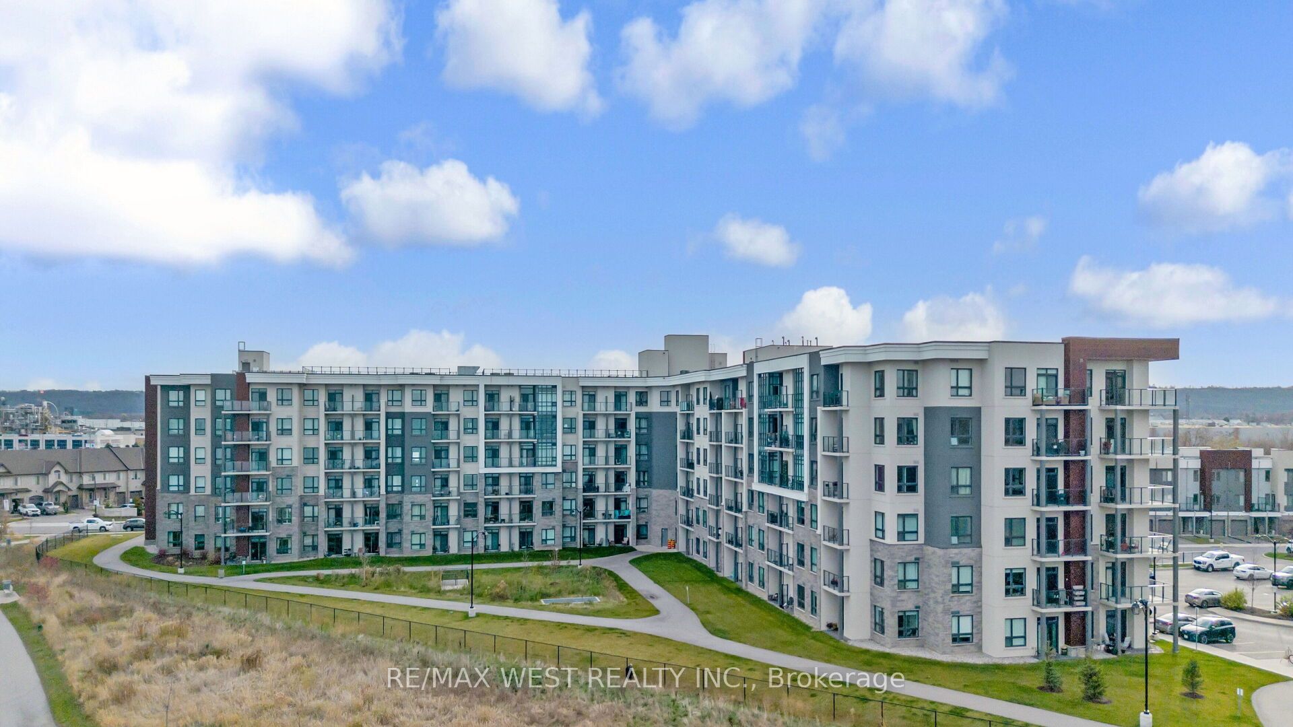
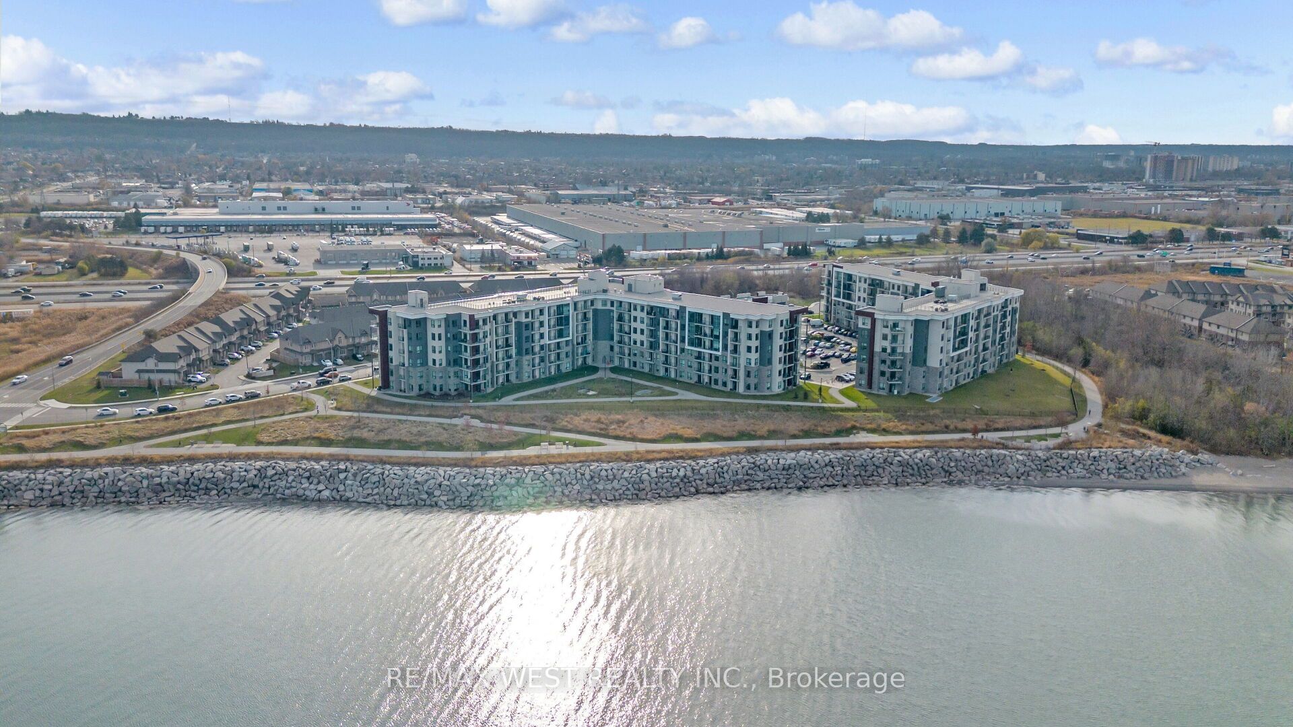
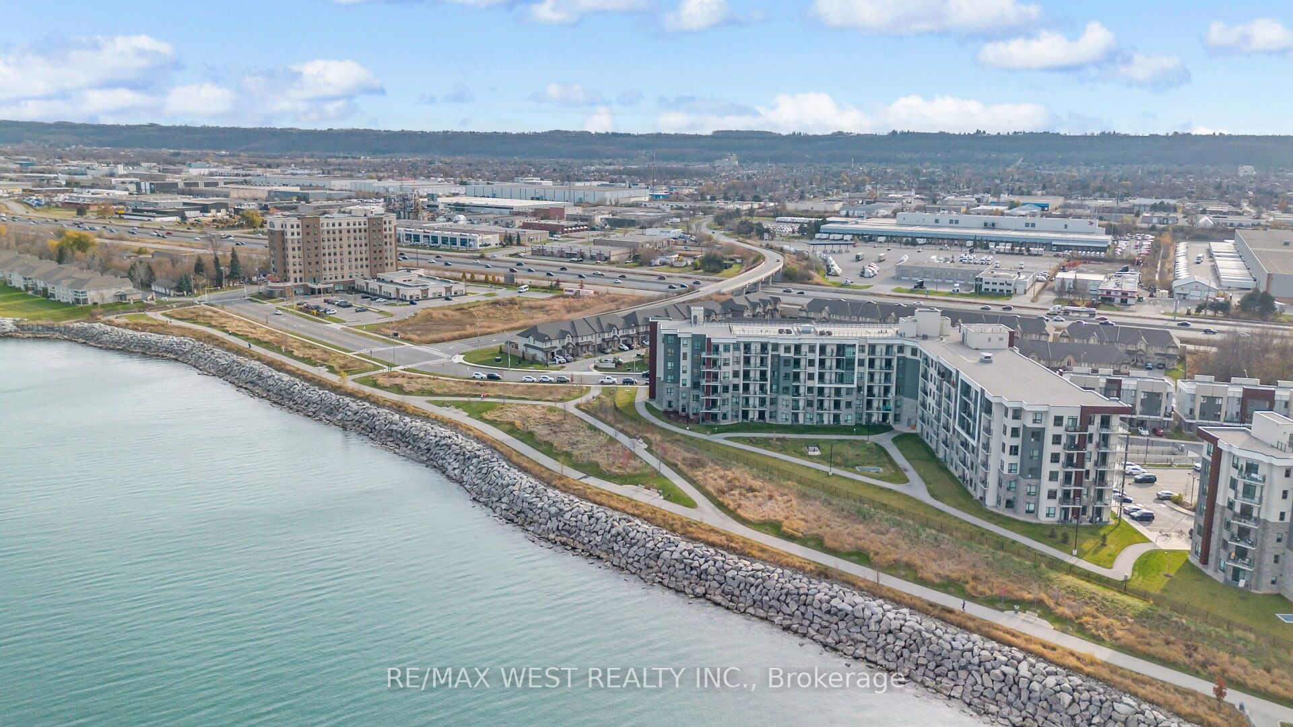
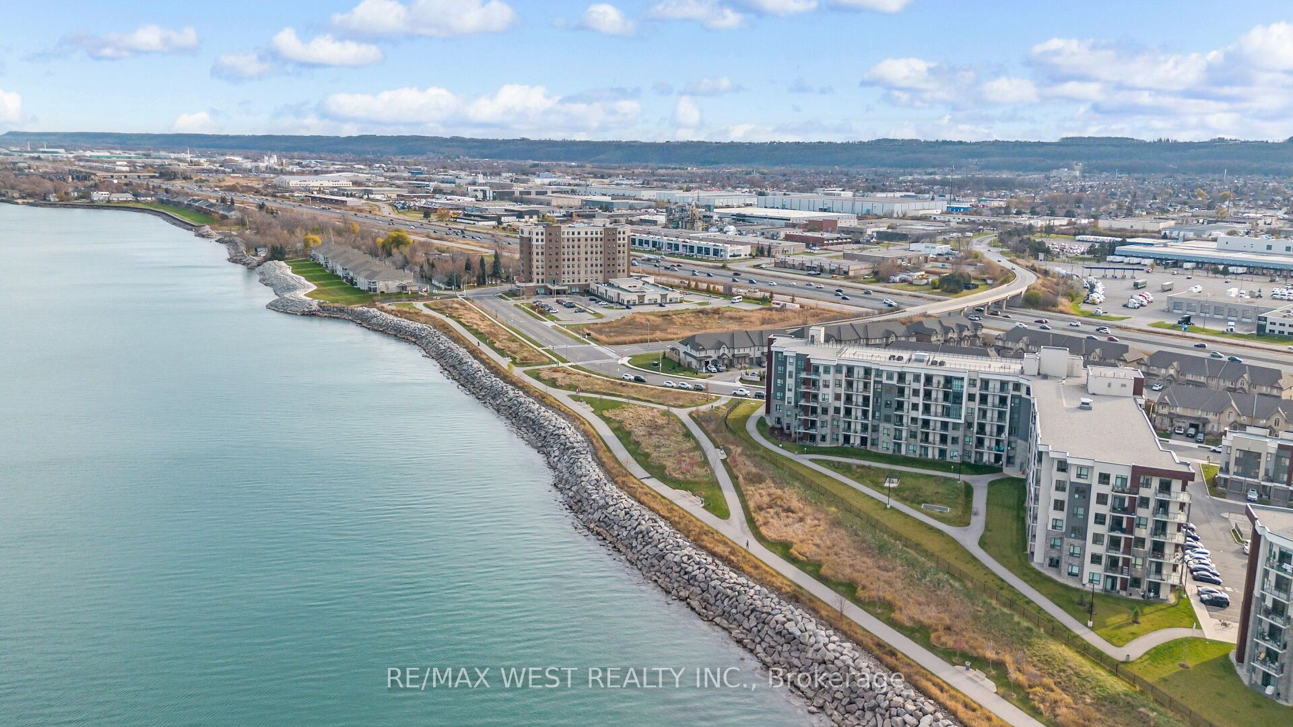
$2,550Experience exceptional waterfront living in this beautifully updated 2-bedroom, 2 full bathroom main floor end unit with unobstructed Lake Ontario views from both bedrooms and the living room. Enjoy direct walk-out access to a spacious private patio, perfect for relaxing while taking in the peaceful waterfront setting and breathtaking lake views from every principal room. The bright and inviting interior features upgraded laminate flooring, modern cabinetry, stainless steel appliances, and a stylish main bathroom with a glass standing shower. Conveniently located steps from the oversized parking space and stairwell access. Situated immediately adjacent to Confederation Beach Park and the Waterfront Trail in Stoney Creek, this highly accessible and environmentally friendly community offers direct access to Lake Ontario, Edgelake Park, public beach areas, and scenic walking/cycling trails. Residents enjoy premium building amenities including a fully equipped gym, party room, bike storage, and rooftop terrace with panoramic lake views. Environmentally responsible building featuring energy-efficient Geo-Thermal heating and cooling system. Designed with energy-saving exterior wall construction and maintenance-free thermopane windows for enhanced efficiency and comfort.
| 2 weeks ago | Listing first seen on site | |
| 2 weeks ago | Listing updated with changes from the MLS® |

Listing information is provided by Participants of the Toronto Real Estate Board. VOW information is provided exclusively for personal, non-commercial use, and may not be used for any purpose other than to identify prospective properties consumers may be interested in purchasing. Information is deemed reliable but not guaranteed. Copyright 2026, Toronto Real Estate Board
Last checked 2026-05-25 12:46 AM UTC