


Save
Ask
Tour
Hide
$959,000
20 Days On Site
16 Stauffer RoadBrantford, ON N3V 0B2
For Sale|Single Family Residence|Active
4
Beds
3
Total Baths
County:
Brantford
Call Now: (647) 360-6433
Is this the listing for you? We can help make it yours.
(647) 360-6433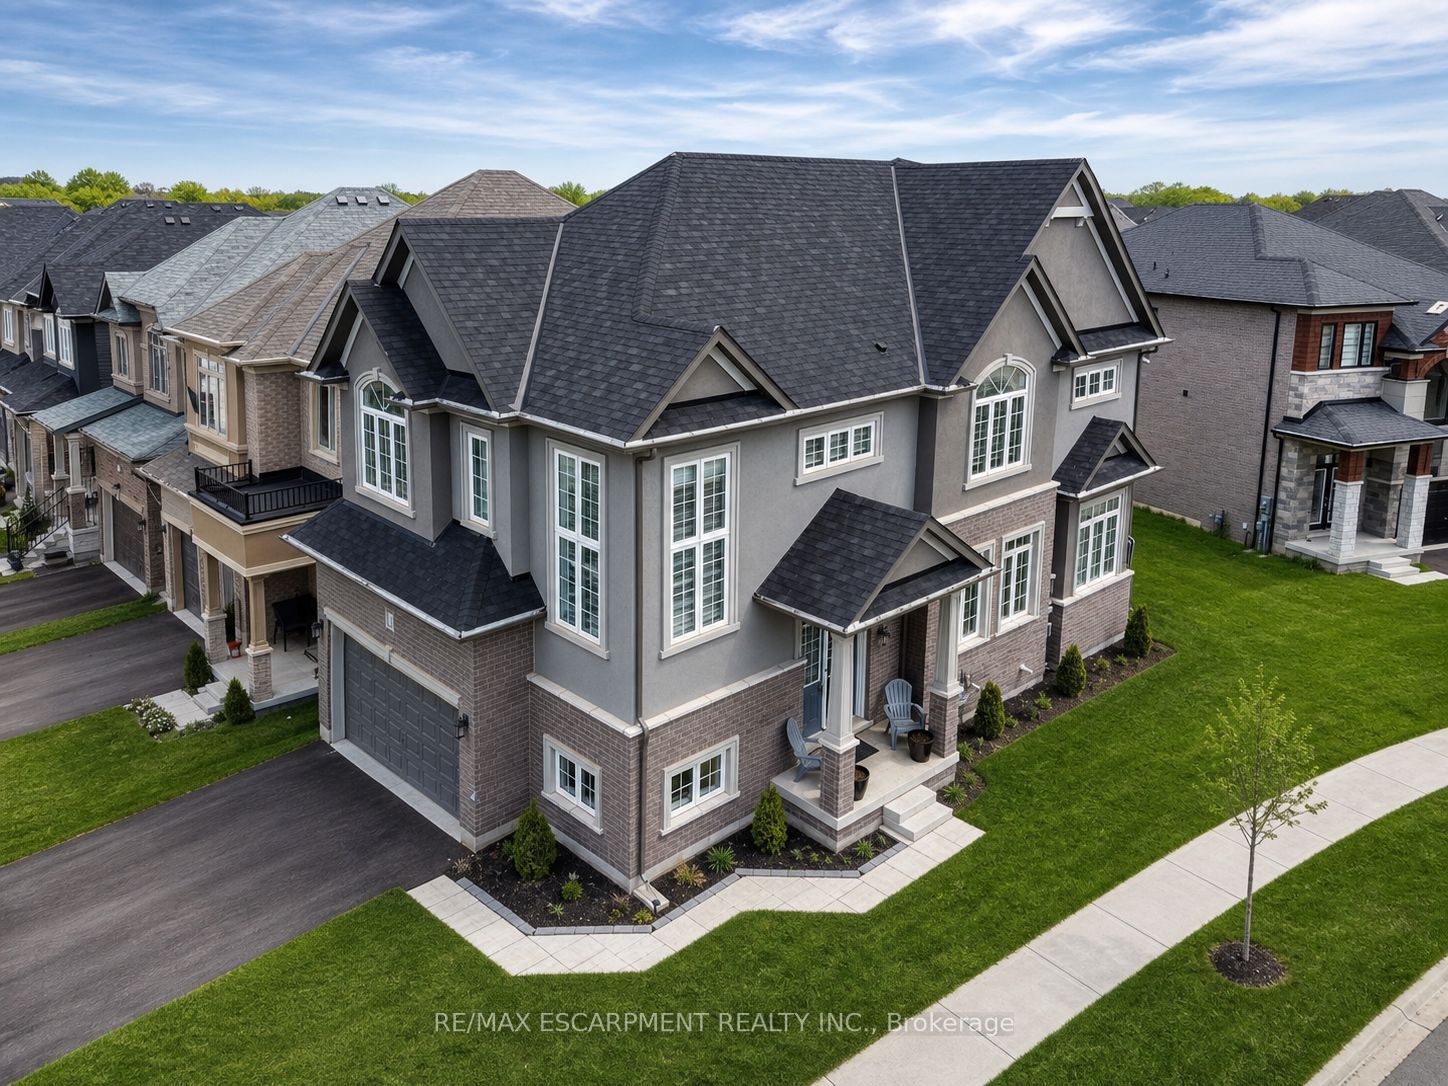
Save
Ask
Tour
Hide
Mortgage Calculator
Monthly Payment (Est.)
$4,375Calculator powered by Showcase IDX, a Constellation1 Company. Copyright ©2026 Information is deemed reliable but not guaranteed.
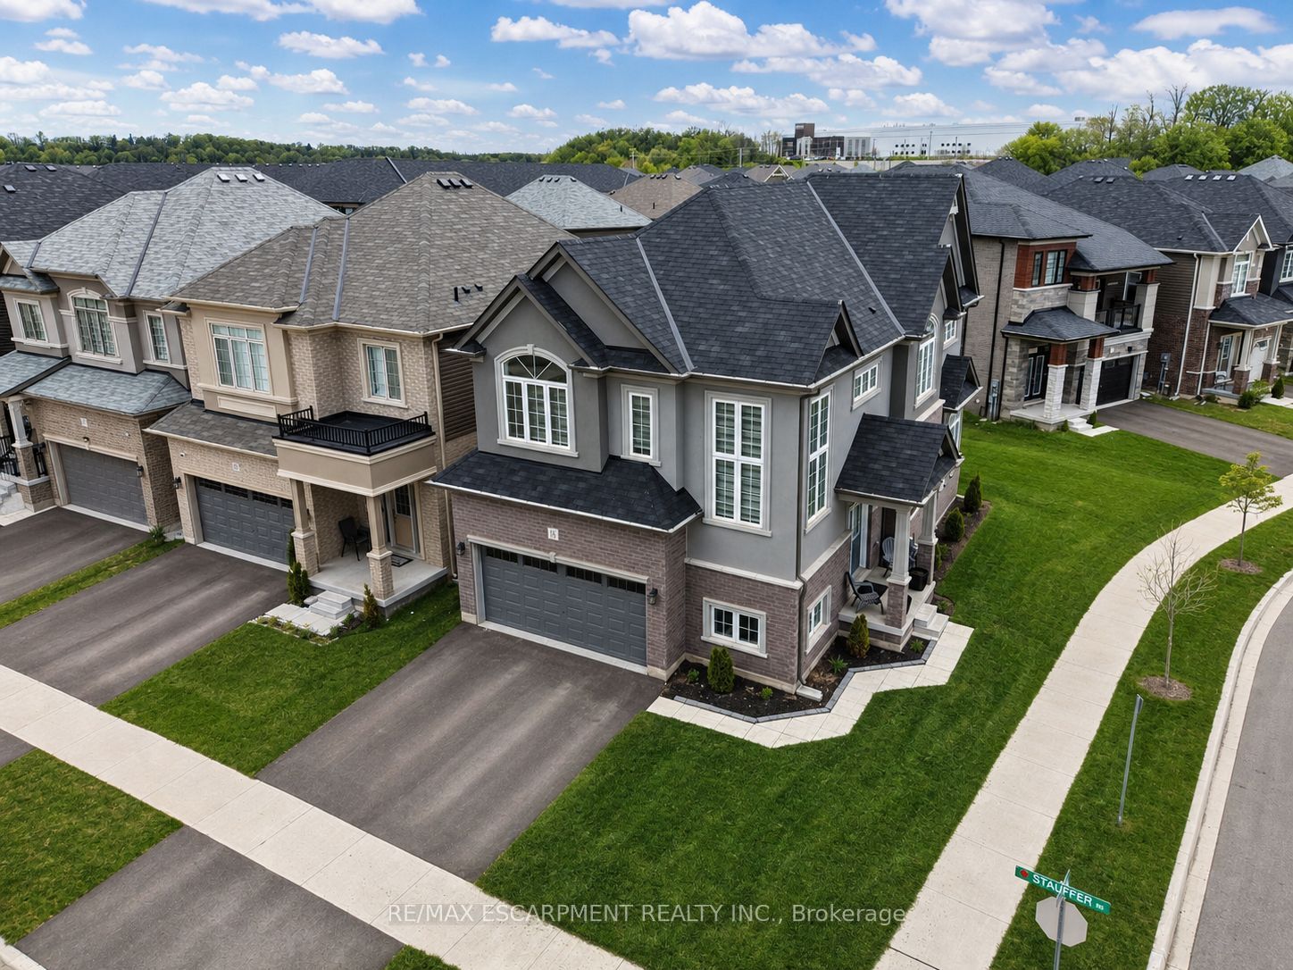
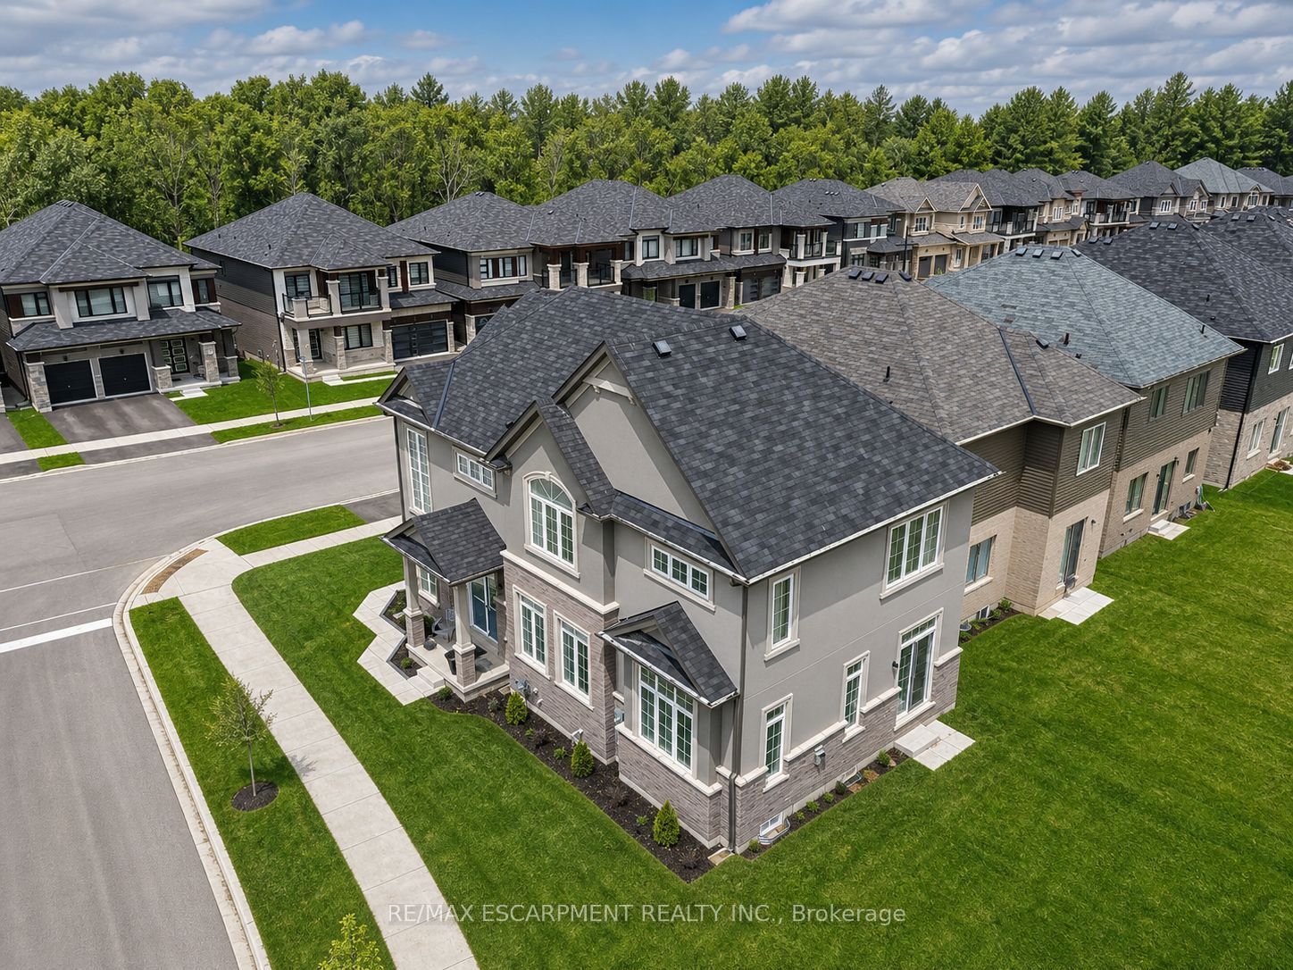
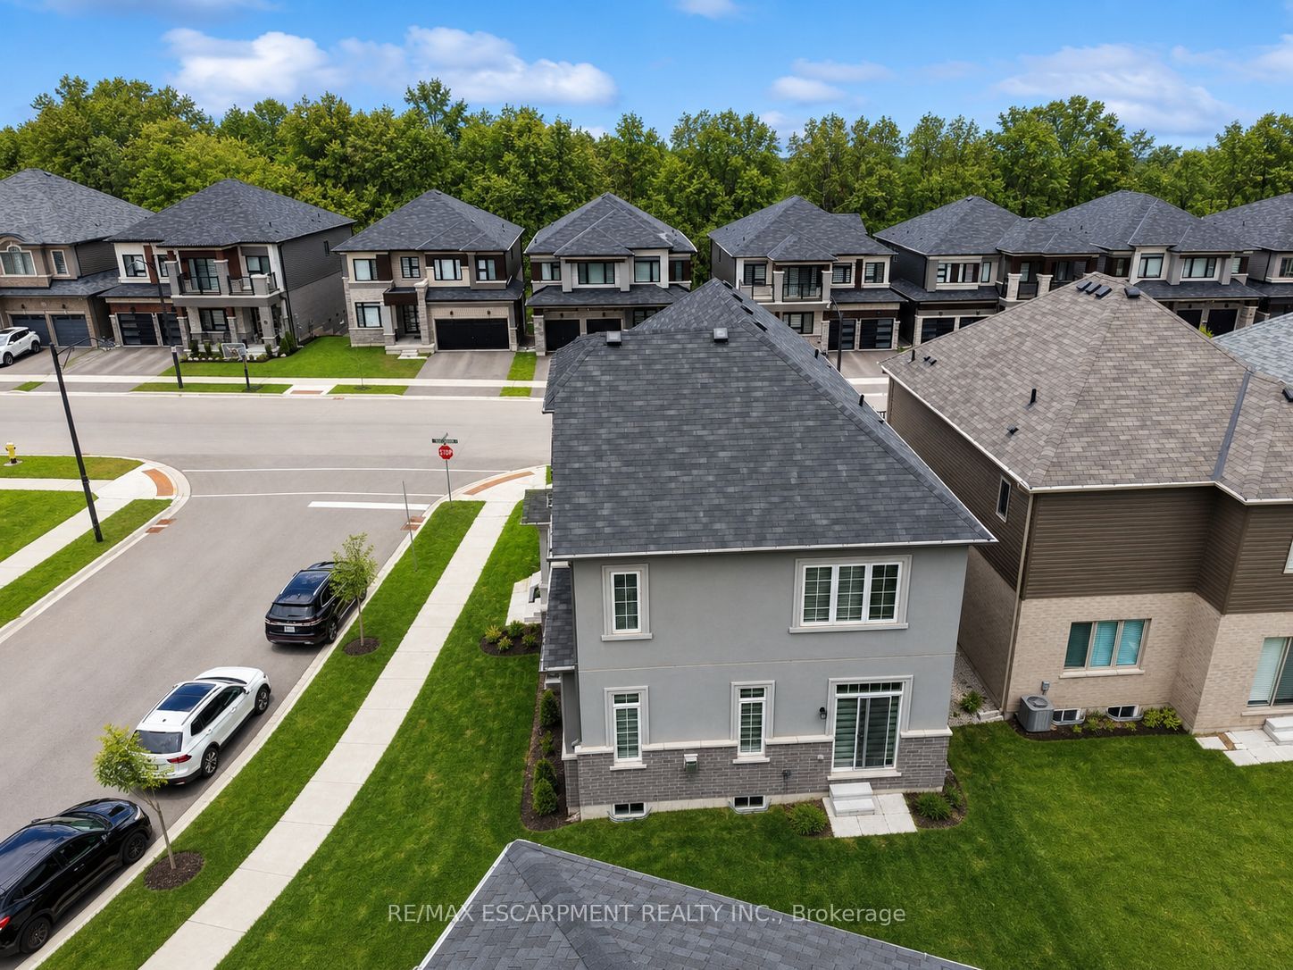
Discover the pinnacle of Brantford living in this stunning LIV Communities masterpiece. Situated in the most coveted pocket of Nature's Grand, this home offers a seamless blend of architectural grace and modern utility. The floor plan is expansive and sun-drenched, featuring 4 bedrooms, 2.5 baths, and a suite of high-tier upgrades that must be seen to be appreciated. Beyond the threshold, you're minutes from top-tier schools, major commuter routes, and pristine parks. Whether you are looking for a blue-chip investment or your next family chapter, this property represents a rare window of opportunity in a city ranked for explosive growth.
Save
Ask
Tour
Hide
Listing Snapshot
Price
$959,000
Days On Site
20 Days
Bedrooms
4
Inside Area (SqFt)
N/A
Total Baths
3
Full Baths
N/A
Partial Baths
N/A
Lot Size
0.1013 Acres
Year Built
N/A
MLS® Number
X13107208
Status
Active
Property Tax
$7,191
Maintenance Fees
N/A
Sq Ft Source
N/A
Friends & Family
Recent Activity
| 3 weeks ago | Listing first seen on site | |
| 3 weeks ago | Listing updated with changes from the MLS® |
General Features
Attached Garage
Yes
Cross Street
Macklin st
Direction Faces
East
Garage
Yes
Number Of Stories
2
Parking
Attached
Parking Spaces
4
Property Sub Type
Single Family Residence
Style
2-Storey
Water Source
Public
Zoning
Residential
Interior Features
Basement
UnfinishedFull
Cooling
Central Air
Fireplace
Yes
Fireplace Features
GasFamily Room
Fireplaces
1
Heating
Natural GasForced Air
Bathroom
Dimensions - 3.17 x 3.05Level - Second
Bedroom
Dimensions - 4.27 x 4.88Level - Second
Bedroom 2
Dimensions - 3.25 x 3.66Level - Second
Bedroom 3
Dimensions - 3.45 x 3.35Level - Second
Bedroom 4
Dimensions - 3.05 x 3.05Level - Second
Den
Dimensions - 3.53 x 3.66Level - Main
Dining Room
Dimensions - 3.05 x 3.05Level - Main
Great Room
Dimensions - 4.88 x 4.09Level - Main
Kitchen
Dimensions - 3.05 x 3.81Level - Main
Laundry
Dimensions - 1.52 x 2.67Level - Second
Save
Ask
Tour
Hide
Exterior Features
Construction Details
StuccoBrick
Lot Features
Irregular Lot
Pool Features
None
Roof
Asphalt
Listing courtesy of RE/MAX ESCARPMENT REALTY INC.

Listing information is provided by Participants of the Toronto Real Estate Board. VOW information is provided exclusively for personal, non-commercial use, and may not be used for any purpose other than to identify prospective properties consumers may be interested in purchasing. Information is deemed reliable but not guaranteed. Copyright 2026, Toronto Real Estate Board
Last checked 2026-05-30 10:00 AM UTC
Listing information is provided by Participants of the Toronto Real Estate Board. VOW information is provided exclusively for personal, non-commercial use, and may not be used for any purpose other than to identify prospective properties consumers may be interested in purchasing. Information is deemed reliable but not guaranteed. Copyright 2026, Toronto Real Estate Board
Last checked 2026-05-30 10:00 AM UTC
Neighborhood & Commute
Source: Walkscore
Disclosure: Community information and market data powered by Constellation Data Labs. Information is deemed reliable but not guaranteed.
Save
Ask
Tour
Hide