Save
Ask
Tour
Hide
Share
$614,900
21 Days On Site

593 Grey Street
Brantford, ON N3S 4X9

For Sale|Single Family Residence|Active
4
Beds
2
Total Baths
County:
Brantford
Call Now: (647) 360-6433
Is this the listing for you? We can help make it yours.
(647) 360-6433
593 Grey Street593 Grey Street593 Grey Street593 Grey Street
Save
Ask
Tour
Hide
Share

Mortgage Calculator

Monthly Payment (Est.)

$2,805
Calculator powered by Showcase IDX, a Constellation1 Company. Copyright ©2026 Information is deemed reliable but not guaranteed.

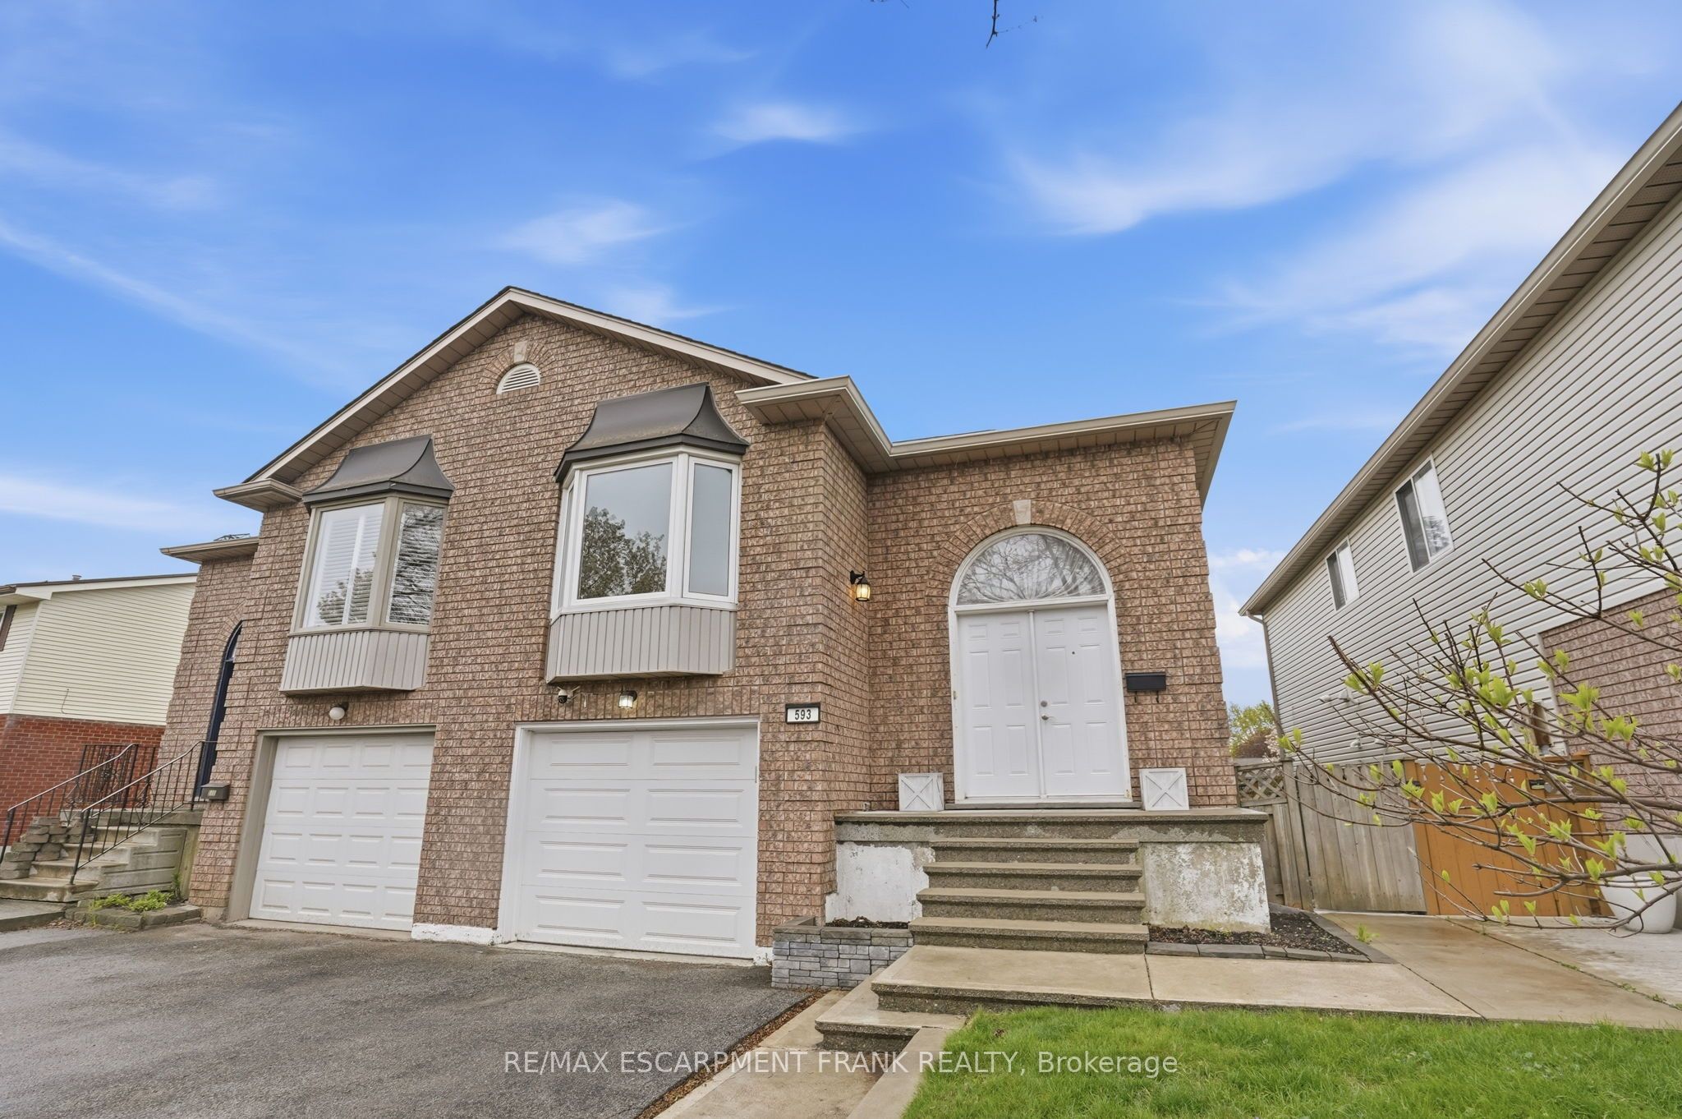
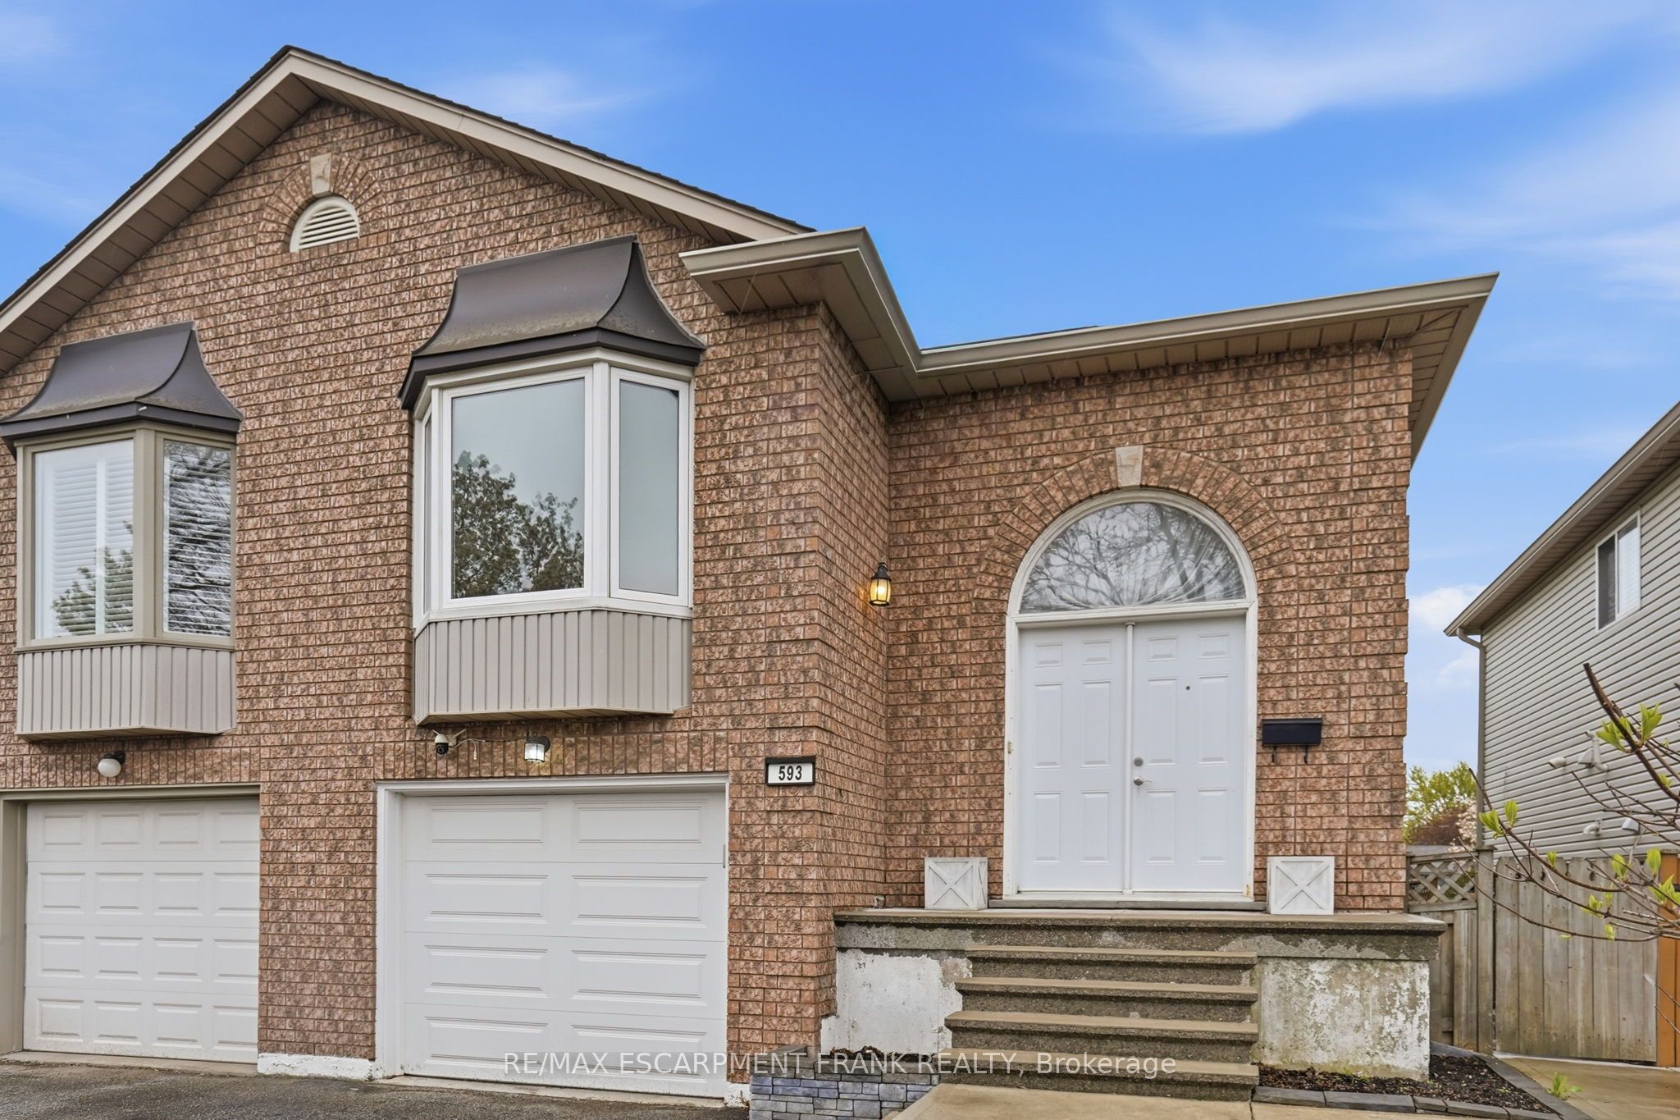
Welcome to 593 Grey St - a spacious and inviting family home offering comfort, functionality, and room to grow. Featuring 4 generous bedrooms, this home is perfect for families, first-time buyers, or those looking for extra living space. The bright living room is highlighted by a beautiful bay window that fills the space with natural light, creating a warm and welcoming atmosphere. The dining room is the perfect segway between the living room and kitchen, creating the perfect floor plan to create many lasting dinner memories. The kitchen offers ample cupboard and counter space, making meal prep and entertaining a breeze. Downstairs, enjoy a large rec room with a walkout to the covered porch - the perfect extension of your living space for relaxing, hosting guests, or enjoying summer evenings rain or shine. With a practical layout and plenty of room throughout, this home offers endless potential both inside and out. Conveniently located close to parks, schools, shopping, and everyday amenities, 593 Grey St is ready to welcome you home.

Save
Ask
Tour
Hide
Share
Listing Snapshot
Price 
$614,900
Days On Site 
21 Days
Bedrooms 
4
Inside Area (SqFt) 
N/A
Total Baths 
2
Full Baths 
N/A
Partial Baths 
N/A
Lot Size 
0.0677 Acres
Year Built 
N/A
MLS® Number 
X13106008
Status 
Active
Property Tax 
$3,457.01
Maintenance Fees 
N/A
Sq Ft Source 
N/A
Friends & Family
Recent Activity
3 weeks agoListing first seen on site
3 weeks agoListing updated with changes from the MLS®
General Features
Cross Street 
Linden Ave
Direction Faces 
South
Garage 
Yes
Parking 
Garage Door OpenerPrivate
Parking Spaces 
2
Property Sub Type 
Single Family Residence
Security 
Smoke Detector(s)
Style 
Bungalow-Raised
Utilities 
Cable Available
Water Source 
Public
Interior Features
Basement 
Walk-Out AccessFull
Cooling 
Central Air
Heating 
Natural GasForced Air
Interior 
Central VacuumStorage
Spa 
Yes
Bathroom 
Dimensions - 1.91 x 2.57Level - Main
Bedroom 
Dimensions - 4.11 x 3.28Level - Main
Dining Room 
Dimensions - 3.4 x 2.49Level - Main
Kitchen 
Dimensions - 3.68 x 3.02Level - Main
Laundry 
Dimensions - 3.43 x 2.49Level - Lower
Living Room 
Dimensions - 3.4 x 4.78Level - Main
Recreation 
Dimensions - 3.56 x 9.45Level - Lower
Save
Ask
Tour
Hide
Share
Exterior Features
Construction Details 
BrickVinyl Siding
Exterior 
Awning(s)
Fencing 
Fenced
Lot Features 
LevelLandscaped
Other Structures 
Shed(s)
Patio And Porch 
Deck
Pool Features 
None
Roof 
Asphalt
Spa 
Yes
Listing courtesy of RE/MAX ESCARPMENT FRANK REALTY

Listing information is provided by Participants of the Toronto Real Estate Board. VOW information is provided exclusively for personal, non-commercial use, and may not be used for any purpose other than to identify prospective properties consumers may be interested in purchasing. Information is deemed reliable but not guaranteed. Copyright 2026, Toronto Real Estate Board
Last checked 2026-05-30 10:00 AM UTC

Neighborhood & Commute
Source: Walkscore
Disclosure: Community information and market data powered by Constellation Data Labs. Information is deemed reliable but not guaranteed.
Save
Ask
Tour
Hide
Share