Save
Ask
Tour
Hide
Share
$395,000
21 Days On Site

384 Brock Street N
Brantford, ON N3S 5Y7

For Sale|Single Family Residence|Active
2
Beds
1
Total Bath
County:
Brantford
Call Now: (647) 360-6433
Is this the listing for you? We can help make it yours.
(647) 360-6433
384 Brock Street N384 Brock Street N384 Brock Street N384 Brock Street N
Save
Ask
Tour
Hide
Share

Mortgage Calculator

Monthly Payment (Est.)

$1,802
Calculator powered by Showcase IDX, a Constellation1 Company. Copyright ©2026 Information is deemed reliable but not guaranteed.

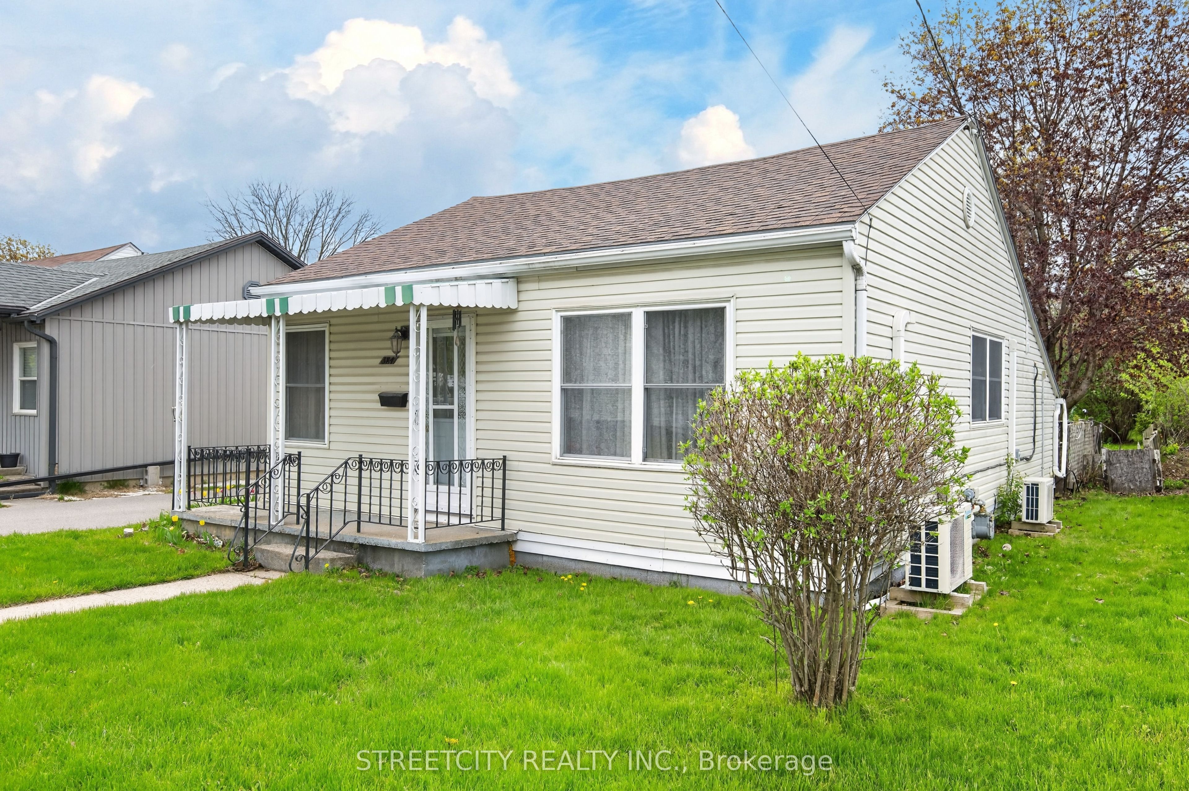
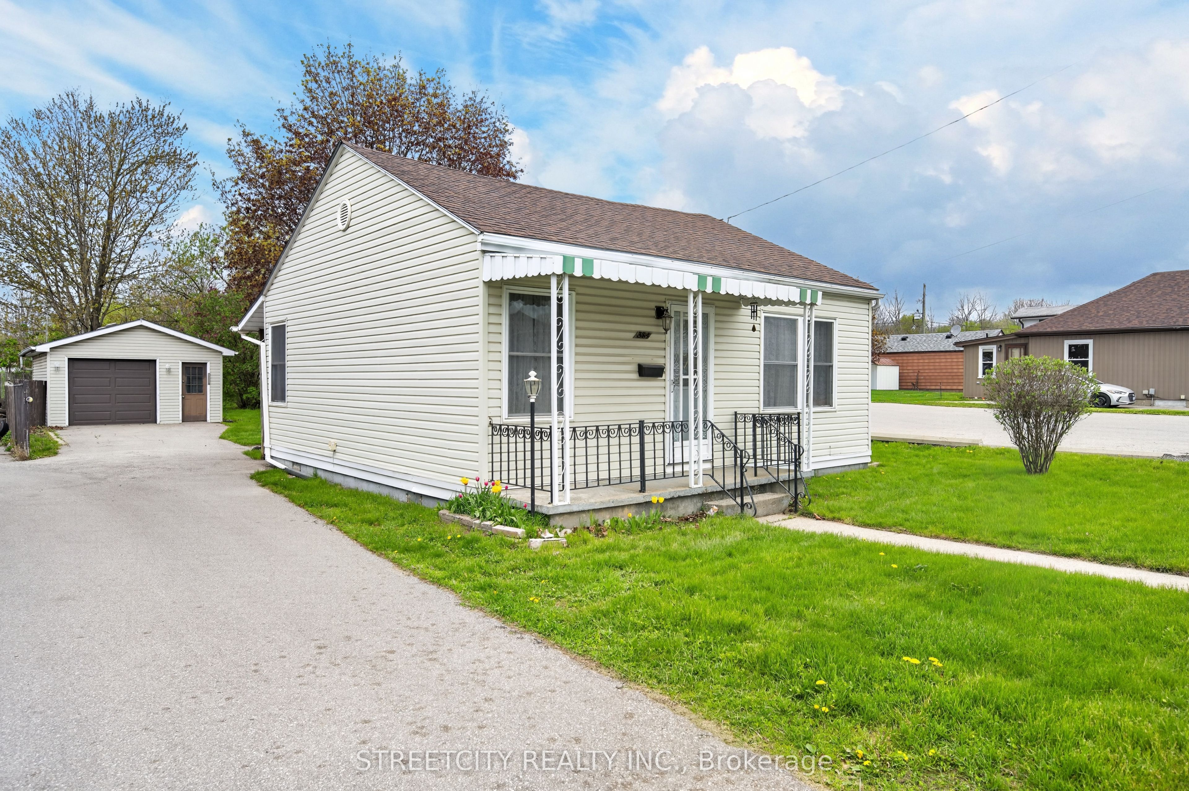
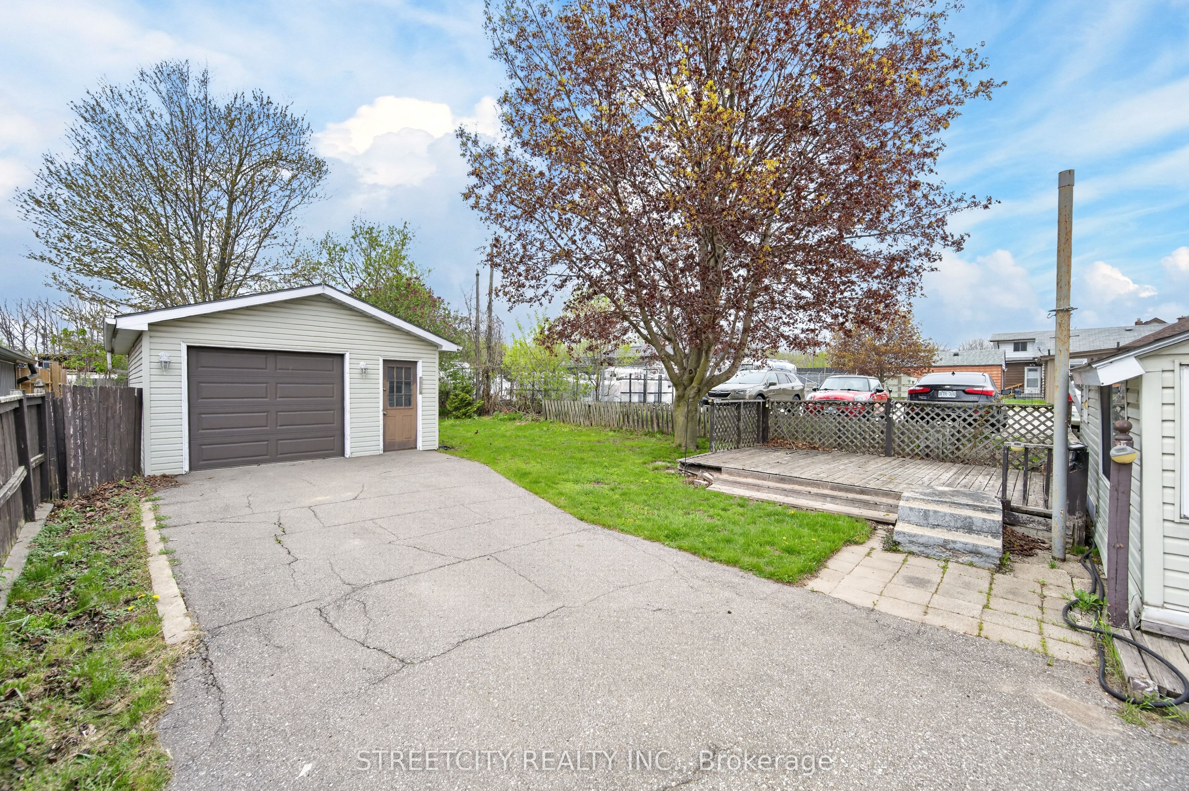
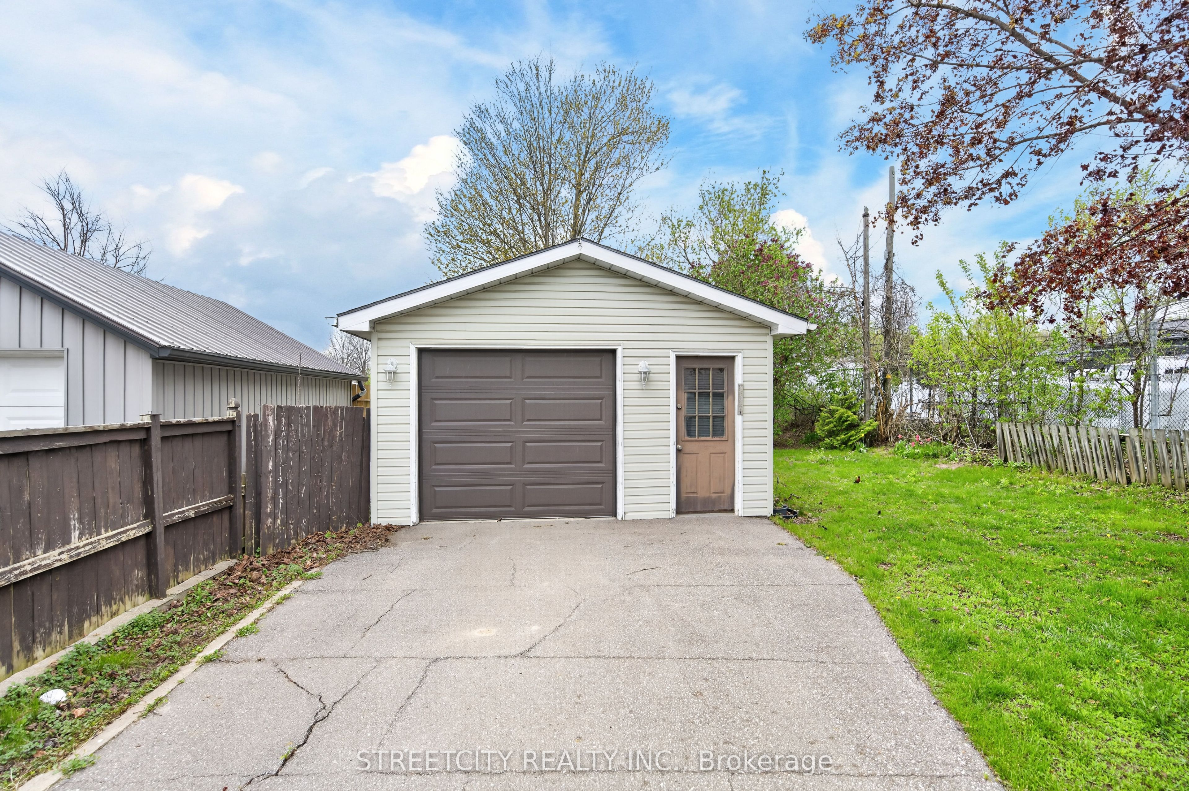
Move-in ready and full of value, this charming 2-bedroom, 1-bath home offers a bright and functional layout perfect for first-time buyers, downsizers, or investors. With affordable carrying costs, low property taxes, and budget-friendly utility expenses, this home is an excellent opportunity for buyers looking to keep monthly payments manageable. Recent updates include newer heat pumps, roof, water heater, fresh flooring, and paint - providing modern comfort and peace of mind for years to come. A standout feature is the detached shop/garage, ideal for a workshop, hobby space, extra storage, or additional parking. Conveniently located near schools, parks, shopping, and everyday amenities, with quick access to Highway 403 for commuters. An affordable and updated home in a convenient, well-connected neighbourhood in Brantford.

Save
Ask
Tour
Hide
Share
Listing Snapshot
Price 
$395,000
Days On Site 
21 Days
Bedrooms 
2
Inside Area (SqFt) 
N/A
Total Baths 
1
Full Baths 
N/A
Partial Baths 
N/A
Lot Size 
0.1549 Acres
Year Built 
N/A
MLS® Number 
X13105276
Status 
Active
Property Tax 
$2,402.12
Maintenance Fees 
N/A
Sq Ft Source 
N/A
Friends & Family
Recent Activity
4 days agoListing updated with changes from the MLS®
3 weeks agoListing first seen on site
General Features
Cross Street 
Henry Street
Direction Faces 
East
Foundation 
Block
Garage 
Yes
Parking 
Garage Door OpenerDetached
Parking Spaces 
5
Property Sub Type 
Single Family Residence
Security 
Smoke Detector(s)Carbon Monoxide Detector(s)
Style 
1 Storey/Apt
Utilities 
Cable Available
Water Source 
Public
Zoning 
NLR
Interior Features
Basement 
NoneCrawl Space
Cooling 
Wall Unit(s)
Fireplace 
Yes
Fireplace Features 
Gas
Fireplaces 
1
Heating 
Natural GasHeat Pump
Bathroom 
Dimensions - 1.65 x 2.59Level - Main
Bedroom 
Dimensions - 2.44 x 3.0Level - Main
Kitchen 
Dimensions - 2.41 x 3.63Level - Main
Living Room 
Dimensions - 4.49 x 3.64Level - Main
Master Bedroom 
Dimensions - 3.07 x 3.66Level - Main
Mud Room 
Dimensions - 2.87 x 2.97Level - Main
Sunroom 
Dimensions - 2.72 x 2.97Level - Main
Save
Ask
Tour
Hide
Share
Exterior Features
Construction Details 
Wood SidingVinyl Siding
Lot Features 
Level
Other Structures 
Workshop
Patio And Porch 
DeckPorch
Pool Features 
None
Roof 
Asphalt
View 
City
Waterview 
City
Listing courtesy of STREETCITY REALTY INC.

Listing information is provided by Participants of the Toronto Real Estate Board. VOW information is provided exclusively for personal, non-commercial use, and may not be used for any purpose other than to identify prospective properties consumers may be interested in purchasing. Information is deemed reliable but not guaranteed. Copyright 2026, Toronto Real Estate Board
Last checked 2026-05-30 10:00 AM UTC

Neighborhood & Commute
Source: Walkscore
Disclosure: Community information and market data powered by Constellation Data Labs. Information is deemed reliable but not guaranteed.
Save
Ask
Tour
Hide
Share