Save
Ask
Tour
Hide
Share
$290,000
21 Days On Site

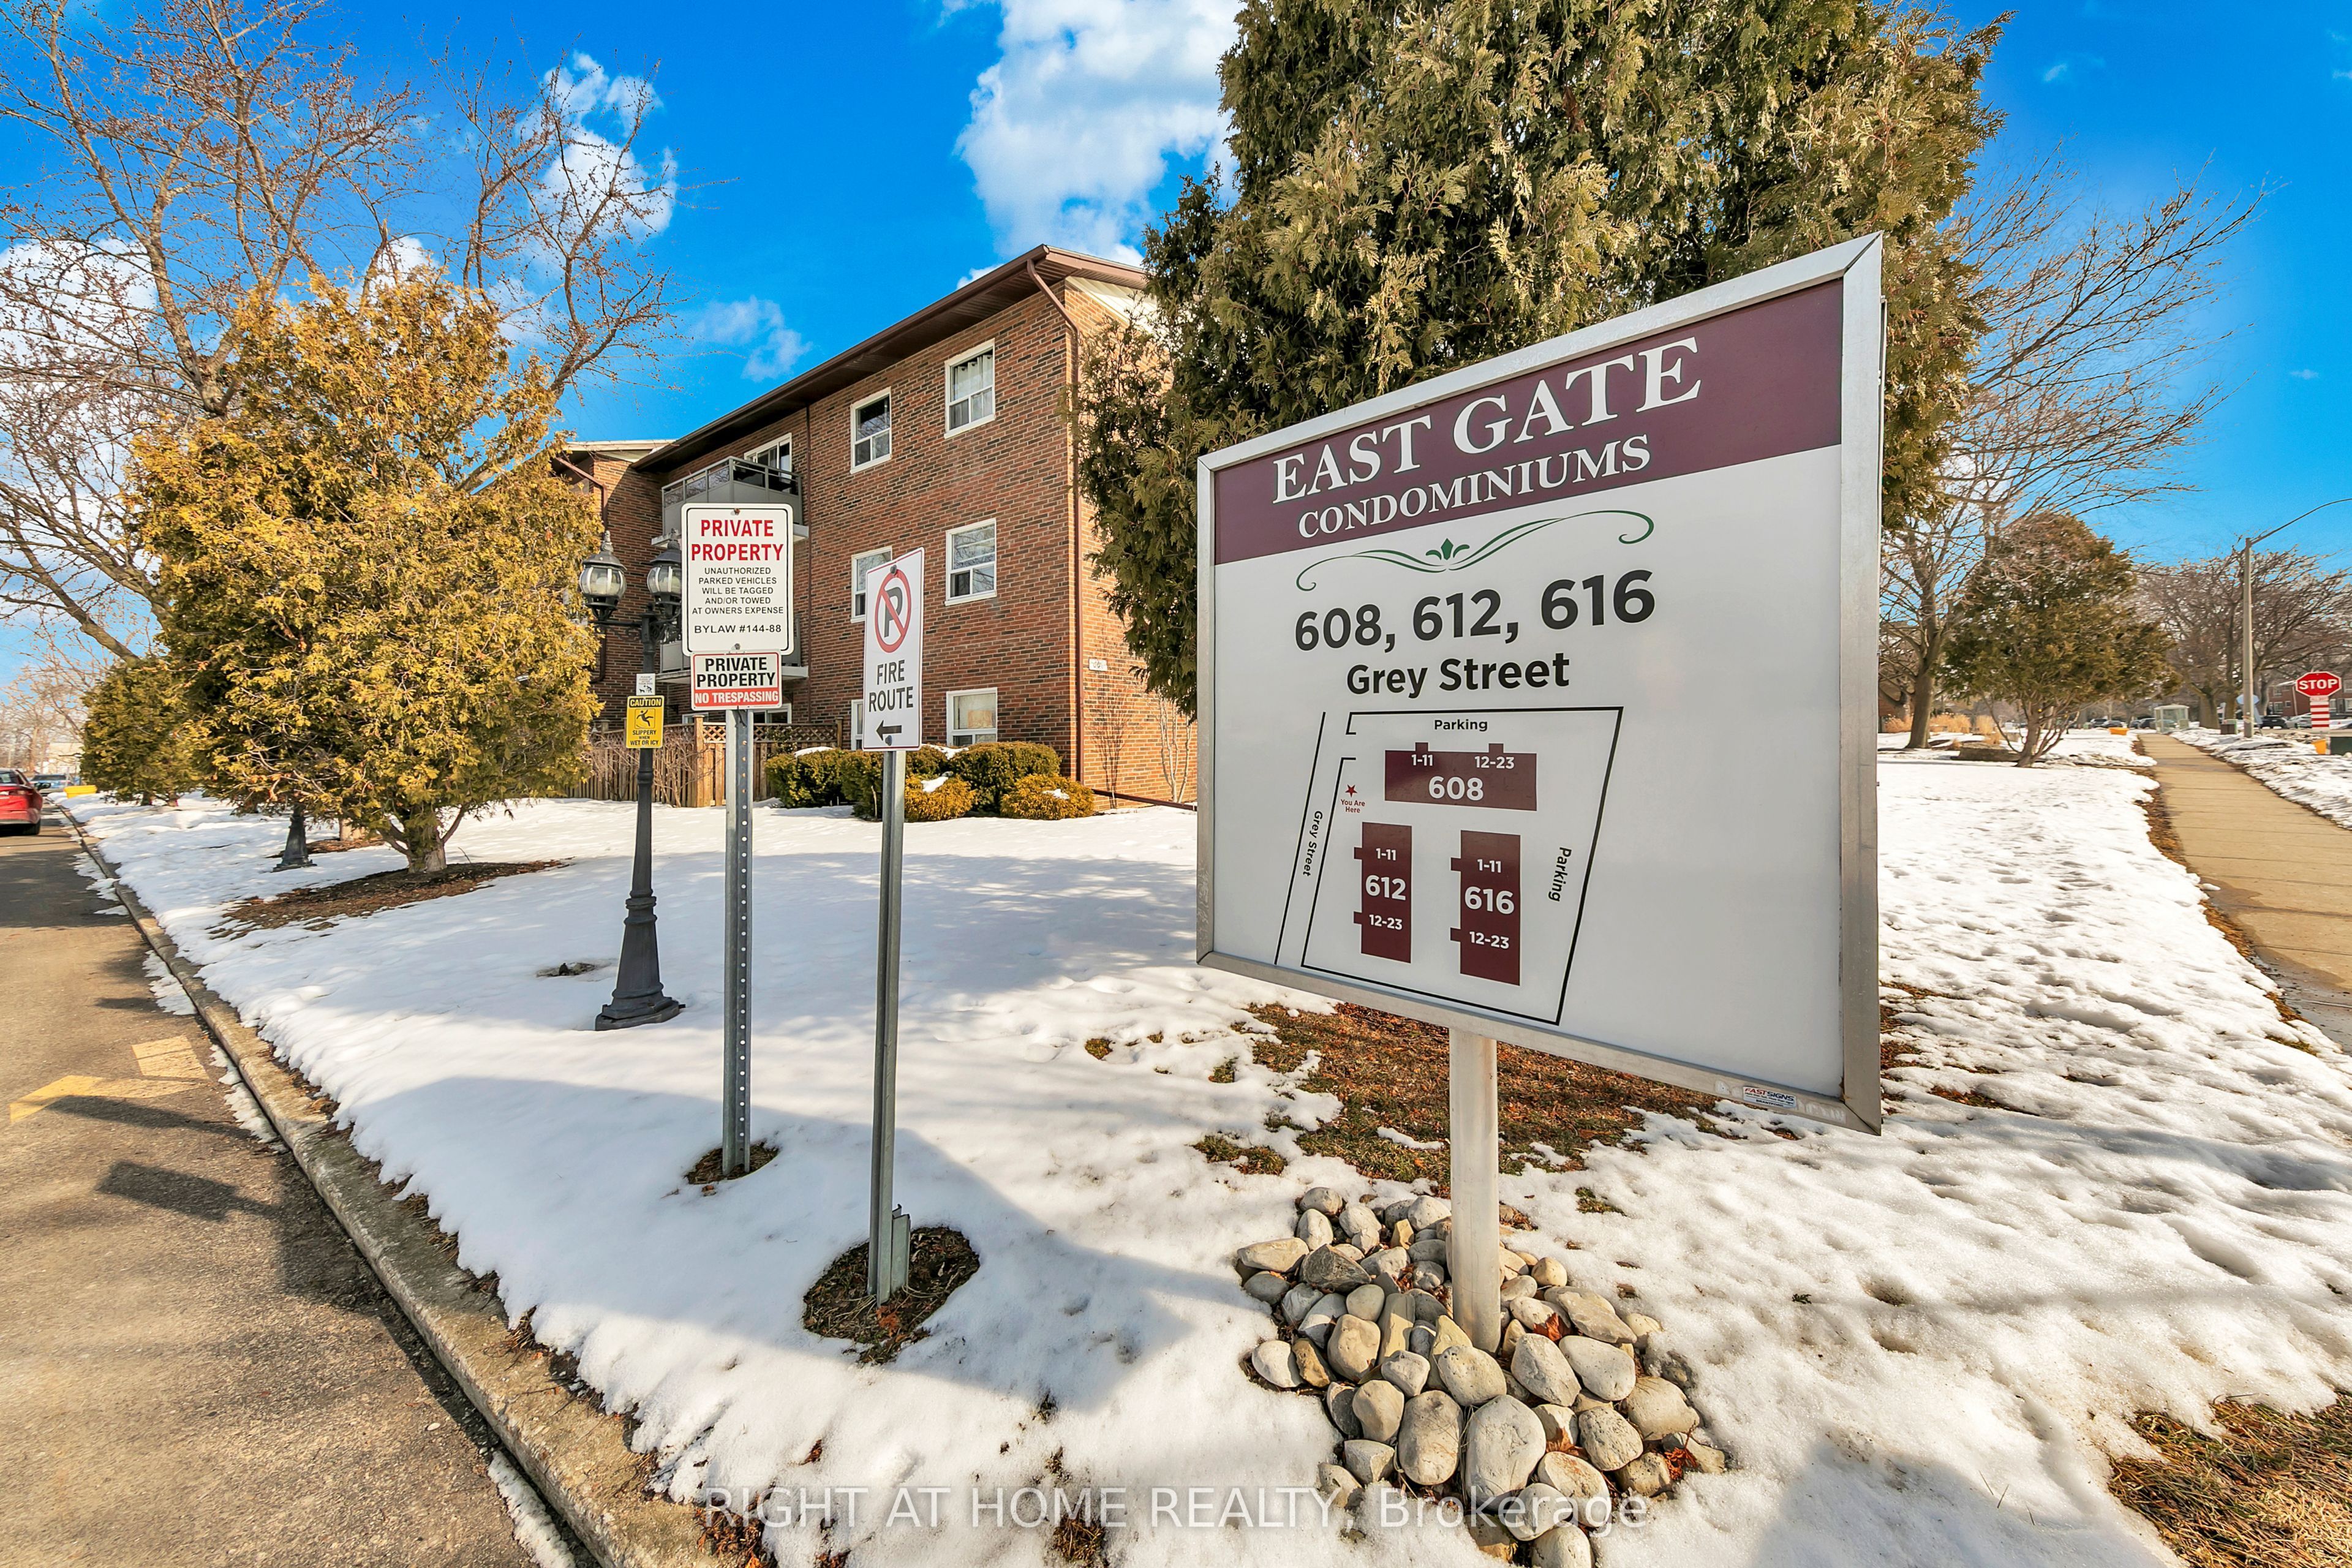
616 Grey Street 6
Brantford, ON N3S 4Y1

For Sale|Condominium|Active
2
Beds
1
Total Bath
County:
Brantford
Call Now: (647) 360-6433
Is this the listing for you? We can help make it yours.
(647) 360-6433
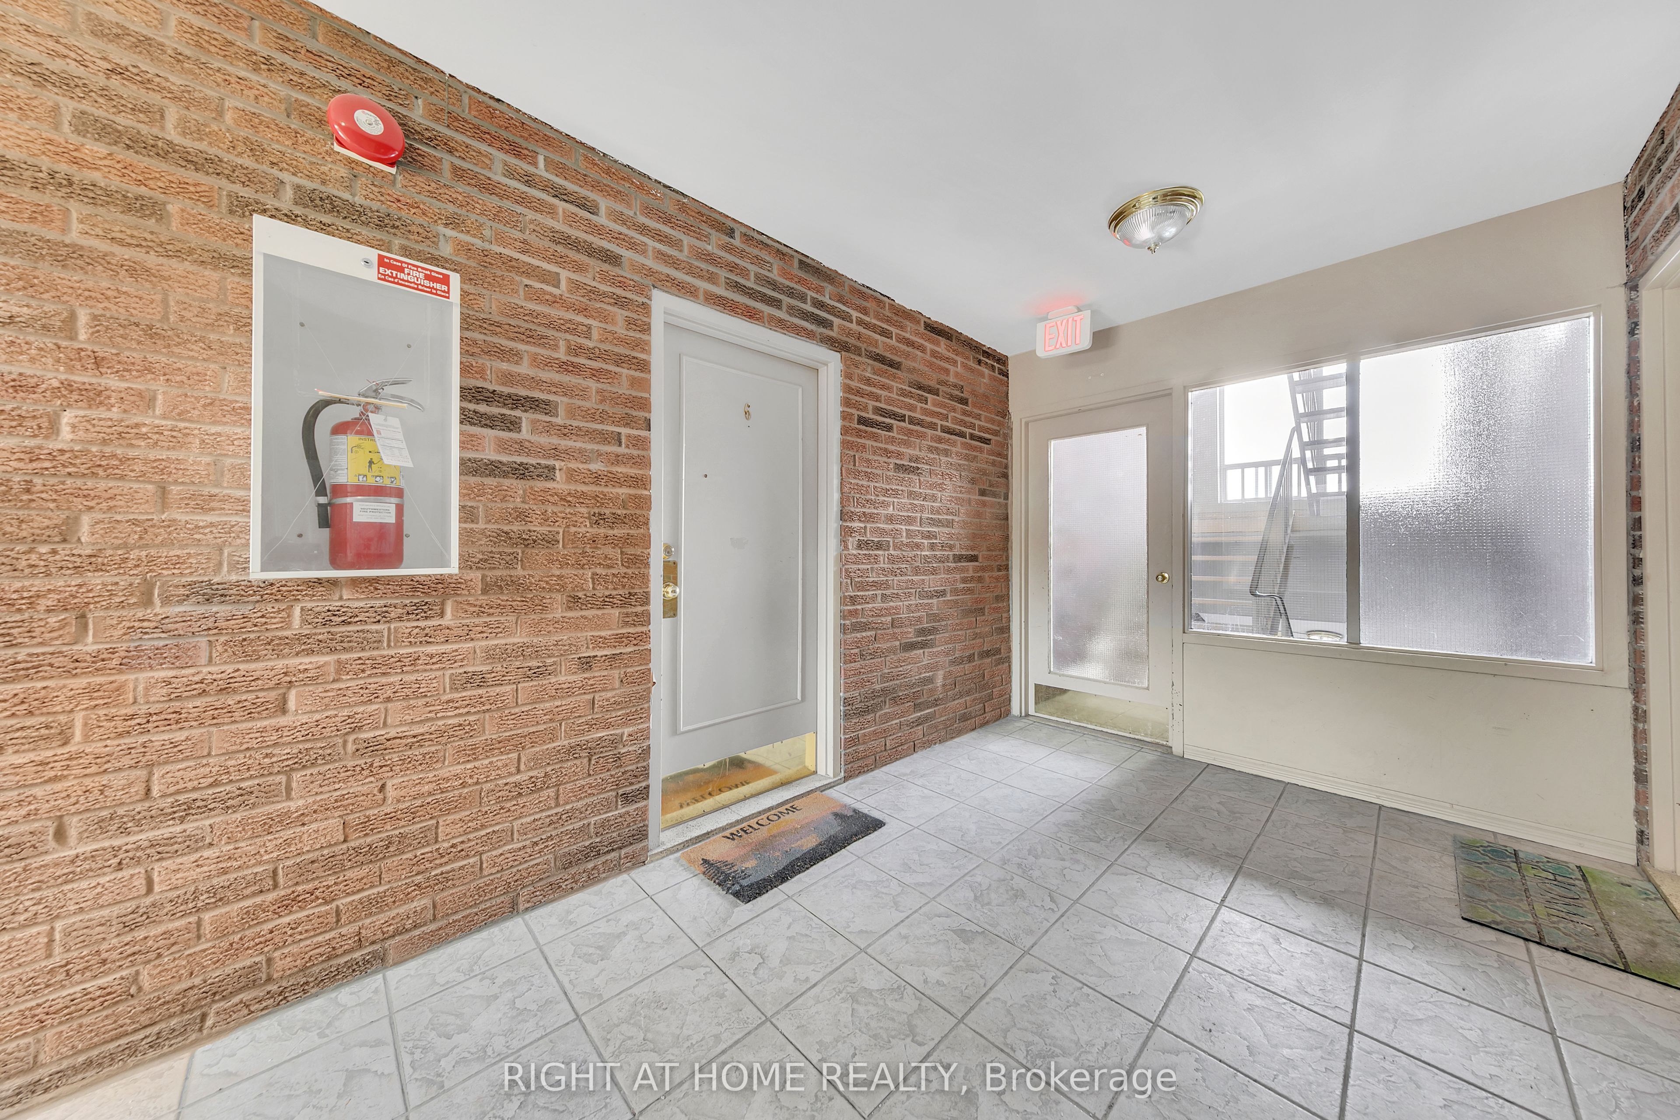
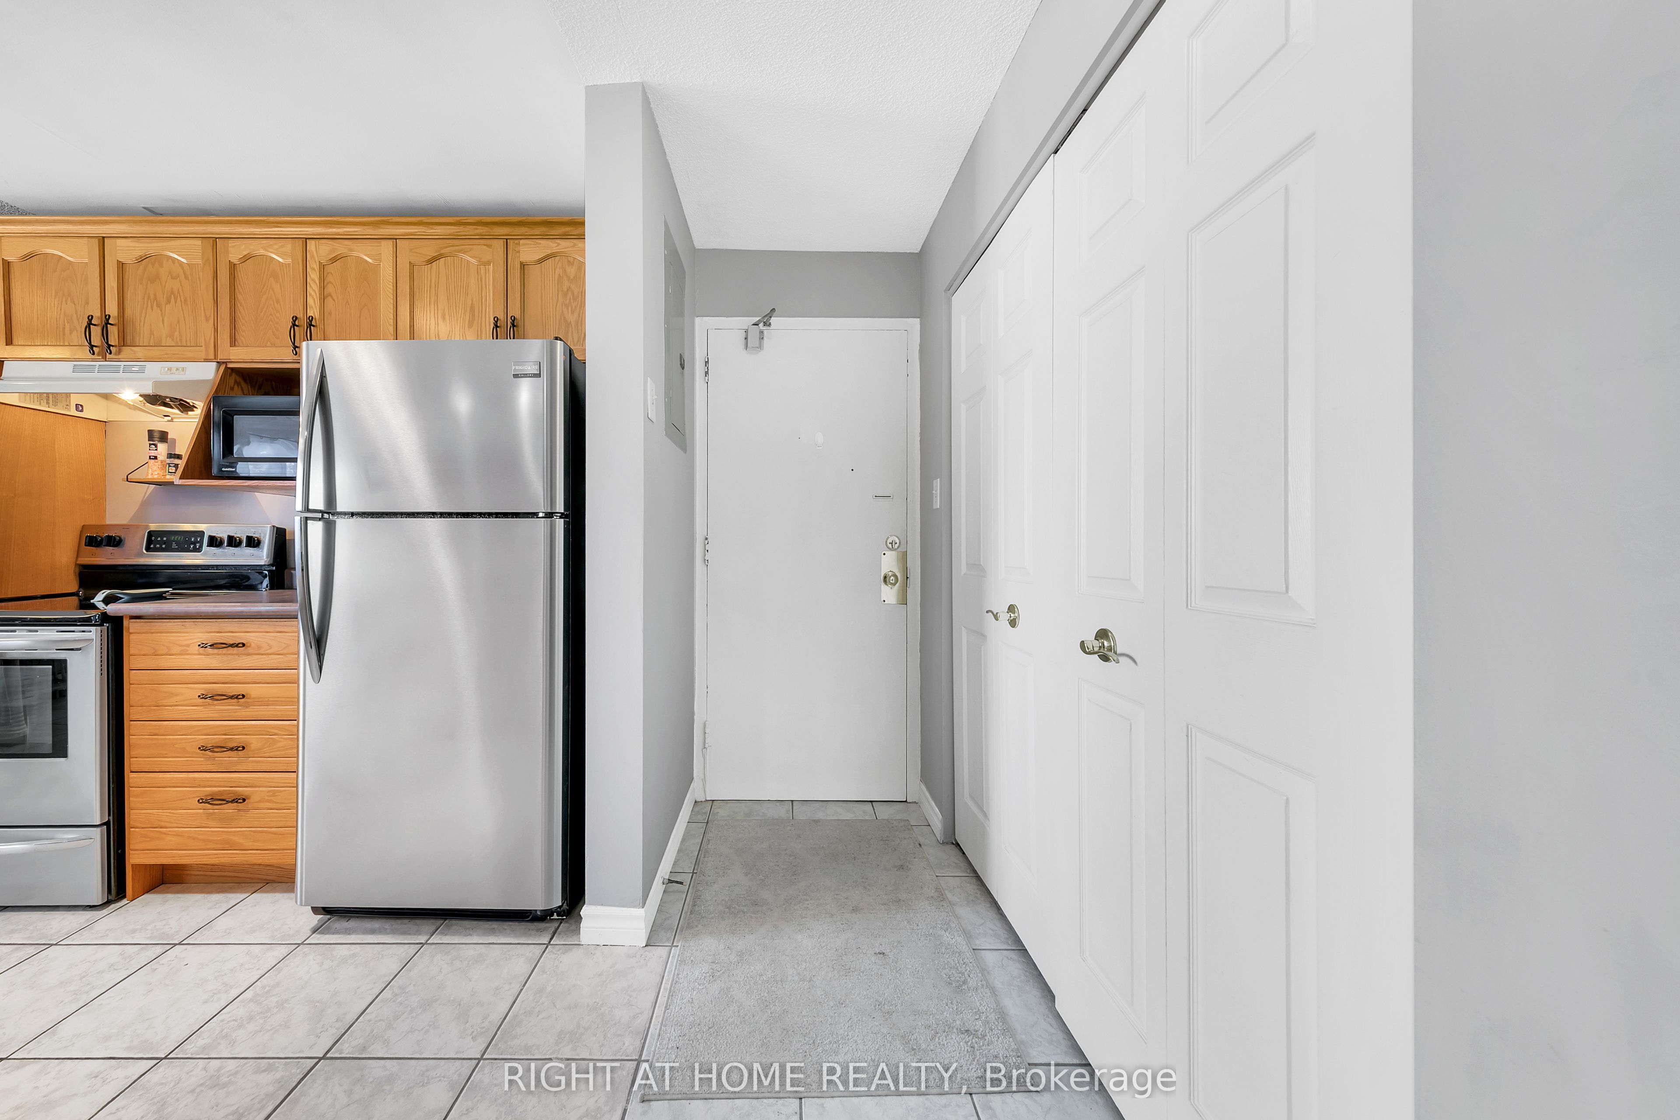
616 Grey Street 6616 Grey Street 6616 Grey Street 6616 Grey Street 6
Save
Ask
Tour
Hide
Share

Mortgage Calculator

Monthly Payment (Est.)

$1,323
Calculator powered by Showcase IDX, a Constellation1 Company. Copyright ©2026 Information is deemed reliable but not guaranteed.

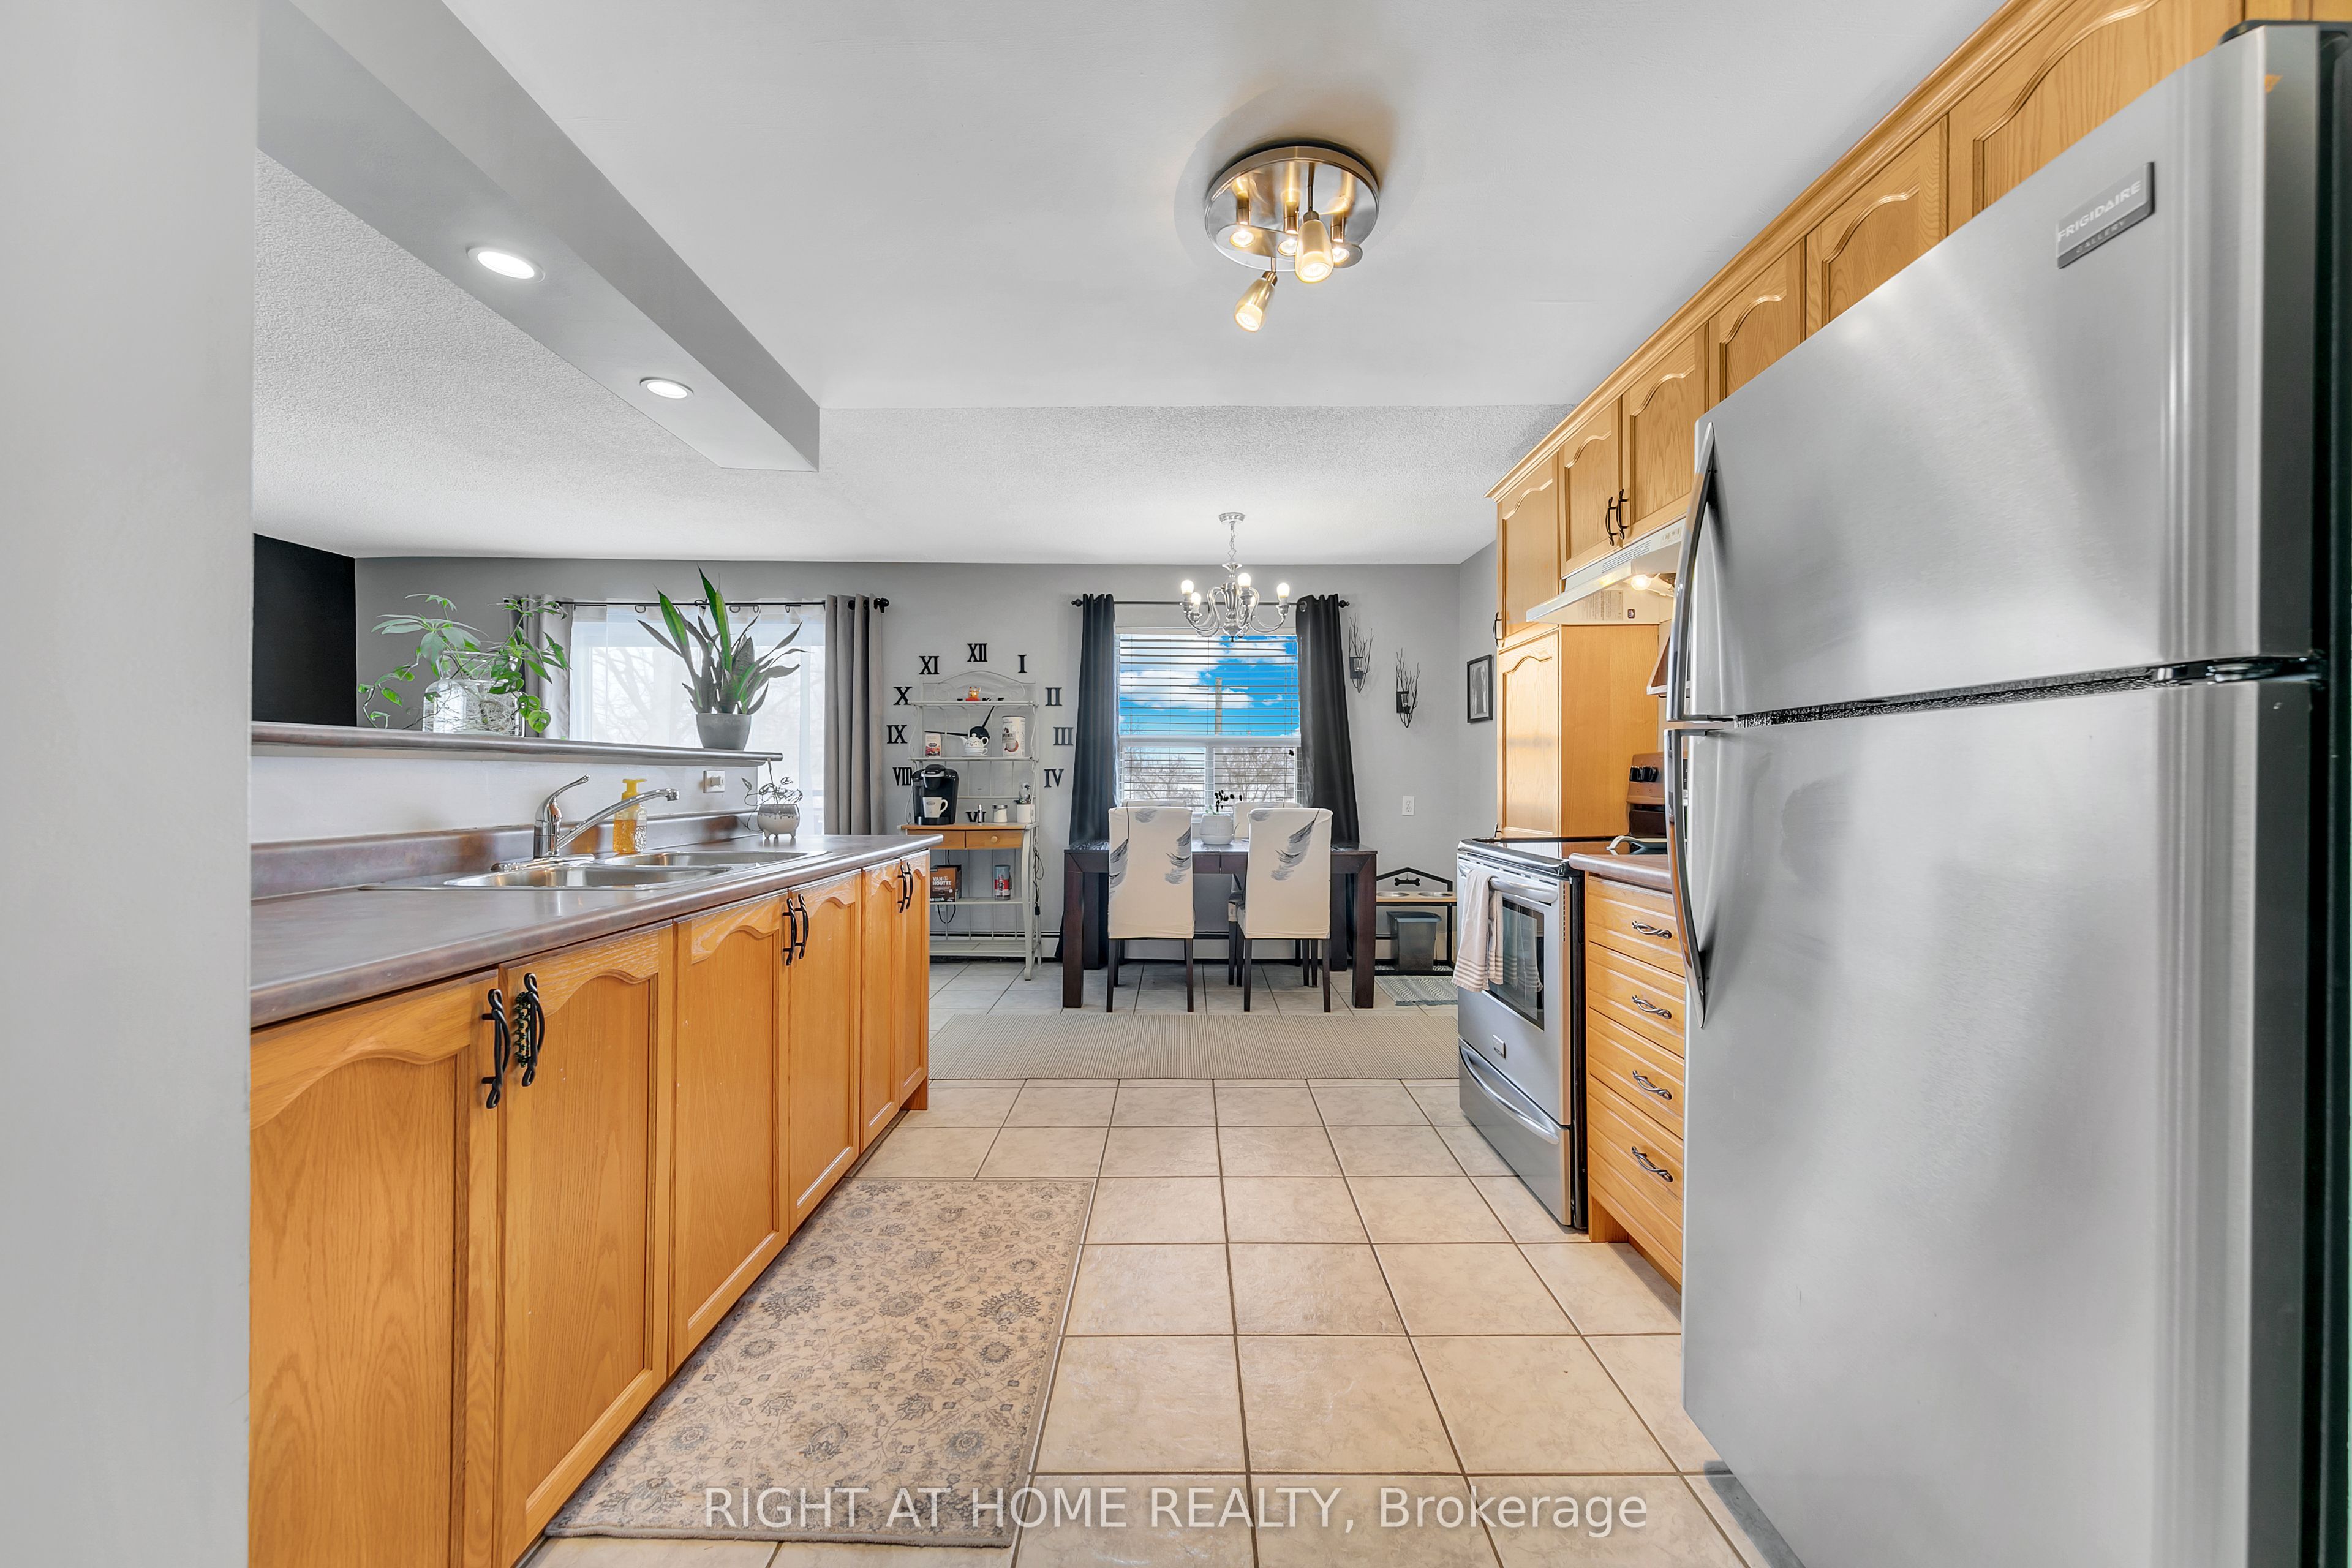
Discover the perfect starter home or investment property in the well-cared-for East Gate Condo complex. This bright home features a seamless open-concept layout, highlighted by an inviting eat-in kitchen that flows effortlessly into the generous living area - perfect for everyday living and easy entertaining. Sliding patio doors extend your space outdoors to a private terrace, ideal for morning coffee or evening relaxation. Down the hall, you'll find two well-proportioned bedrooms, a well maintained full bathroom, in-suite laundry, and ample storage throughout - providing both functionality and comfort. Complete with two parking spots (#52 & #53), this is an excellent opportunity for first-time buyers, downsizers, or investors seeking a beautiful property in a desirable neighbourhood.

Save
Ask
Tour
Hide
Share
Listing Snapshot
Price 
$290,000
Days On Site 
21 Days
Bedrooms 
2
Inside Area (SqFt) 
N/A
Total Baths 
1
Full Baths 
N/A
Partial Baths 
N/A
Lot Size 
N/A
Year Built 
N/A
MLS® Number 
X13105090
Status 
Active
Property Tax 
$1,813
Maintenance Fees 
$558.61
Sq Ft Source 
N/A
Friends & Family
Recent Activity
2 weeks agoListing updated with changes from the MLS®
3 weeks agoListing first seen on site
General Features
Cross Street 
Garden Ave/Linden Ave
Direction Faces 
North
Number Of Stories 
2
Parking 
Private
Parking Spaces 
2
Pets 
Yes
Property Sub Type 
Condominium
Style 
Apartment
Interior Features
Basement 
None
Heating 
ElectricBaseboard
Interior 
Other
Bathroom 
Dimensions - 1.47 x 2.39Level - Main
Bedroom 2 
Dimensions - 4.61 x 2.74Level - Main
Laundry 
Dimensions - 0.58 x 1.48Level - Main
Master Bedroom 
Dimensions - 4.62 x 3.47Level - Main
Save
Ask
Tour
Hide
Share
Exterior Features
Construction Details 
Brick
Community Features
Maintenance Fee 
558.61
Listing courtesy of RIGHT AT HOME REALTY

Listing information is provided by Participants of the Toronto Real Estate Board. VOW information is provided exclusively for personal, non-commercial use, and may not be used for any purpose other than to identify prospective properties consumers may be interested in purchasing. Information is deemed reliable but not guaranteed. Copyright 2026, Toronto Real Estate Board
Last checked 2026-05-30 10:00 AM UTC

Neighborhood & Commute
Source: Walkscore
Disclosure: Community information and market data powered by Constellation Data Labs. Information is deemed reliable but not guaranteed.
Save
Ask
Tour
Hide
Share