Save
Ask
Tour
Hide
Share
$829,999
22 Days On Site

301 Moody Street
Southgate, ON N0C 1B0

For Sale|Single Family Residence|Active
4
Beds
3
Total Baths
County:
Grey County
Call Now: (647) 360-6433
Is this the listing for you? We can help make it yours.
(647) 360-6433
301 Moody Street301 Moody Street301 Moody Street301 Moody Street
Save
Ask
Tour
Hide
Share

Mortgage Calculator

Monthly Payment (Est.)

$3,787
Calculator powered by Showcase IDX, a Constellation1 Company. Copyright ©2026 Information is deemed reliable but not guaranteed.

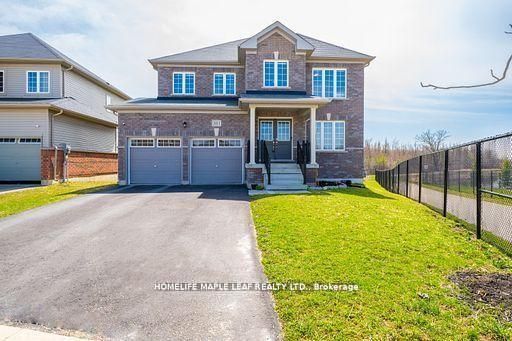
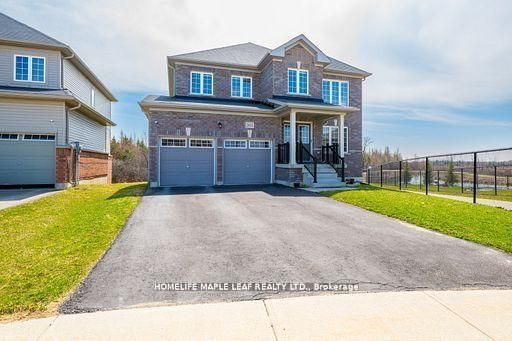
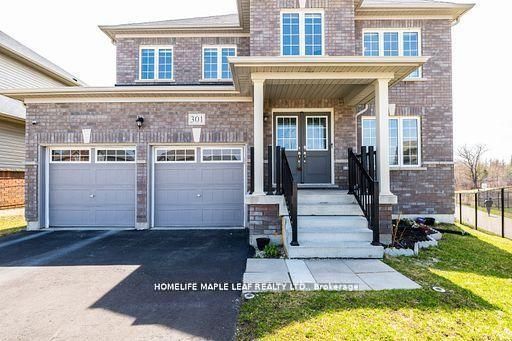
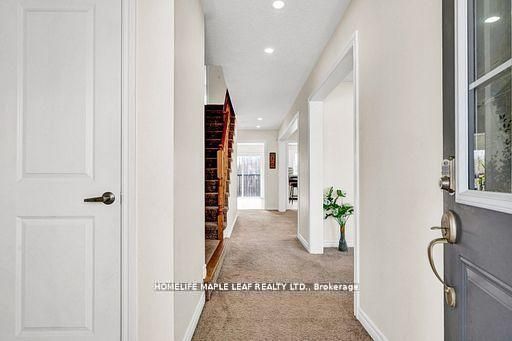
Welcome to this stunning 4-bedroom executive home, ideally located near Highway 10 & Main Street. Nestled on a premium, extra-wide pie-shaped ravine lot, this home sits on over 0.263 acres-one of the largest lots sold by Flato in this sought-after new subdivision. Enjoy the serenity of suburban living with a public walkway leading to a tranquil man-made pond at the rear, surrounded by mature trees. This beautifully maintained home features an unfinished walkout basement, offering endless potential to create the perfect home office, gym, or entertainment space tailored to your lifestyle. Inside, you're greeted by fresh neutral paint and brand-new carpeting, new blinds giving the entire space a modern, inviting feel. The open-concept living and dining area are bathed in natural light and enhanced by pot lights, perfect for entertaining family and friends. The spacious kitchen offers ample space to cook and connect, with sightlines into the main living area. Whether you're hosting movie nights, enjoying quiet evenings by the pond, or planning your dream basement retreat, this property offers a rare combination of privacy, size, and location. A perfect blend of suburban charm and natural beauty-this home truly has it all.

Save
Ask
Tour
Hide
Share
Listing Snapshot
Price 
$829,999
Days On Site 
22 Days
Bedrooms 
4
Inside Area (SqFt) 
N/A
Total Baths 
3
Full Baths 
N/A
Partial Baths 
N/A
Lot Size 
1,060.32 Acres
Year Built 
N/A
MLS® Number 
X13102754
Status 
Active
Property Tax 
$5,016
Maintenance Fees 
N/A
Sq Ft Source 
N/A
Friends & Family
Recent Activity
3 weeks agoListing first seen on site
3 weeks agoListing updated with changes from the MLS®
General Features
Attached Garage 
Yes
Cross Street 
Main St. & Hwy 10
Direction Faces 
West
Garage 
Yes
Number Of Stories 
2
Parking 
Garage Door OpenerPrivateAttached
Parking Spaces 
6
Property Sub Type 
Single Family Residence
Security 
Security SystemSmoke Detector(s)Carbon Monoxide Detector(s)
Style 
2-Storey
Water Source 
Public
Interior Features
Basement 
Sump PumpFullUnfinished
Cooling 
Central Air
Fireplace 
Yes
Heating 
Natural GasForced Air
Bedroom 2 
Dimensions - 3.23 x 4.63Level - Second
Bedroom 3 
Dimensions - 3.41 x 3.35Level - Second
Bedroom 4 
Dimensions - 3.41 x 3.35Level - Second
Breakfast 
Dimensions - 3.66 x 2.98Level - MainFeatures - Breakfast Bar
Dining Room 
Dimensions - 3.96 x 3.23Level - Main
Kitchen 
Dimensions - 3.66 x 3.05Level - MainFeatures - Kitchen Island
Living Room 
Dimensions - 3.66 x 3.99Level - Main
Master Bedroom 
Dimensions - 3.69 x 5.18Level - Second
Office 
Dimensions - 3.44 x 2.19Level - Second
Save
Ask
Tour
Hide
Share
Exterior Features
Construction Details 
Shingle SidingBrick
Pool Features 
None
Roof 
AsphaltShingle
View 
PondTrees/Woods
Waterview 
PondTrees/Woods
Listing courtesy of HOMELIFE MAPLE LEAF REALTY LTD.

Listing information is provided by Participants of the Toronto Real Estate Board. VOW information is provided exclusively for personal, non-commercial use, and may not be used for any purpose other than to identify prospective properties consumers may be interested in purchasing. Information is deemed reliable but not guaranteed. Copyright 2026, Toronto Real Estate Board
Last checked 2026-05-30 08:30 PM UTC

Neighborhood & Commute
Source: Walkscore
Disclosure: Community information and market data powered by Constellation Data Labs. Information is deemed reliable but not guaranteed.
Save
Ask
Tour
Hide
Share