


50 Amaranth Street WEast Luther Grand Valley, ON L9W 5M5
Mortgage Calculator
Monthly Payment (Est.)
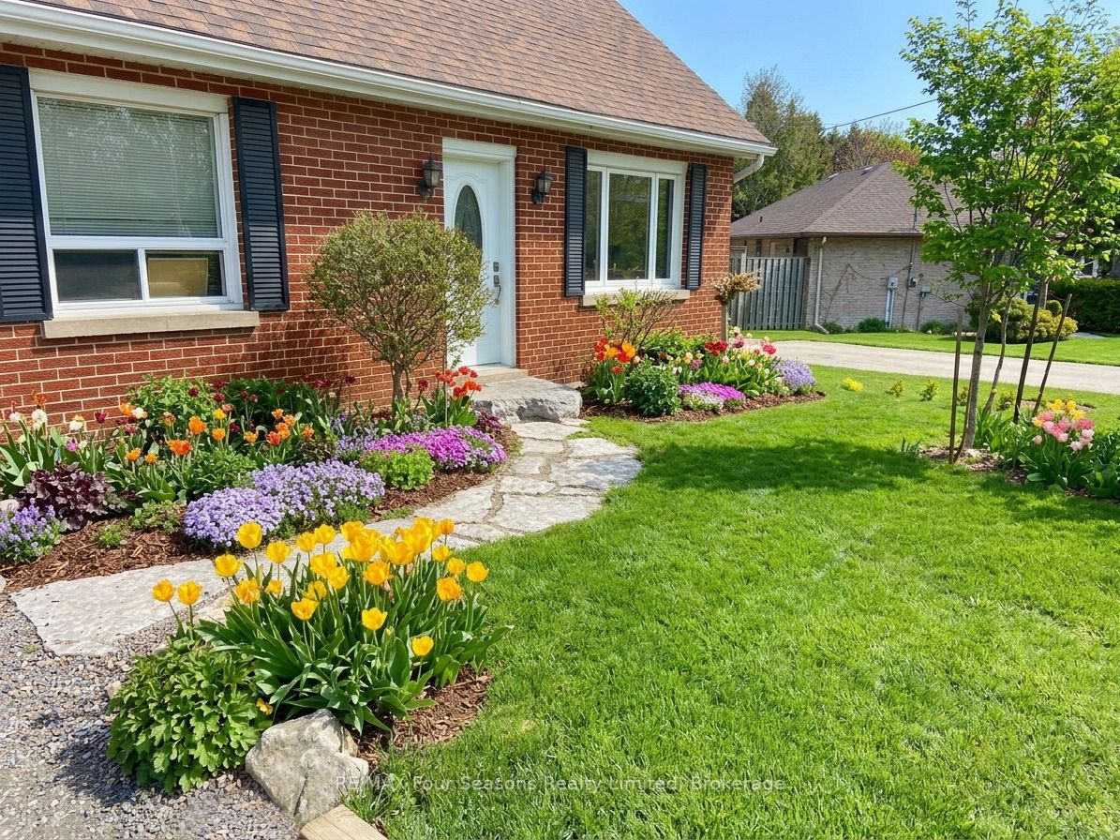
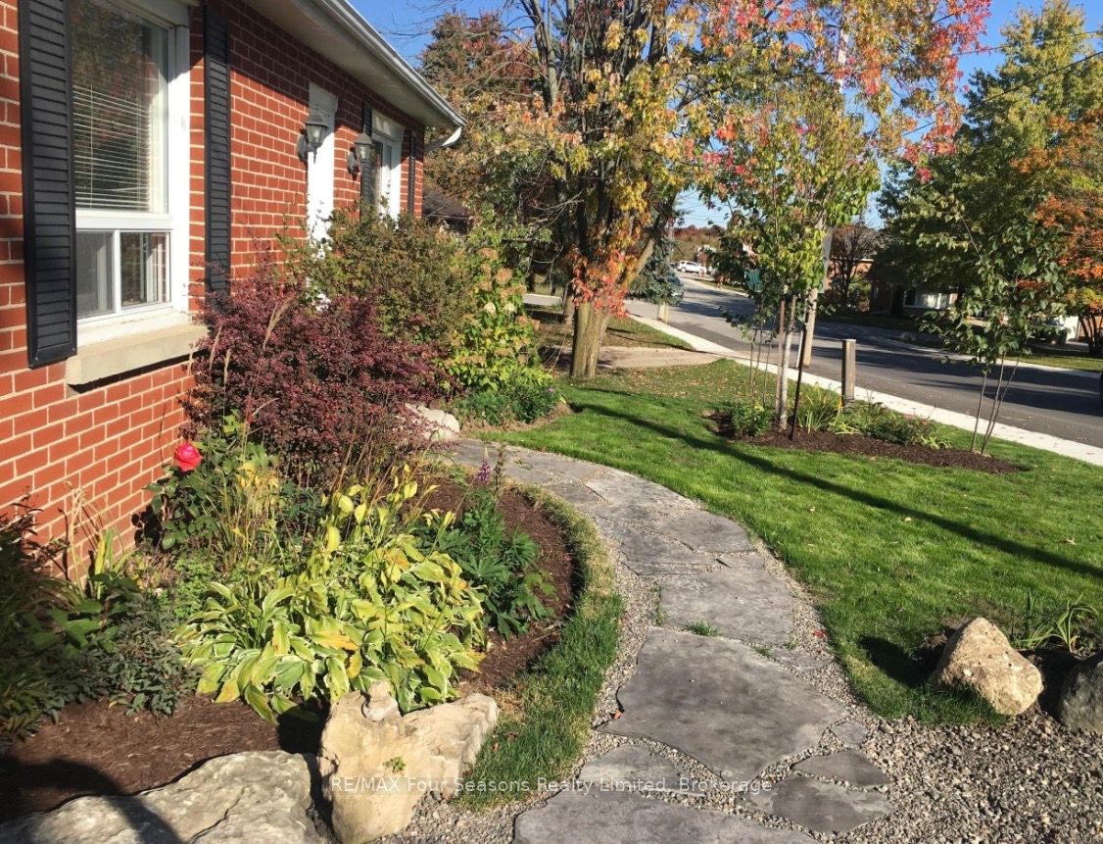
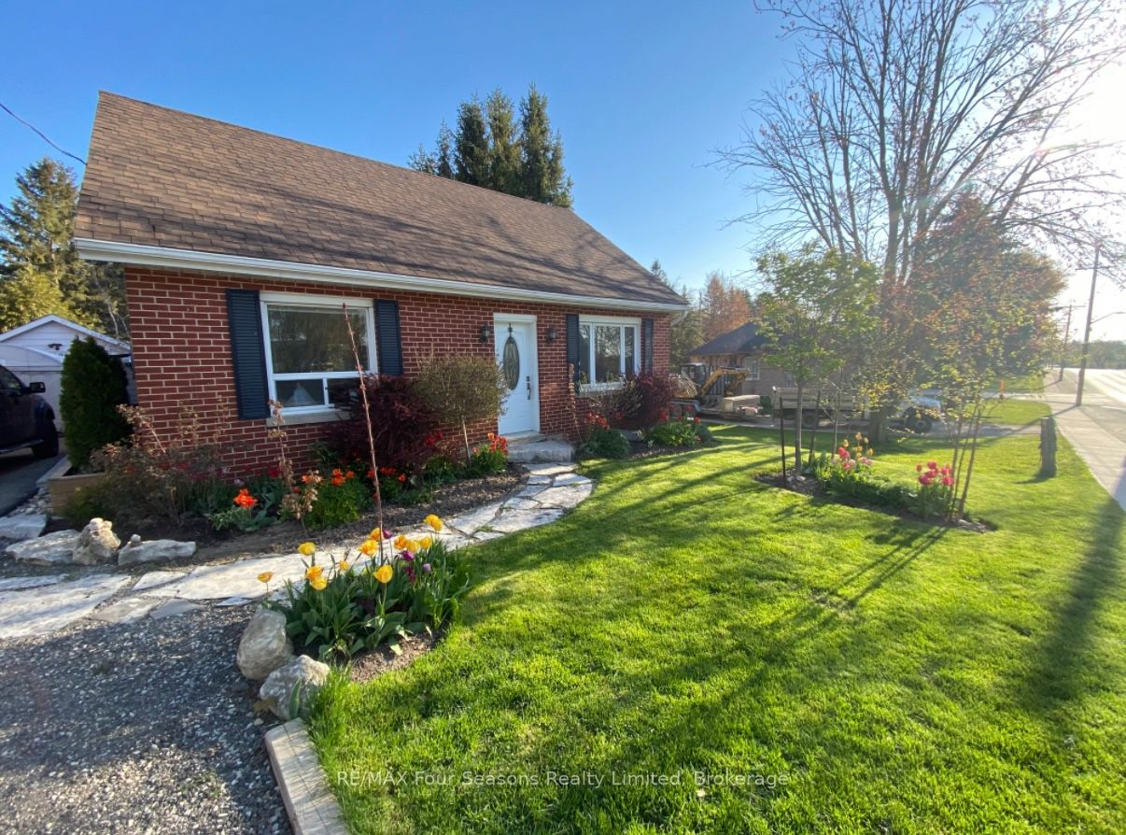
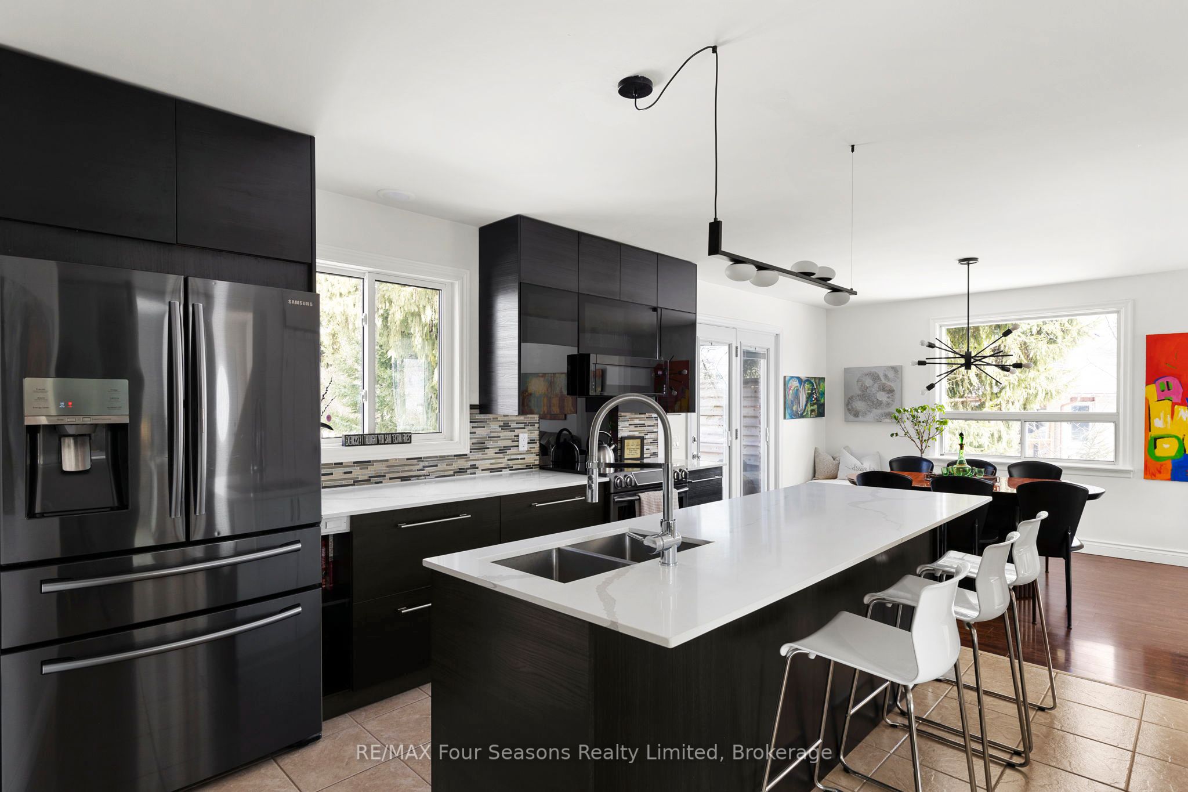
$3,600Welcome to "Little Red" - your English Country style home tucked away in the idyllic town of Grand Valley. From the lush perennial gardens and mature trees to the designer-curated finishes, this property is a delightful blend of charm with modern clean lines creating a warm, inviting and sophisticated sanctuary. Solid red brick 3+1 bedrooms + 3 full baths, including ground floor Bedroom + Bath - great for main floor living. Bright and airy - open concept living with french doors leading to 12X24 deck, with Natural Gas rough-in for your BBQ. West Facing for evening sunsets. Additional wooden garden shed off the deck. The second floor is complete with Reading Nook flooded with natural light from venting skylight, 2 additional bedrooms + bath. The fully finished basement has a walk-out with covered storage under the deck and direct access to the backyard. A large Family room and additional sleeping nook/full bath and laundry room compliment the light-filled lower level. Stepping outside, your fully fenced backyard, natural privacy, terraced decks, and a relaxing hot tub-is perfect for entertaining or unwinding under the stars. A stand alone heated garage, is currently outfitted as a gym. Your Ideas? Art Studio? Garden suite? Or Workshop - endless possibilities! Driveway parking for 4 cars with an all metal carport. An hour from Toronto, Oakville, and Collingwood, this hidden gem blends small-town tranquility with refined interior design. Walk to local shops and restaurants, explore nearby trails, enjoy activities along the Grand River, or just relax at your new home! New Furnace 2025New HWT 2026.
| a month ago | Listing first seen on site | |
| a month ago | Listing updated with changes from the MLS® |

Listing information is provided by Participants of the Toronto Real Estate Board. VOW information is provided exclusively for personal, non-commercial use, and may not be used for any purpose other than to identify prospective properties consumers may be interested in purchasing. Information is deemed reliable but not guaranteed. Copyright 2026, Toronto Real Estate Board
Last checked 2026-05-30 11:48 PM UTC