


9 Aitchison AvenueSouthgate, ON N0C 1B0
Mortgage Calculator
Monthly Payment (Est.)
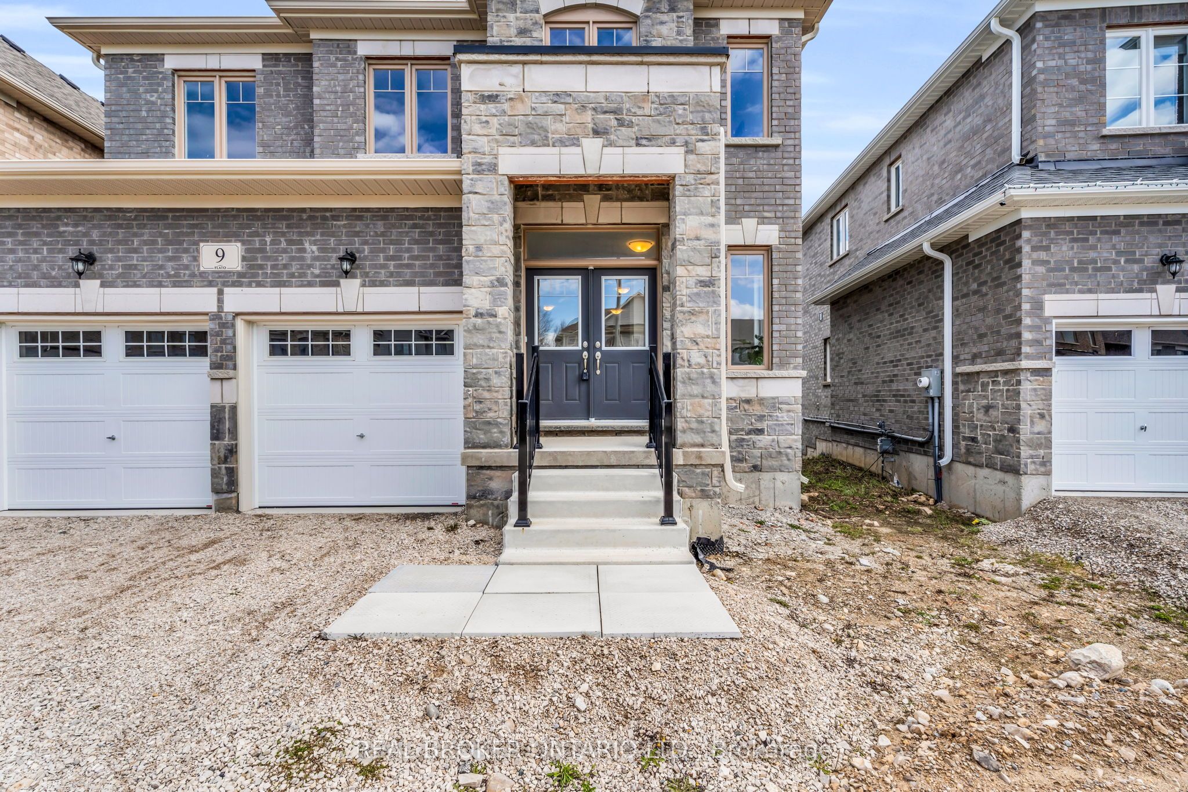
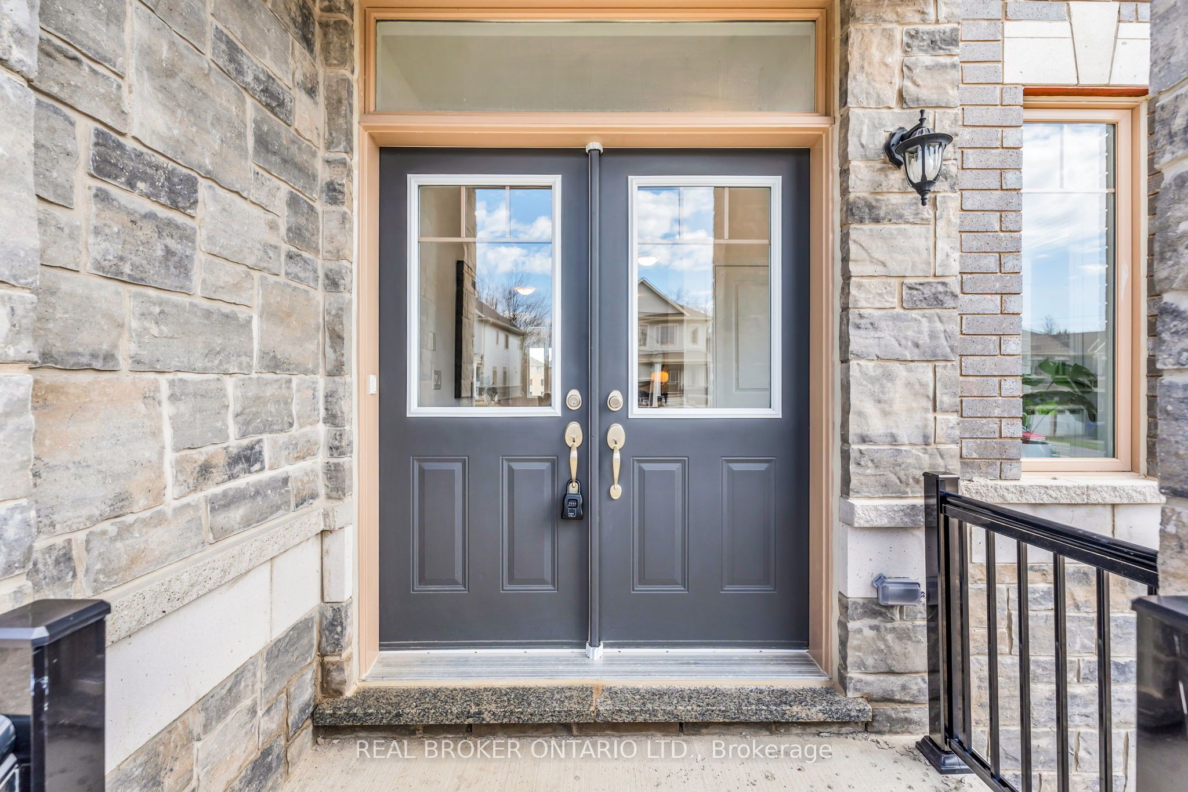
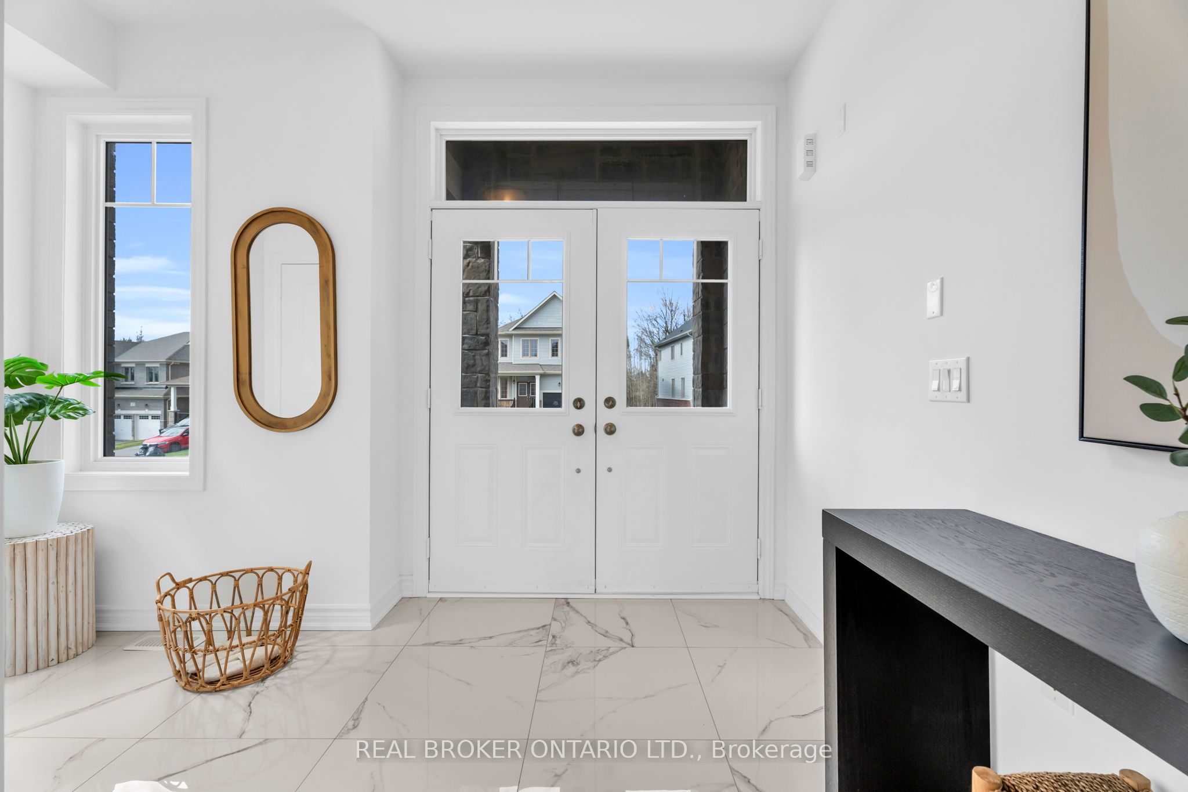
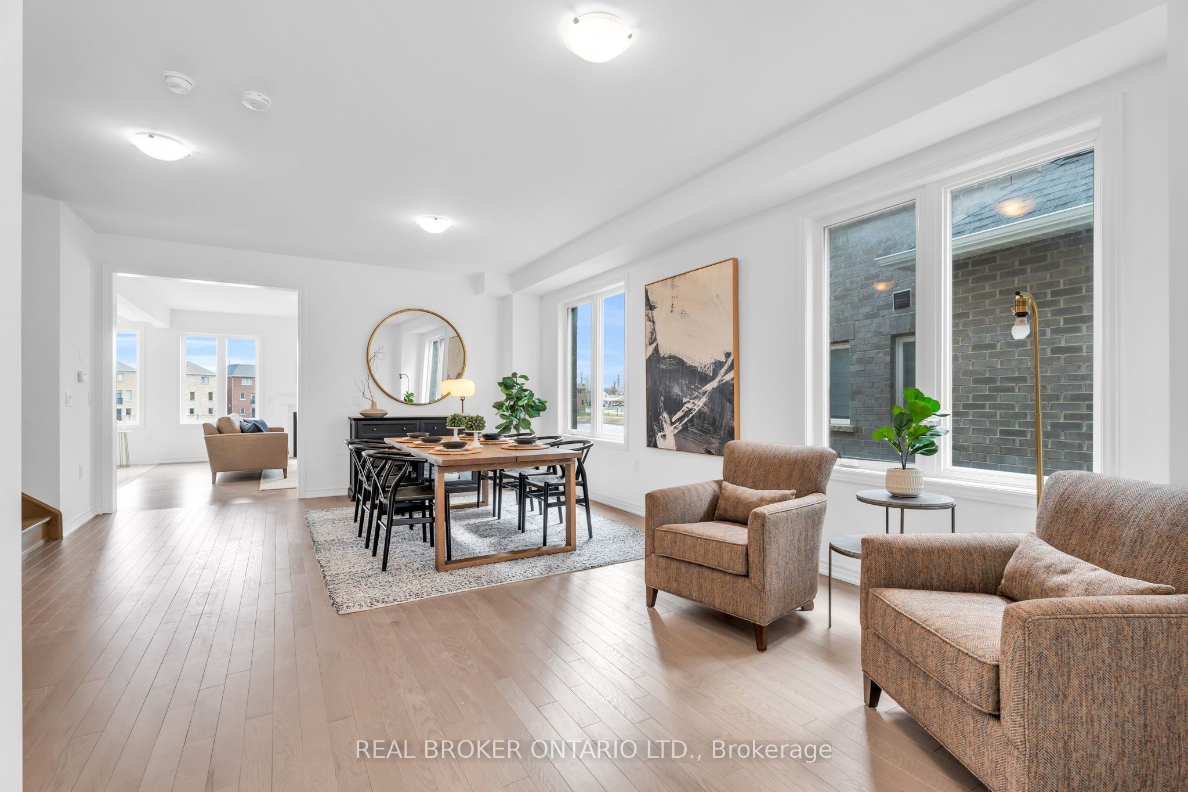
$3,649Welcome to this breathtaking, never-lived-in model home-a true showstopper that defines modern luxury and sophistication. Offering approximately 2,850 sq.ft. of impeccably designed living space in a rapidly growing neighbourhood, this is a rare opportunity that won't last long. From the moment you enter, you're greeted with refined finishes and a sense of elevated living throughout. Featuring four spacious bedrooms, each with its own private ensuite, this home delivers an exceptional level of comfort, privacy, and upscale convenience. The primary suite is nothing short of a private retreat, showcasing a massive walk-in closet and a spa-inspired ensuite with double sinks, a glass-enclosed shower, and a luxurious soaker tub. At the heart of the home lies a stunning, designer chef's kitchen that is truly magazine-worthy. Featuring a built-in oven and cooktop, this space is highlighted by upgraded quartz countertops, a large centre island, and gleaming oversized tile flooring. Crisp cabinetry, abundant natural light, and refined finishes create the perfect setting for both everyday living and effortless entertaining. The open-concept layout flows seamlessly into the family room, a warm and inviting space designed for both relaxation and gathering. Anchored by a striking gas fireplace with a timeless white mantel and clean architectural detailing, this room creates an elegant focal point. Flanked by large windows that flood the space with natural light and frame tranquil views, the family room offers a perfect balance of comfort and sophistication. Enjoy carpet-free living throughout the main floor. Step outside from the walkout basement backing onto a tranquil pond, offering a serene backdrop and endless potential to create your own outdoor oasis. Move-in ready and curated with luxurious upgrades throughout, this exceptional home shows 10+++ and stands out as a true masterpiece-a must-see for buyers seeking a turnkey, high-end lifestyle.
| 2 days ago | Listing updated with changes from the MLS® | |
| a month ago | Listing first seen on site |

Listing information is provided by Participants of the Toronto Real Estate Board. VOW information is provided exclusively for personal, non-commercial use, and may not be used for any purpose other than to identify prospective properties consumers may be interested in purchasing. Information is deemed reliable but not guaranteed. Copyright 2026, Toronto Real Estate Board
Last checked 2026-05-30 08:20 PM UTC