


15260 Regional 10 RoadHalton Hills, ON L0P 1K0
Mortgage Calculator
Monthly Payment (Est.)
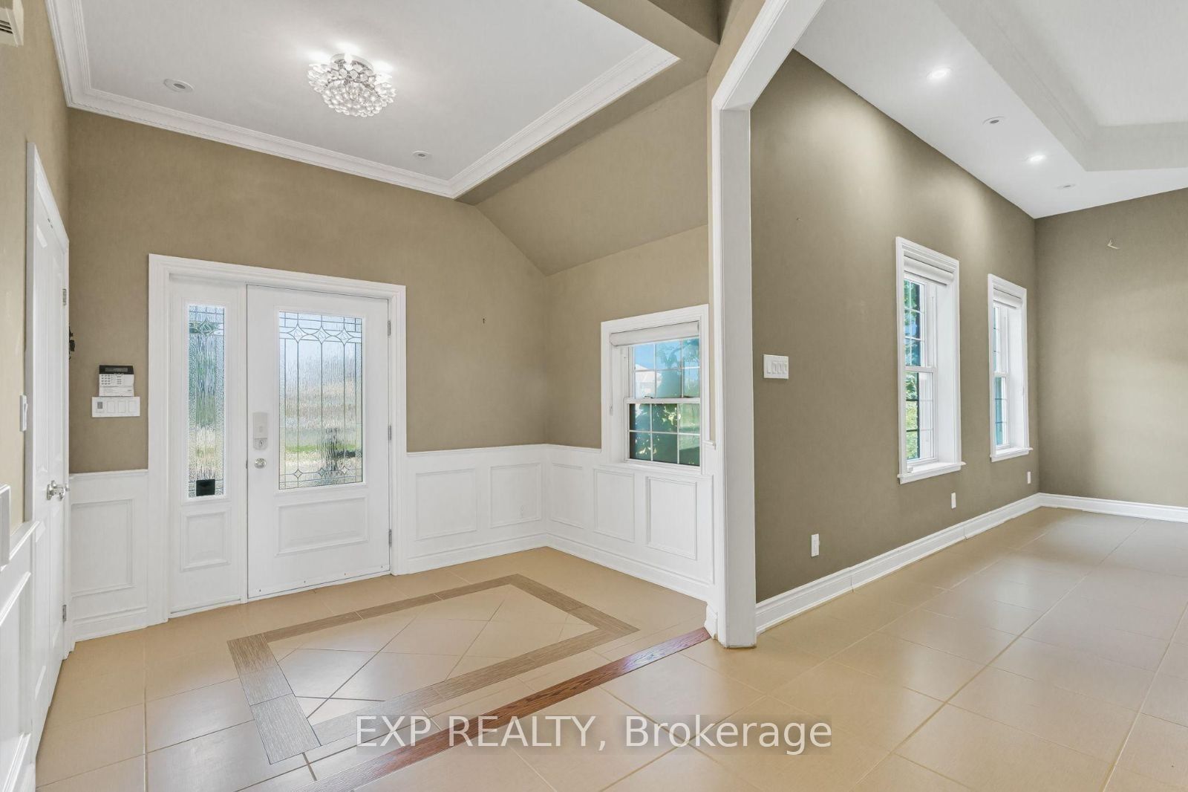
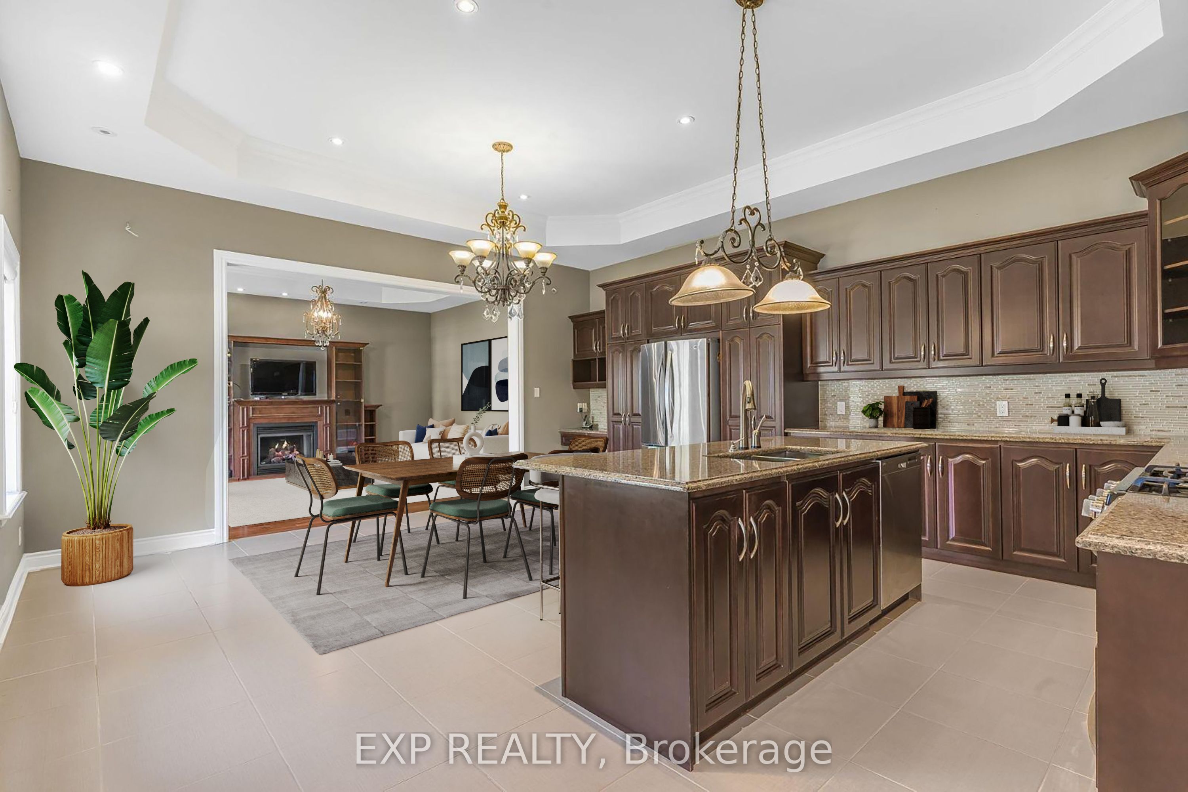
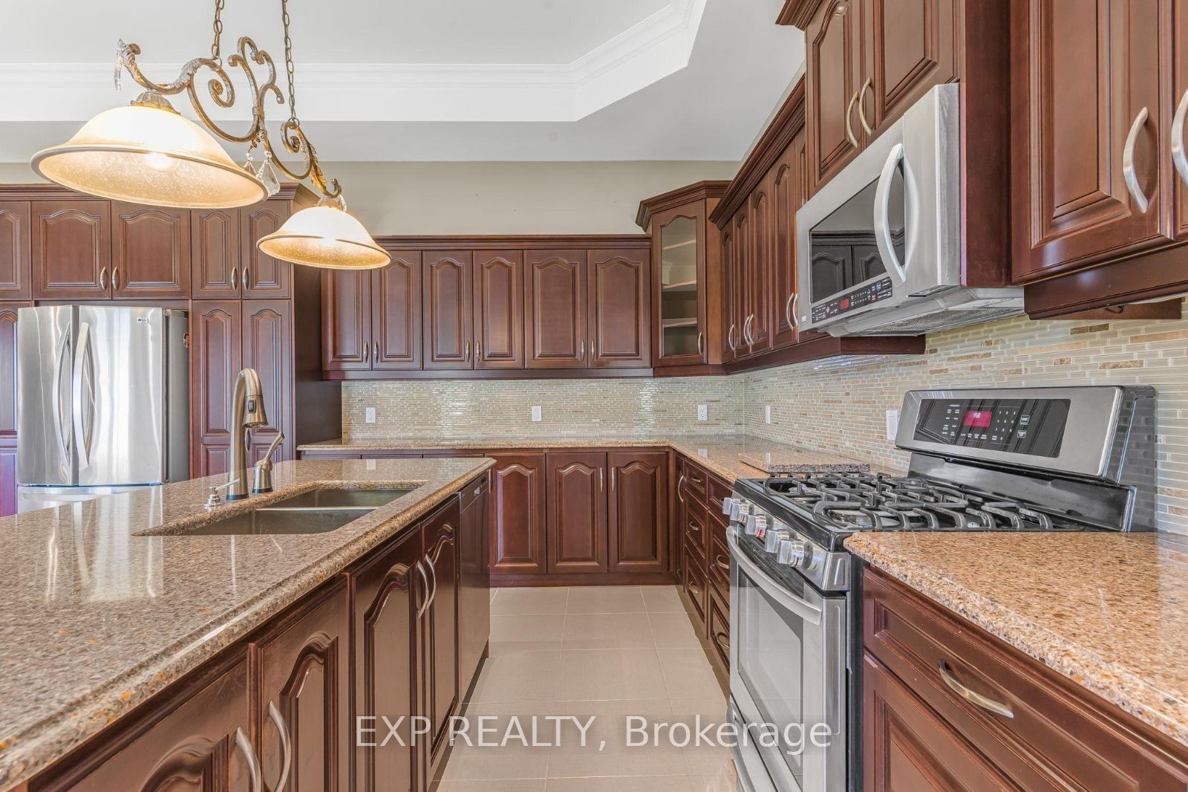
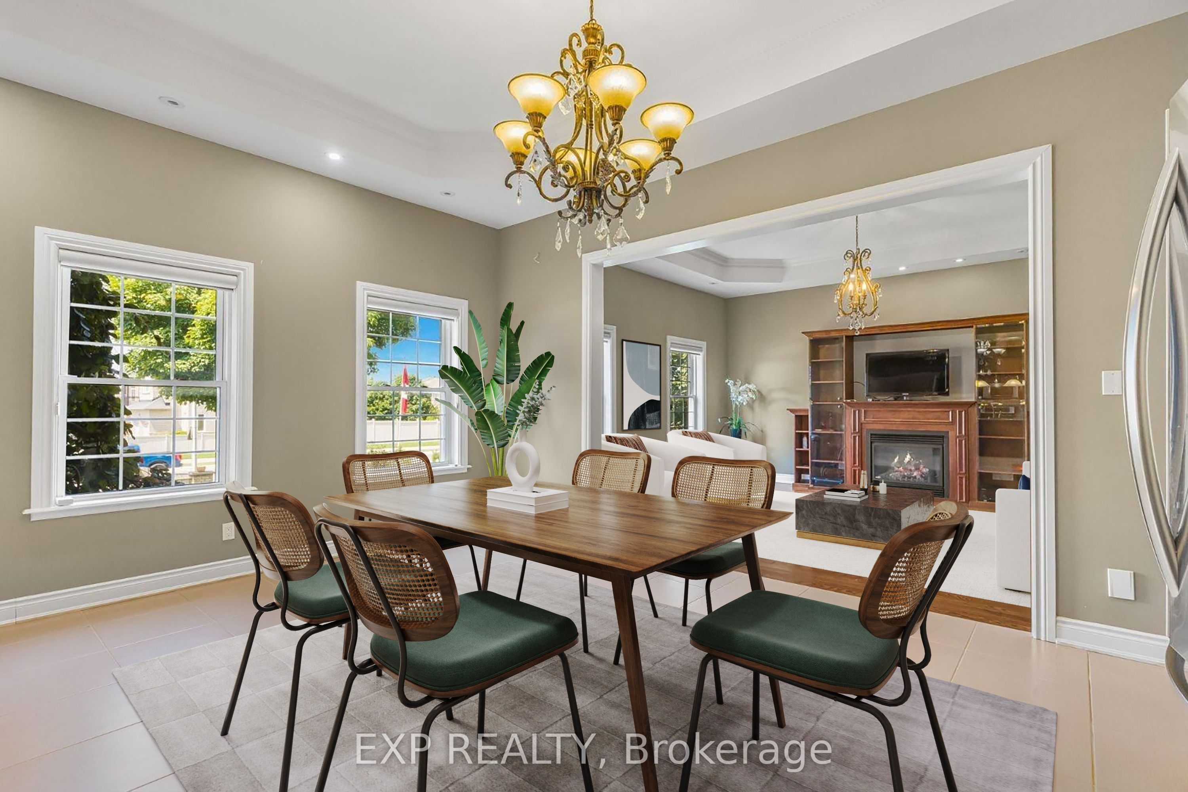
$9,581**MUST SEE** This stunning property offers the serenity of country living while being nestled in the heart of Georgetown, providing unmatched convenience. Situated on an expansive 125 ft x 180 ft lot, this remarkable raised bungalow boasts a heated, detached double car garage and approximately 4,800 sq ft of finished living space. The main floor features soaring 11 ft ceilings and elegant crown moulding throughout, while the basement offers the luxury of heated flooring. The primary bedroom opens onto a walkout balcony, providing a private retreat with stunning views. With 3 + 2 bedrooms, 4 bathrooms, and a completely separate, legal 1 bed, 1 bath apartment, this home is perfect for in-laws, multi-generational families, or potential rental income. This unique property truly has it all. Schedule a showing today and experience its exceptional charm firsthand! **Open House Saturday August 10 and Sunday August 11 2pm-4pm**
| 2 months ago | Status changed to Pending | |
| 2 years ago | Listing updated with changes from the MLS® | |
| 2 years ago | Listing first seen on site |

Listing information is provided by Participants of the Toronto Real Estate Board. VOW information is provided exclusively for personal, non-commercial use, and may not be used for any purpose other than to identify prospective properties consumers may be interested in purchasing. Information is deemed reliable but not guaranteed. Copyright 2026, Toronto Real Estate Board
Last checked 2026-09-04 11:02 PM UTC