
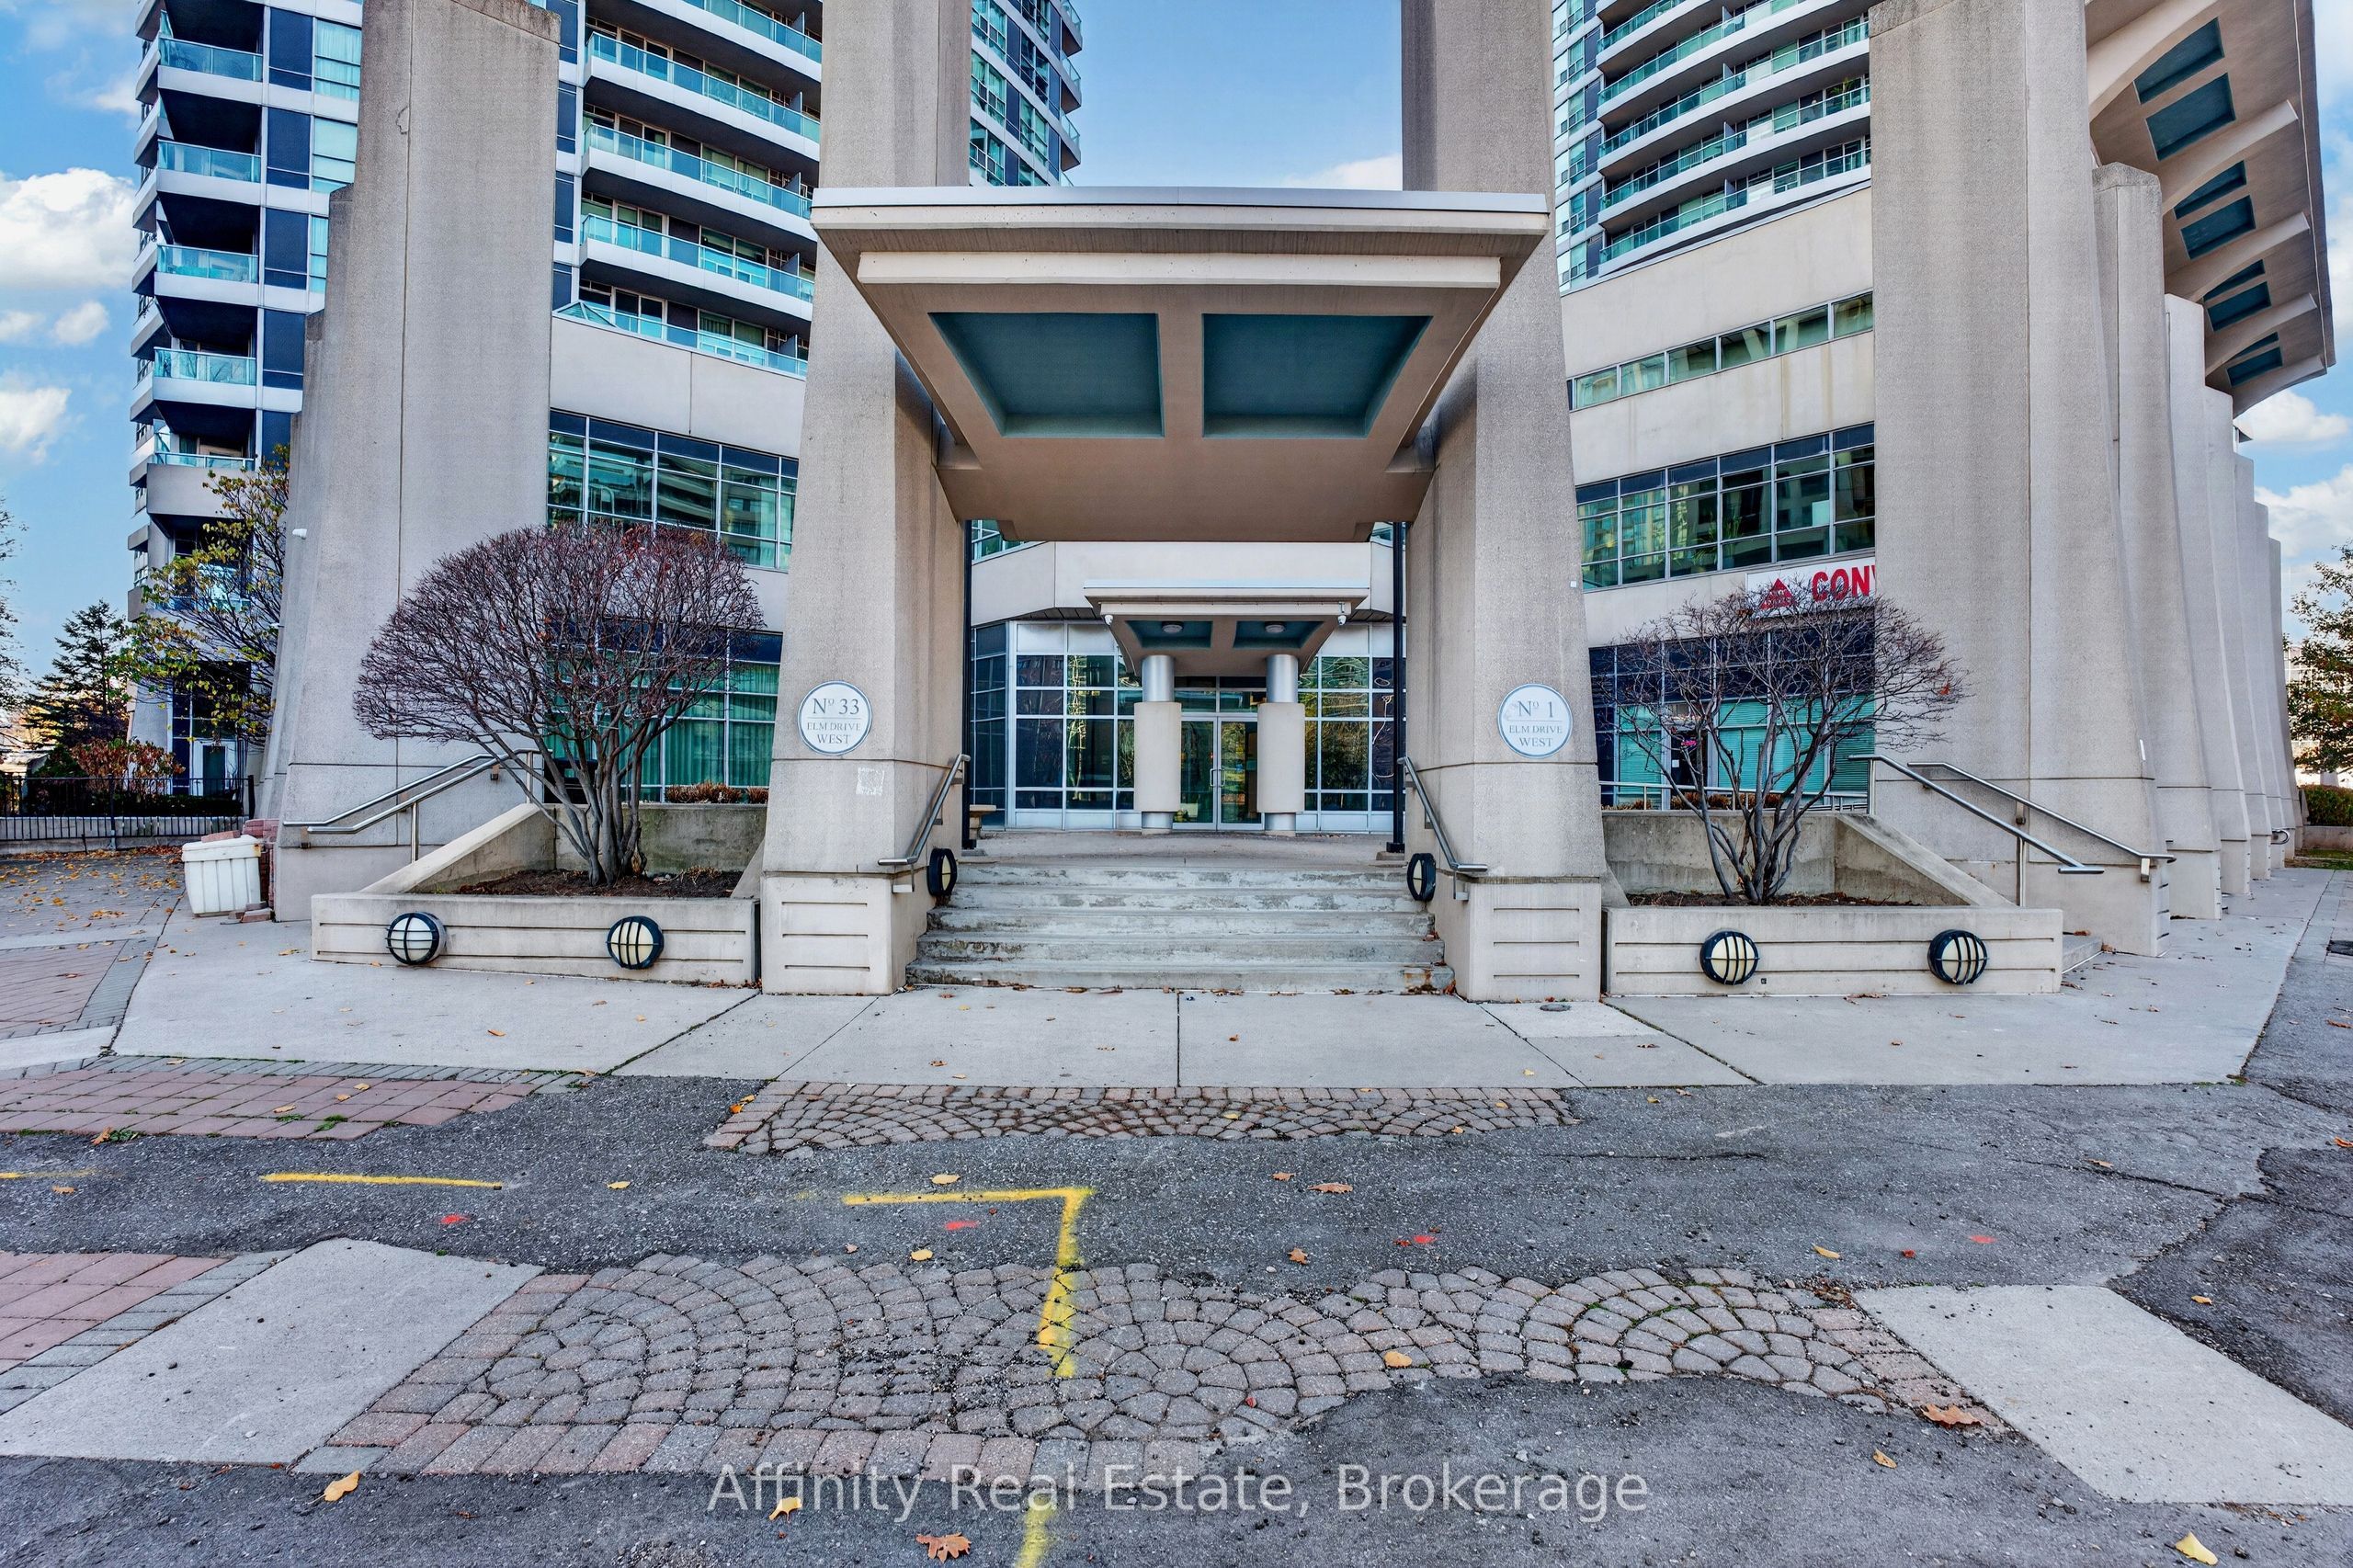
33 Elm Drive W #1409Mississauga, ON L5B 4M2
Mortgage Calculator
Monthly Payment (Est.)
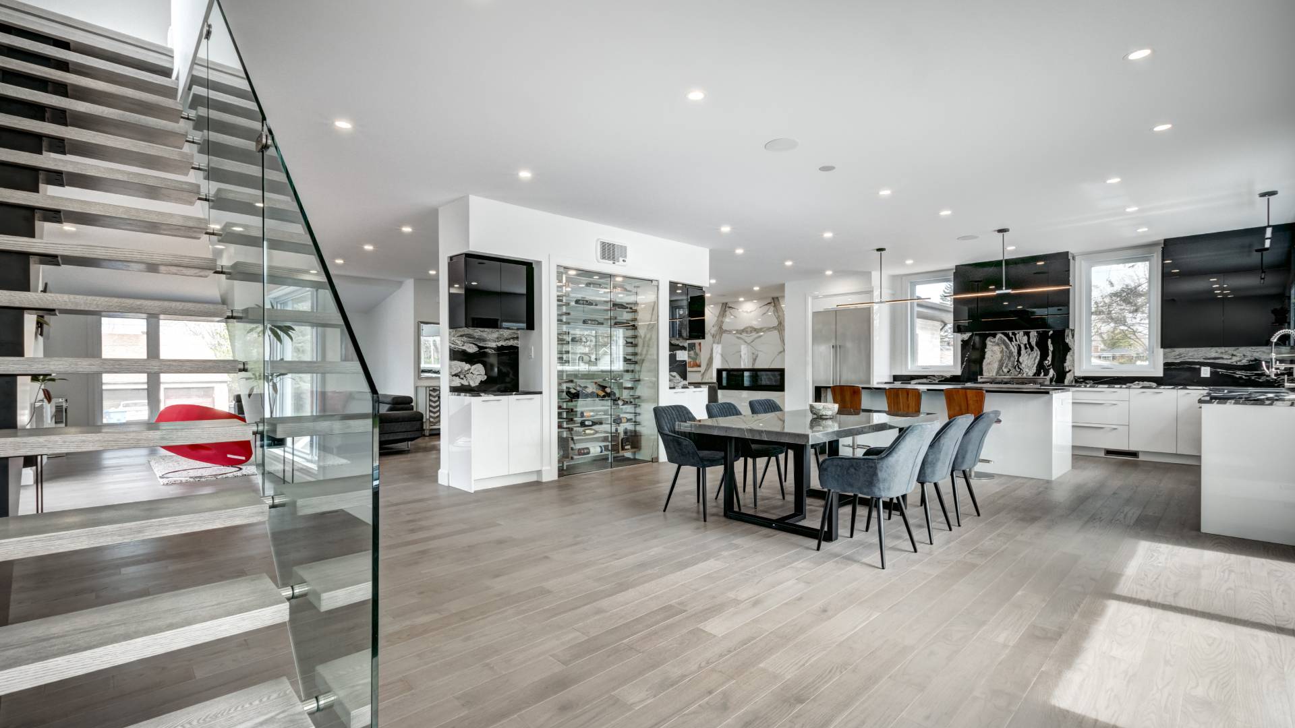
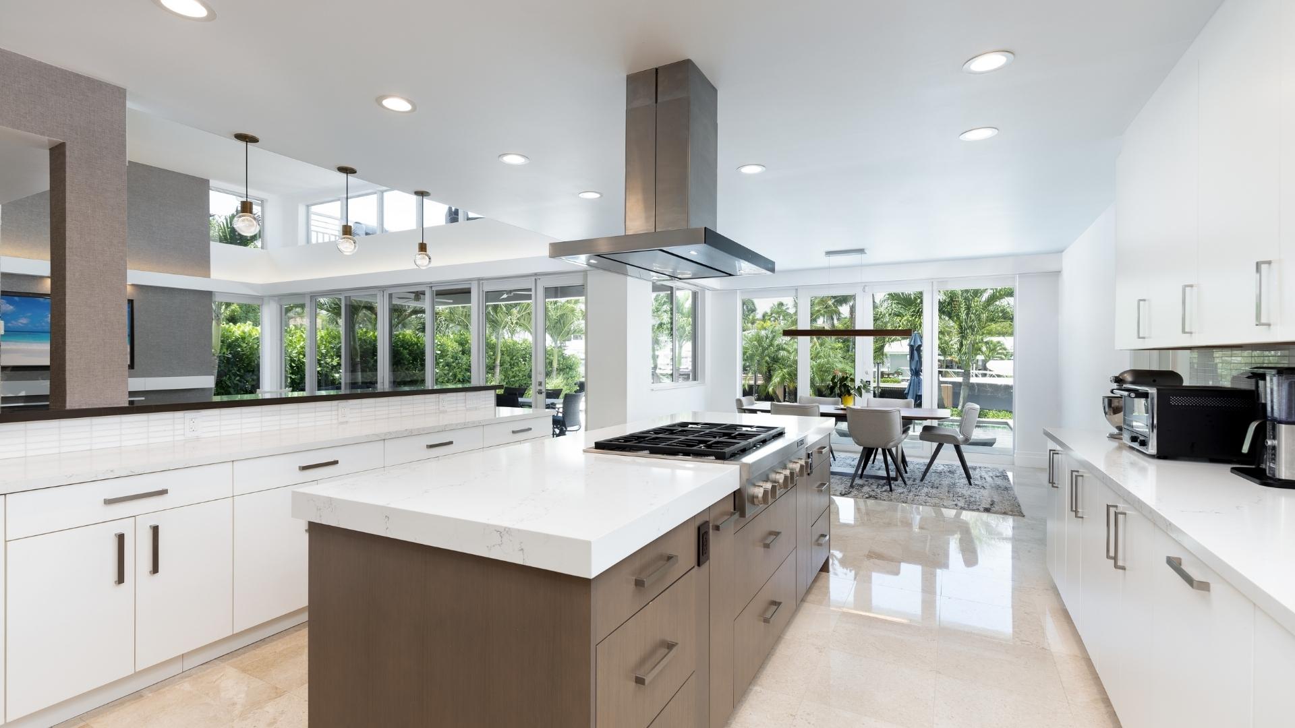
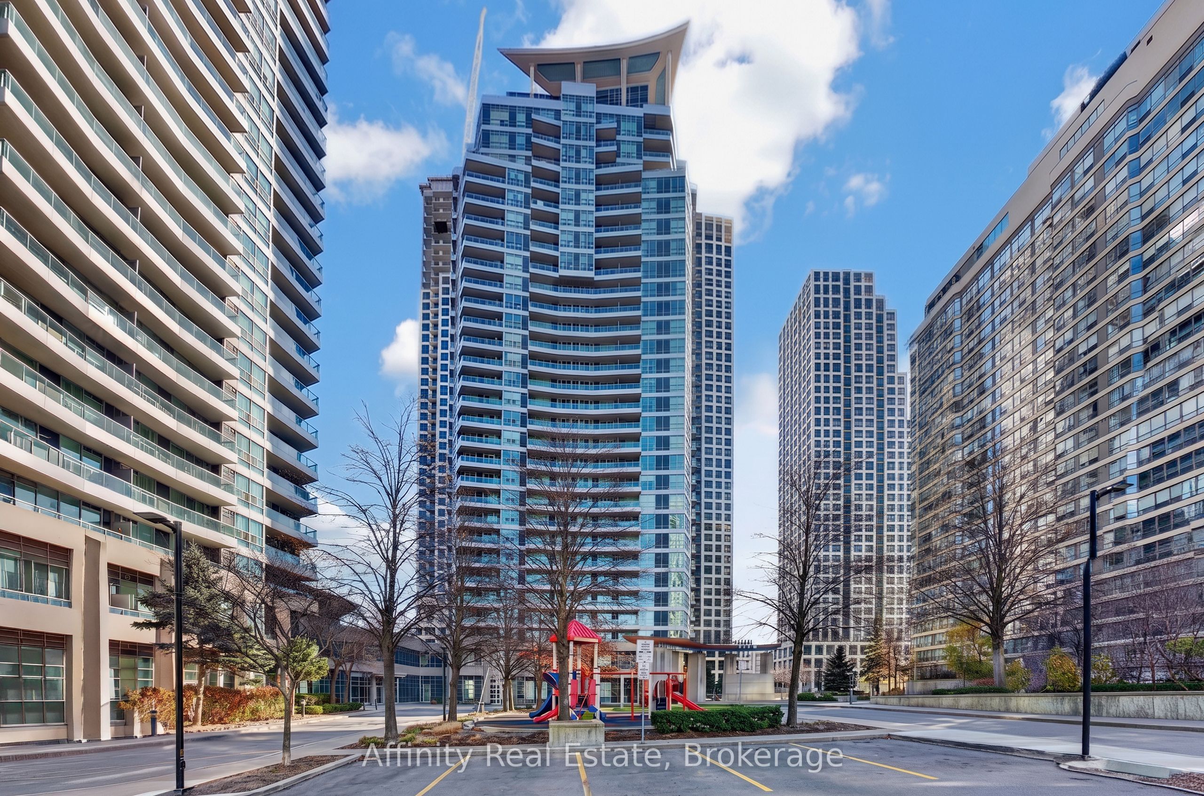
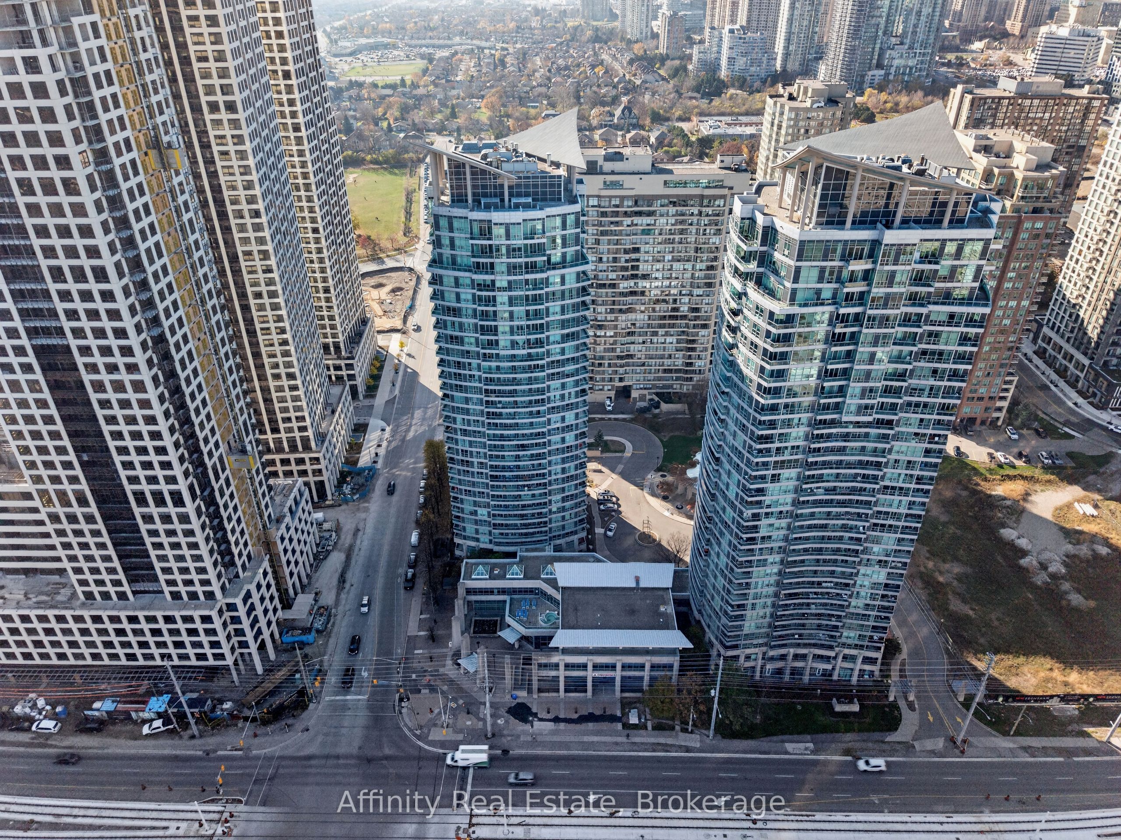
Enter an interest rate to see your estimated monthly payment.Sunlight and city living at your doorstep. This corner suite sits in a Daniels-built residence in the heart of Mississauga City Centre. It offers two bedrooms and two full bathrooms. Windows on two sides fill the home with natural light from morning to evening, and the city views are especially beautiful at sunset. The open concept layout flows easily from living to dining. Glossy new vinyl floors give the home a fresh, polished look. The spacious kitchen has generous counter space and plenty of storage, so it suits anyone who loves to cook or host. Parking and a locker are included. The building feels like a resort. You can relax in the indoor or outdoor hot tub, spa and sauna, stay active in the health club and yoga room, or take in the skyline from the rooftop deck. When friends visit, you have a party room with a kitchen, a theatre, virtual golf and guest suites. There is also a concierge, security and visitor parking. Shopping, dining and culture are all close by, including Square One, Celebration Square, the Living Arts Centre, the Central Library and Sheridan College. Kariya Park and schools are nearby as well. Transit stops right at your door with a direct bus to the subway, and you're only minutes from the GO trains and Highways 403, 401 and 410. Everything you need is close, and every evening comes with a view. BOOK your showing now!!
| 11 hours ago | Listing first seen on site | |
| 11 hours ago | Listing updated with changes from the MLS® |

Listing information is provided by Participants of the Toronto Real Estate Board. VOW information is provided exclusively for personal, non-commercial use, and may not be used for any purpose other than to identify prospective properties consumers may be interested in purchasing. Information is deemed reliable but not guaranteed. Copyright 2026, Toronto Real Estate Board
Last checked 2026-11-19 04:15 PM UTC