
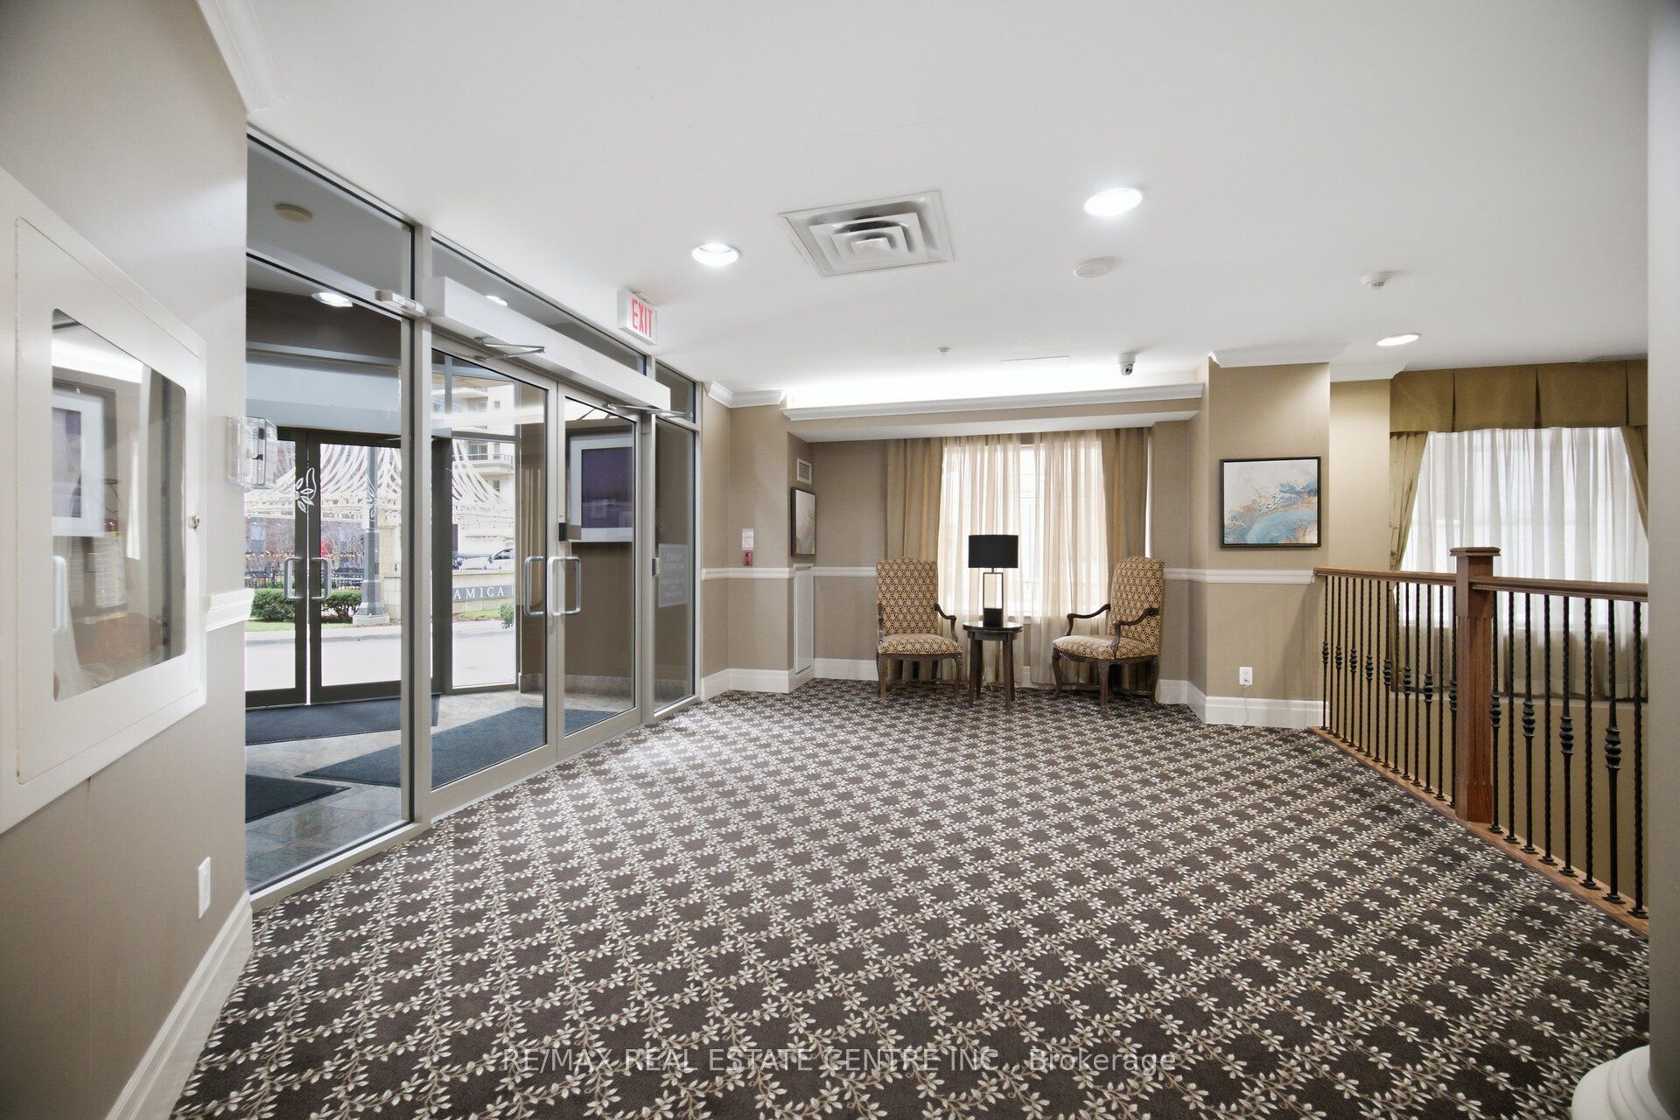
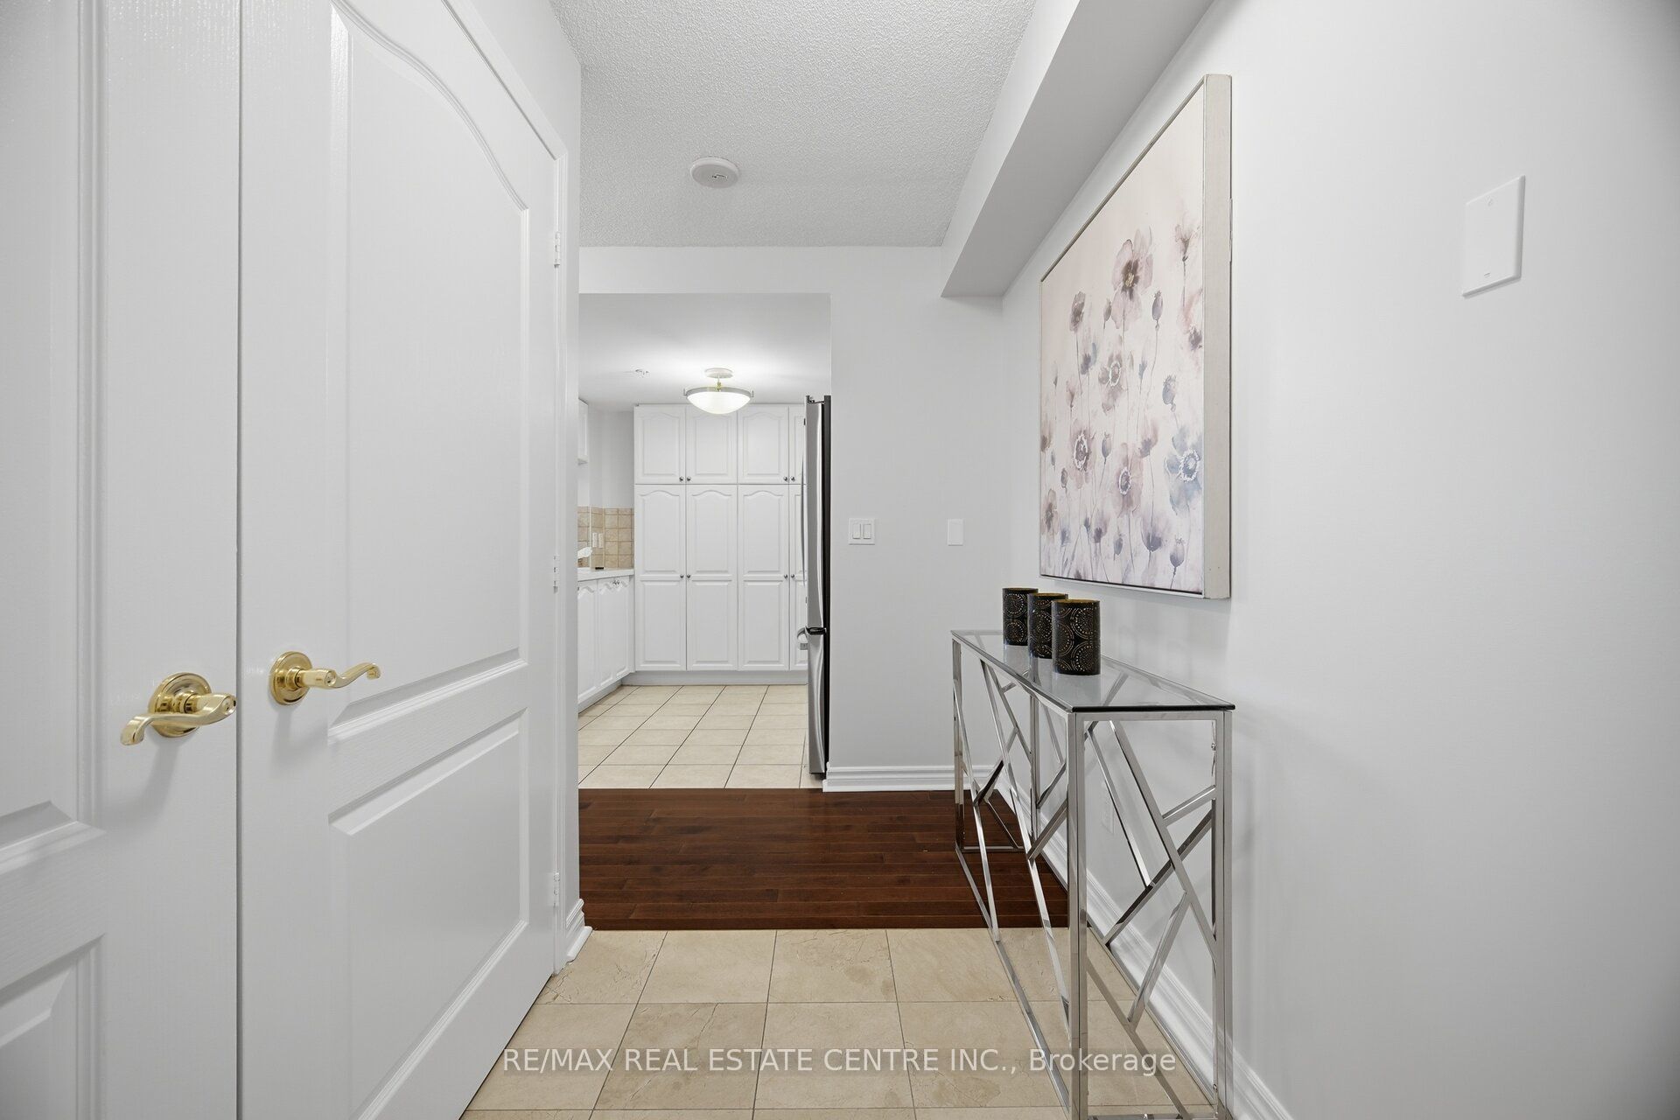
Amica at City Centre350 Princess Royal Drive 907Mississauga, ON L5B 4N1
Mortgage Calculator
Monthly Payment (Est.)
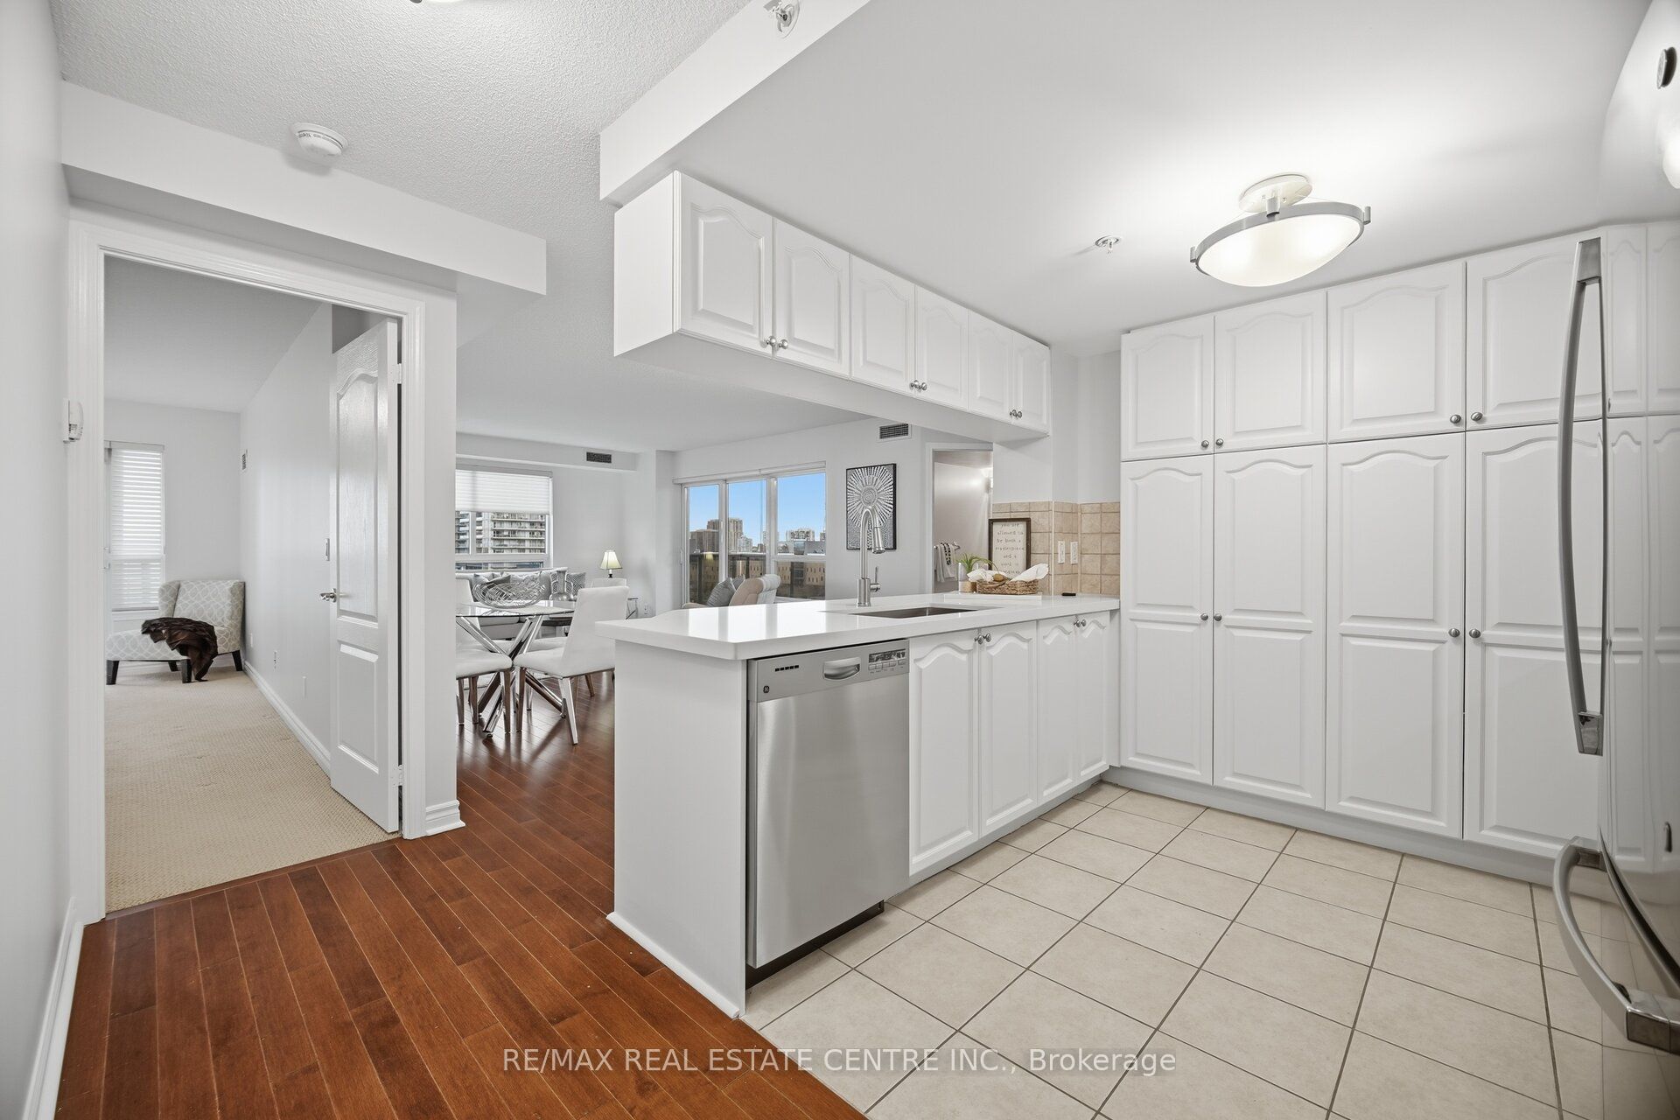
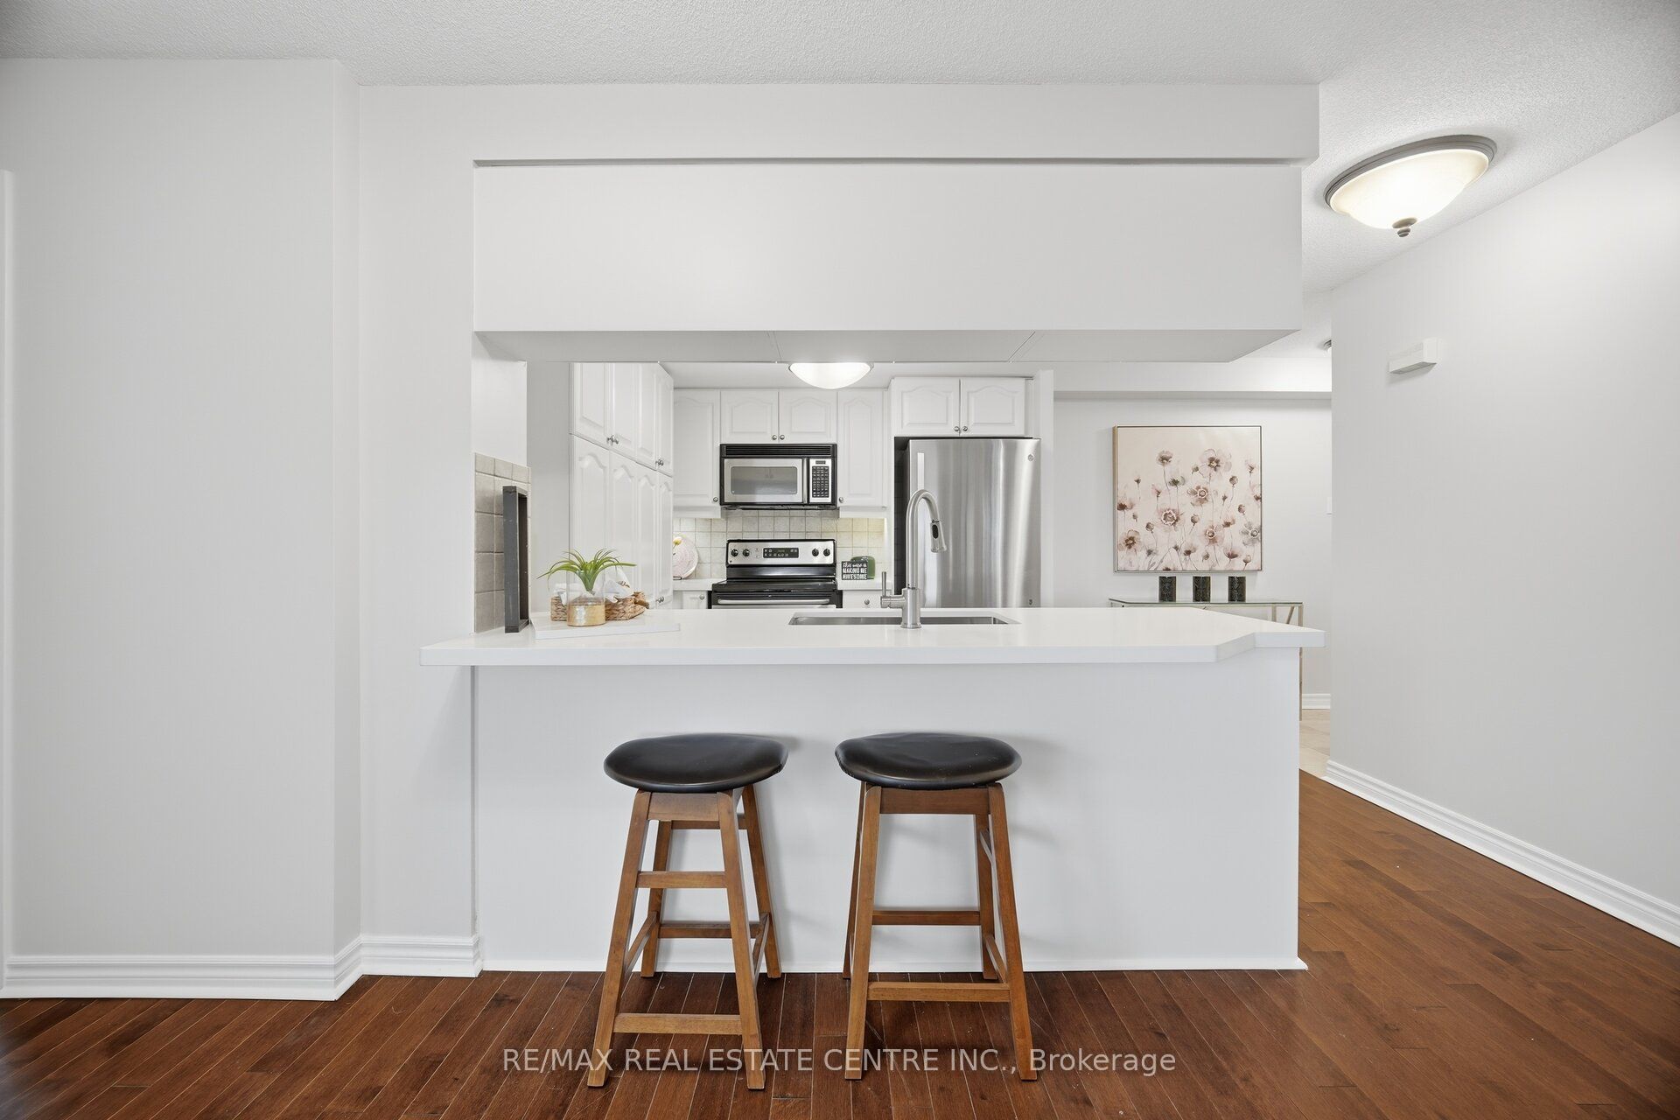
Enter an interest rate to see your estimated monthly payment.Start your morning with coffee on the private balcony off your bedroom. Walk to Celebration Square or meet a friend for lunch at Square One, then come home to a bright corner suite with room for the family to gather for dinner. This beautifully maintained Amica suite on Princess Royal Drive offers 1,022 sq. ft. of living space with two bedrooms, two bathrooms and two private balconies. Natural light fills the open-concept living area, the spacious kitchen features stainless steel appliances, brand new quartz counter tops, upgraded kitchen cabinets and enough counter space for everyone to lend a hand with dinner. The generous primary bedroom has a walk-in closet, a 3-piece ensuite with a walk-in shower and direct access to its balcony. The second bedroom works well as a child's room, a guest room or a home office, and a second full bathroom makes busy mornings easier. Whether you're looking forward to retirement, downsizing while keeping space for overnight guests or giving your family more room day today, Amica offers low-maintenance condo living with building amenities and no age restrictions. In the heart of Mississauga City Centre, you're steps from Sheridan College, the Living Arts Centre, restaurants, parks and transit, with nearby GO service and easy access to Highways 403, 401 and the QEW.
| 2 days ago | Listing first seen on site | |
| 2 days ago | Listing updated with changes from the MLS® |

Listing information is provided by Participants of the Toronto Real Estate Board. VOW information is provided exclusively for personal, non-commercial use, and may not be used for any purpose other than to identify prospective properties consumers may be interested in purchasing. Information is deemed reliable but not guaranteed. Copyright 2026, Toronto Real Estate Board
Last checked 2026-11-18 09:00 PM UTC