
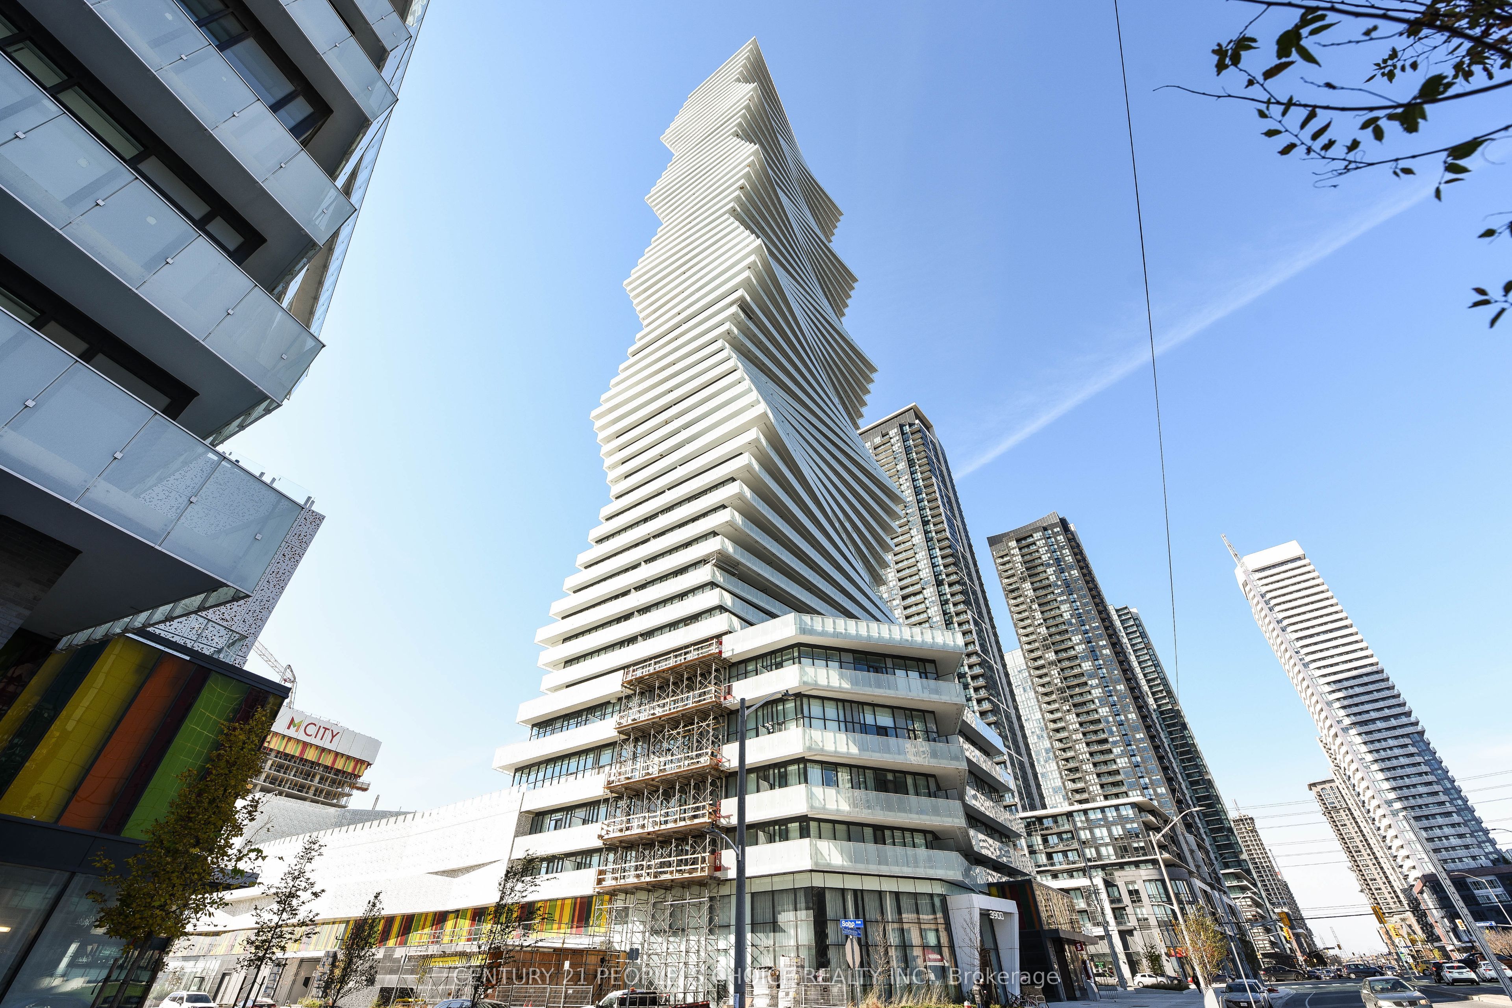
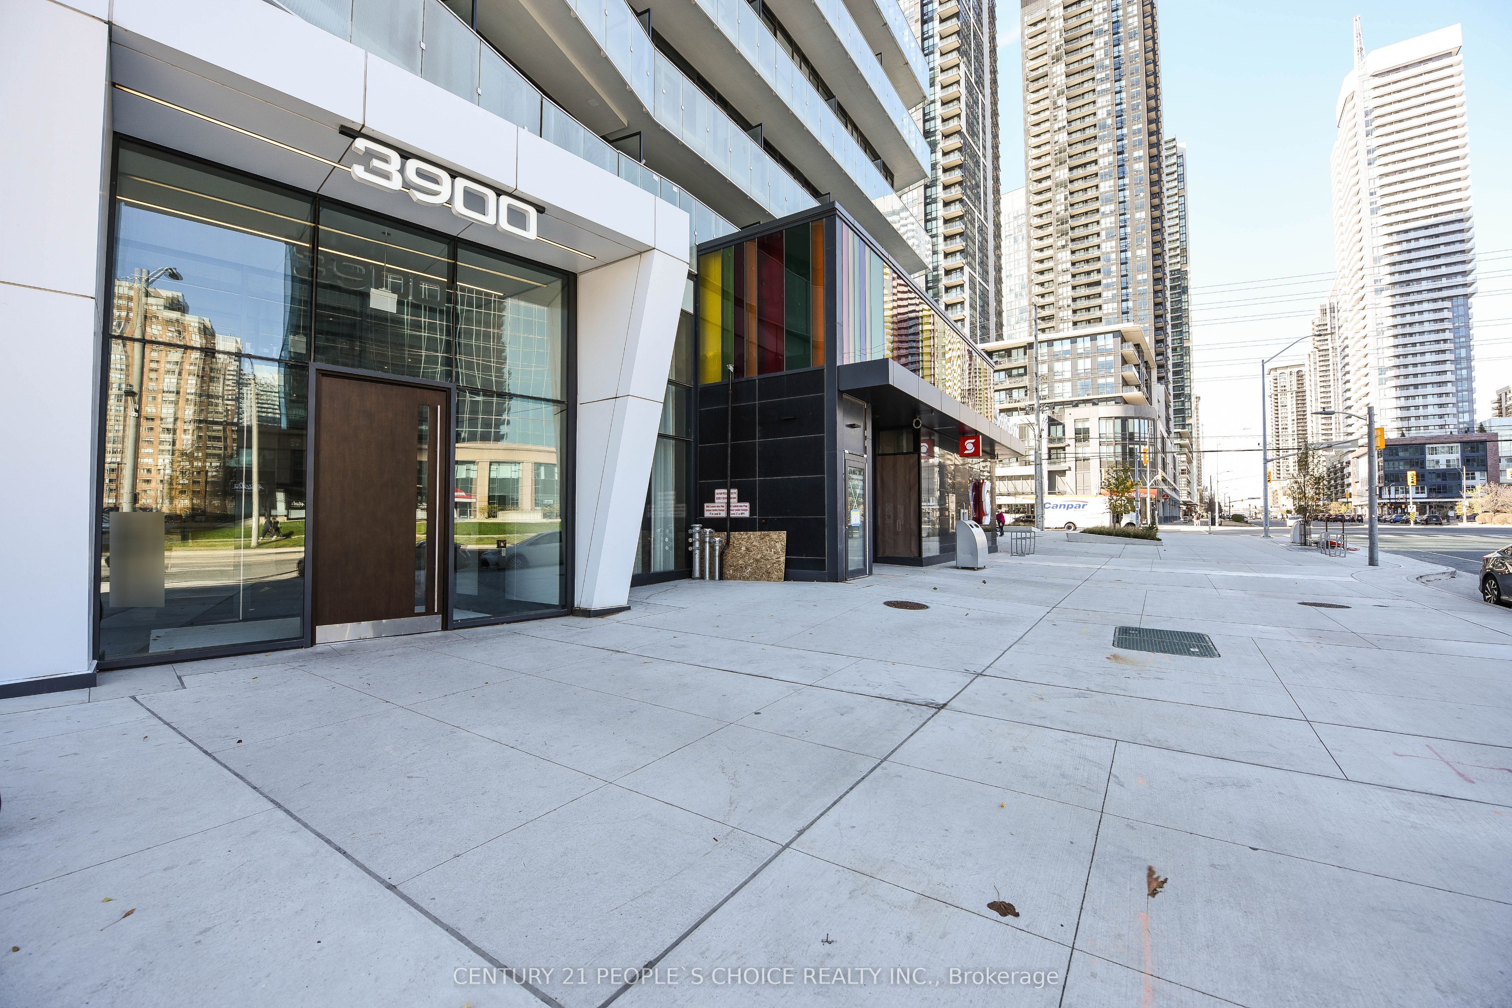
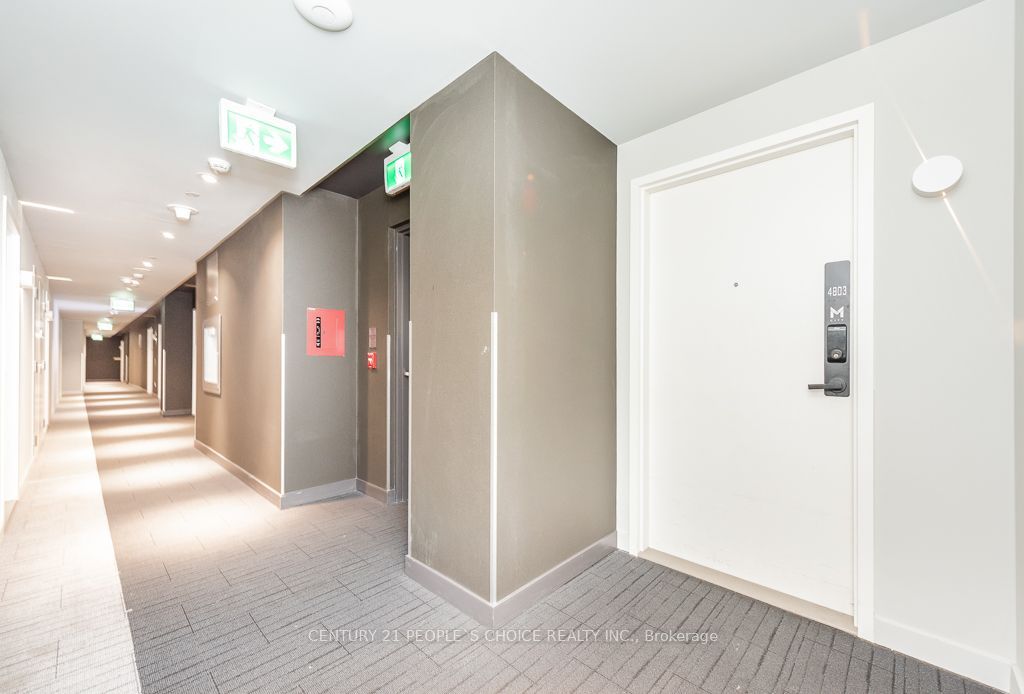
3900 Confederation Parkway 4803Mississauga, ON L5B 0M3
Mortgage Calculator
Monthly Payment (Est.)
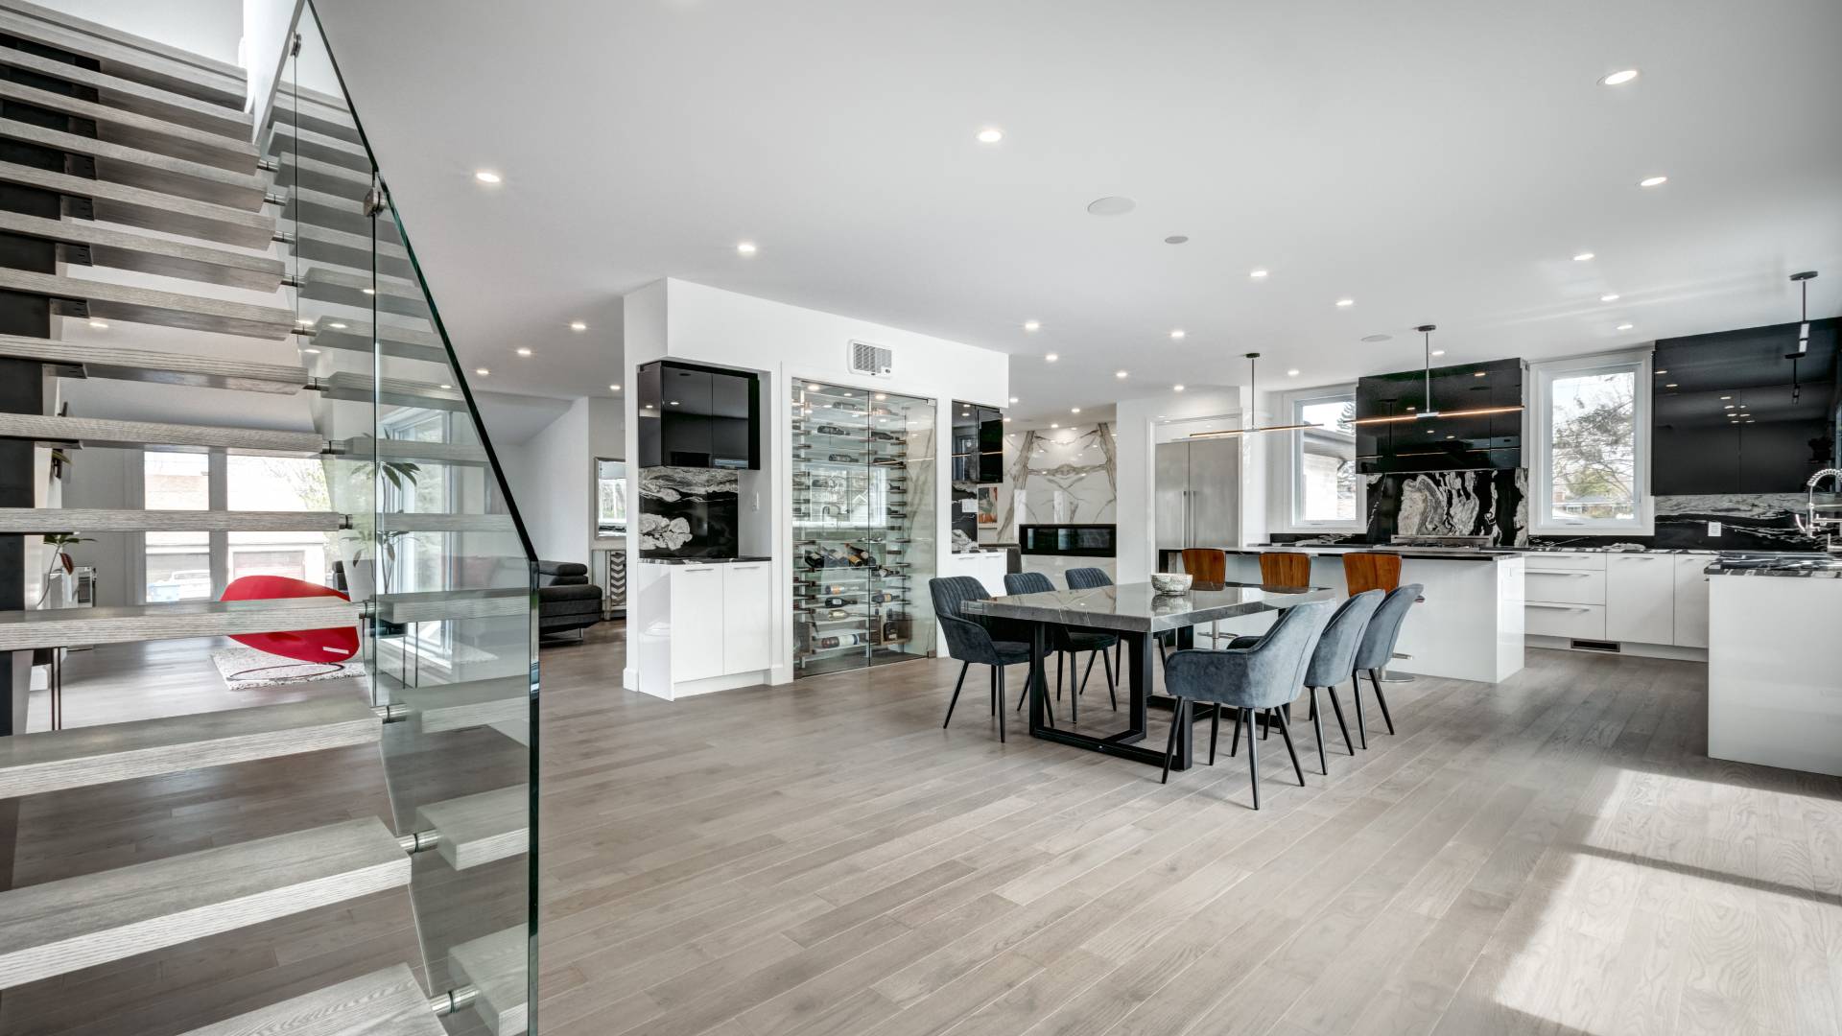
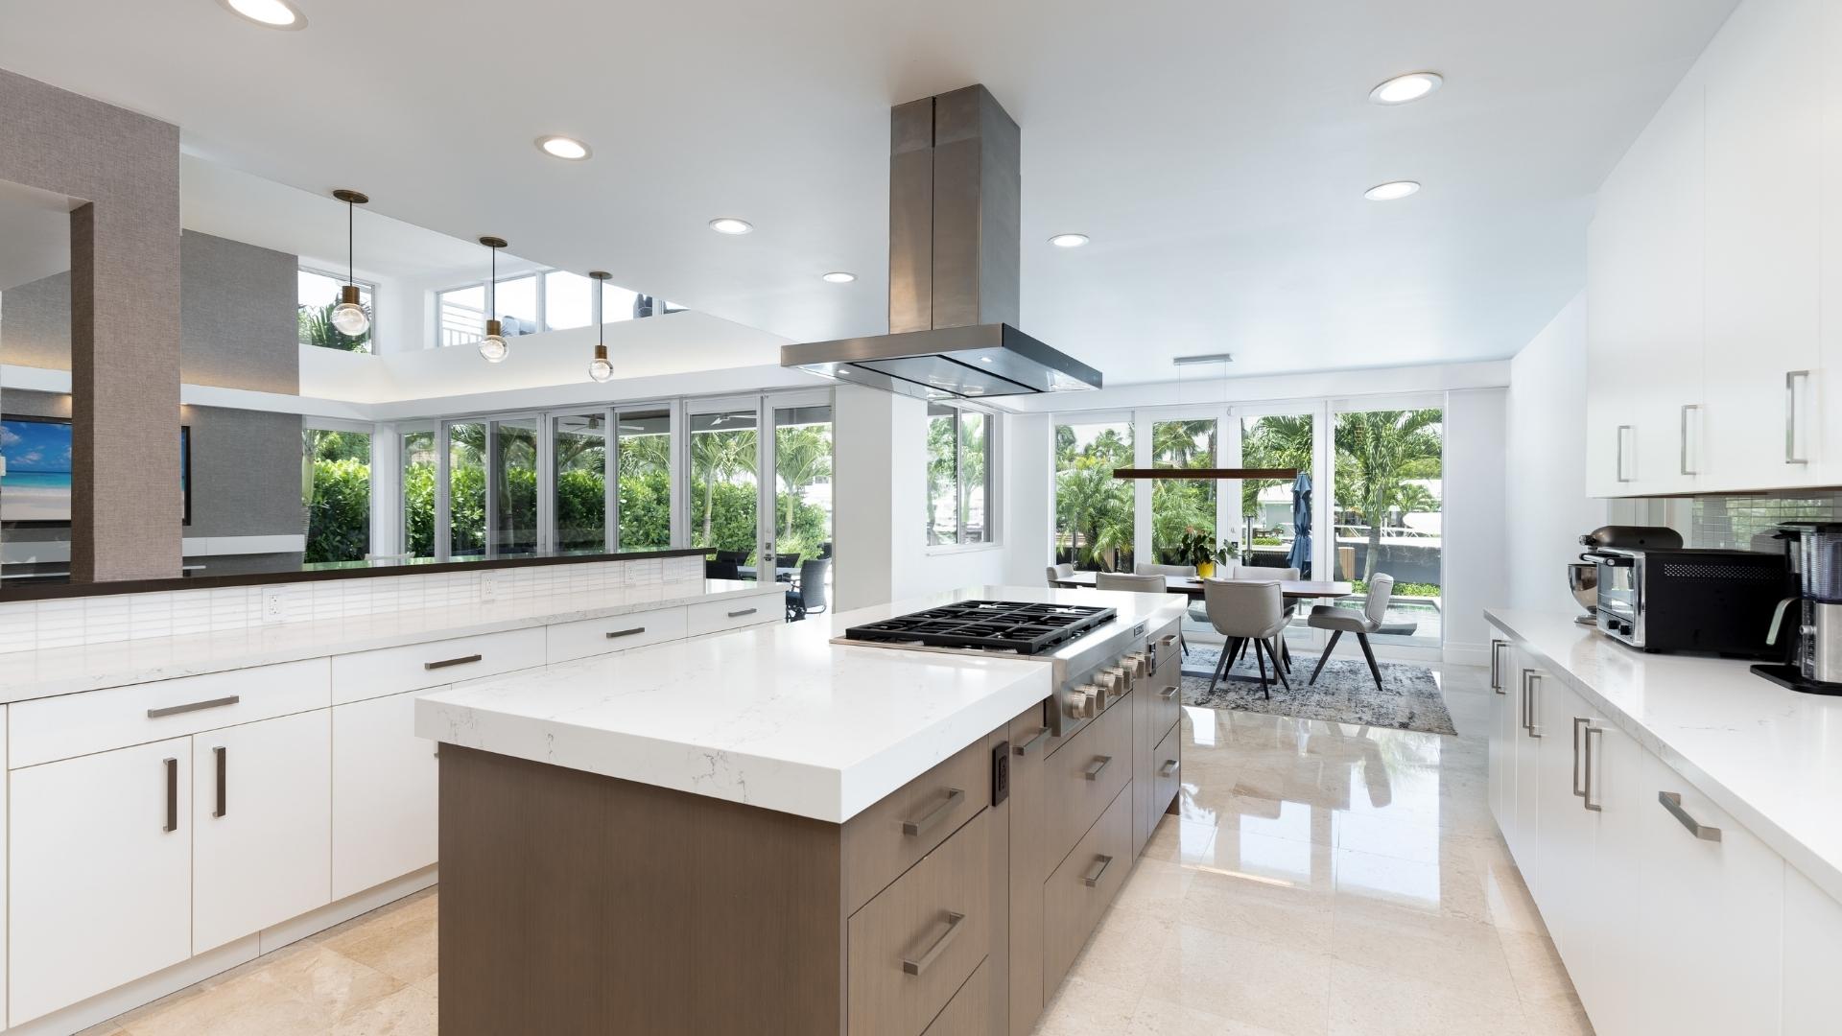
Enter an interest rate to see your estimated monthly payment.Experience luxury living high above the city in this stunning corner unit on the 48th floor, featuring impressive 10-12 ft ceilings and floor-to-ceiling windows that fill the space with natural light and showcase breathtaking panoramic views of Lake Ontario, the CN Tower, Toronto skyline, and downtown Mississauga. This beautifully designed 2-bedroom, 2-bathroom residence offers a spacious open-concept kitchen, living and den area, a primary bedroom with ensuite. Enjoy the expansive 126 sq. ft. wraparound balcony, offering south and east exposures with access from the kitchen, living room, and primary bedroom. One owned parking space and one locker are included. Ideally located in the heart of Mississauga, just steps from Square One, Celebration Square, YMCA, Central Library, Living Arts Centre, shopping, dining, and transit. Residents enjoy exceptional amenities, including an outdoor pool, skating rink, children's playground, rooftop terrace with BBQ area, sauna, fitness centre, yoga studio, party room, and 24-hour concierge. An incredible opportunity to own a spectacular home in one of Mississauga's most vibrant locations!
| 4 days ago | Listing first seen on site | |
| 4 days ago | Listing updated with changes from the MLS® |

Listing information is provided by Participants of the Toronto Real Estate Board. VOW information is provided exclusively for personal, non-commercial use, and may not be used for any purpose other than to identify prospective properties consumers may be interested in purchasing. Information is deemed reliable but not guaranteed. Copyright 2026, Toronto Real Estate Board
Last checked 2026-11-18 09:00 PM UTC