
35 Todmorden DriveBrampton, ON L7A 1M7
Mortgage Calculator
Monthly Payment (Est.)
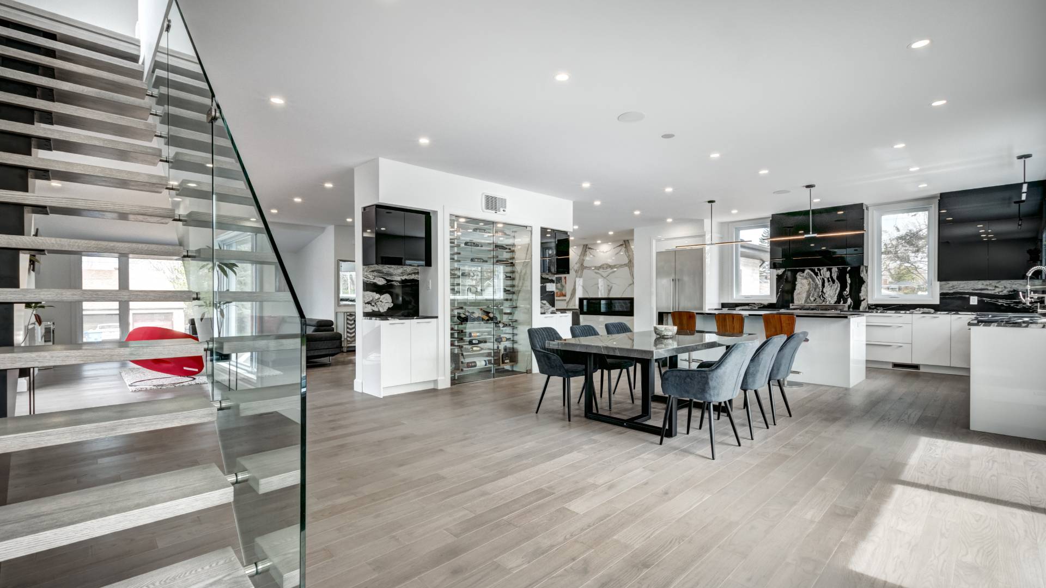
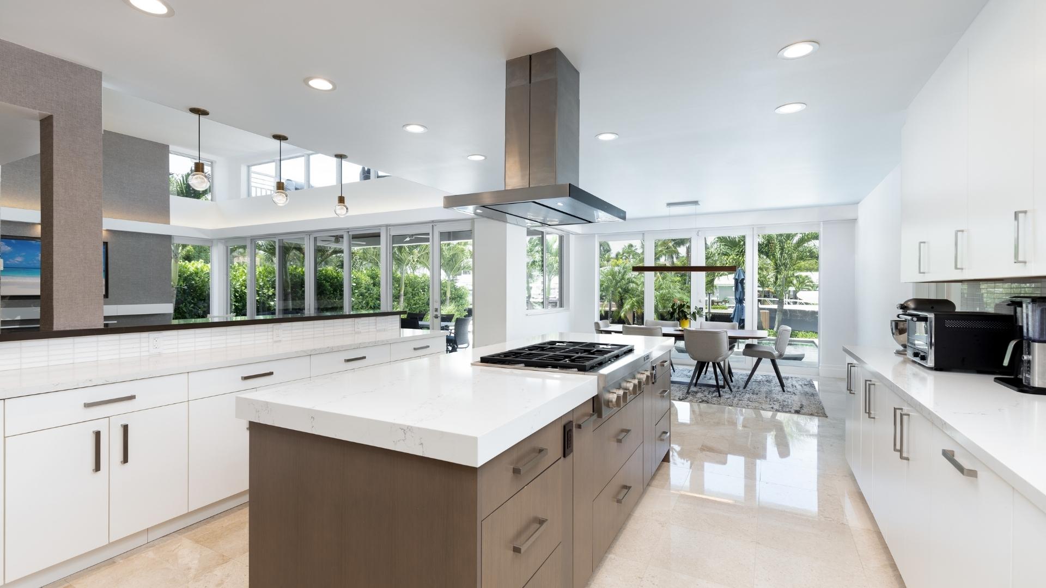
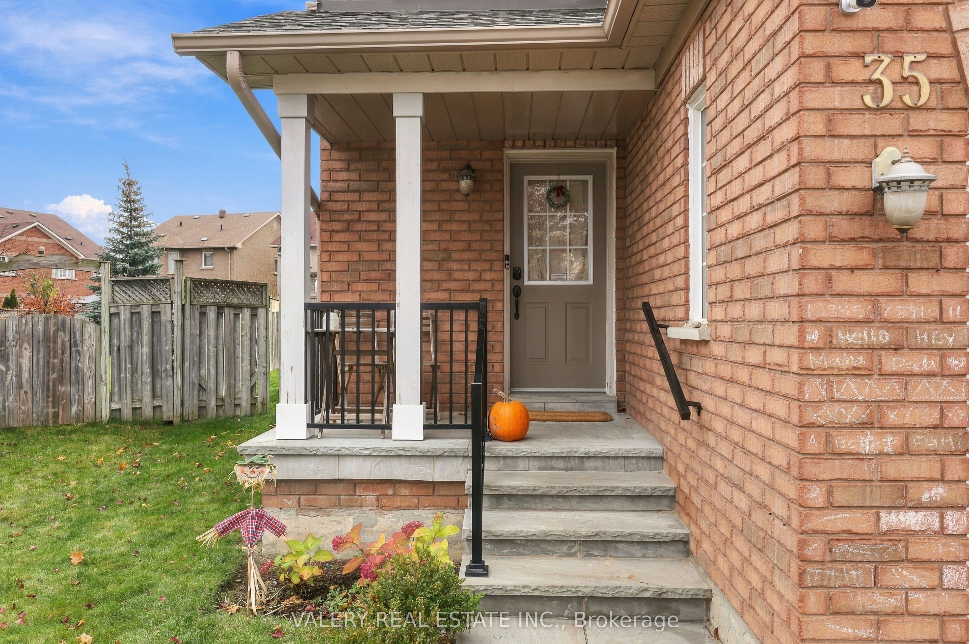
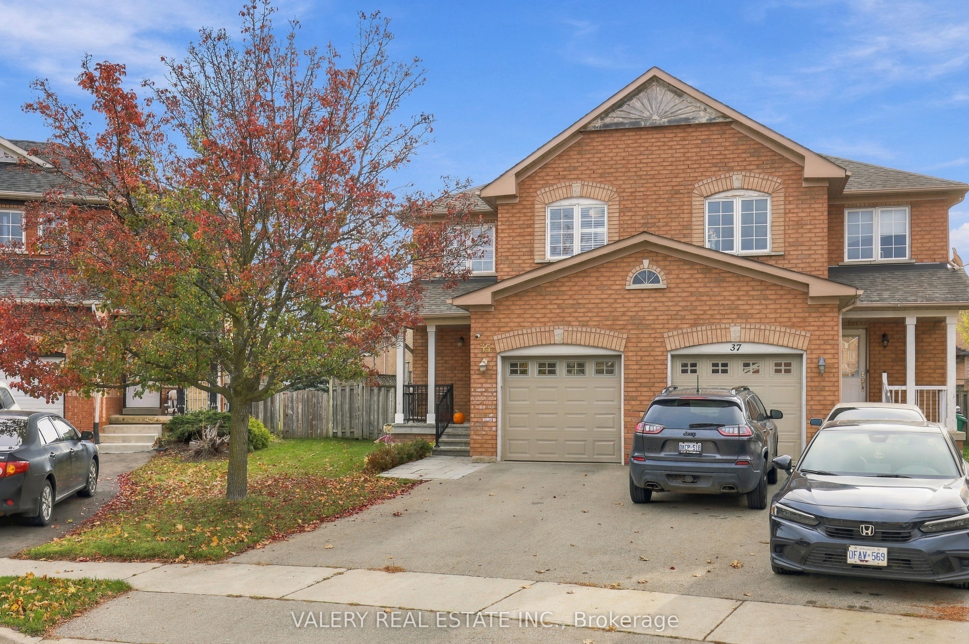
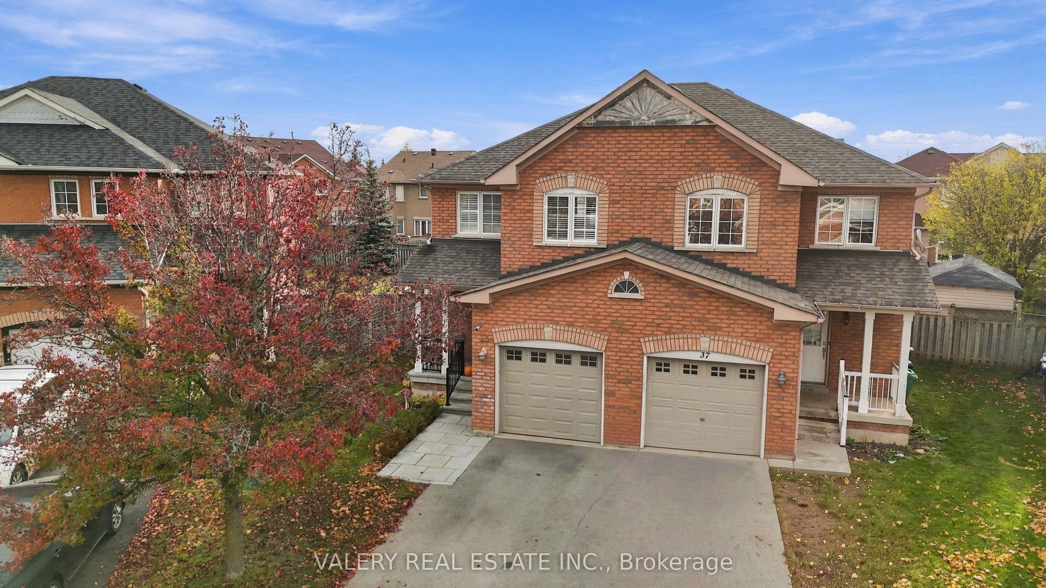
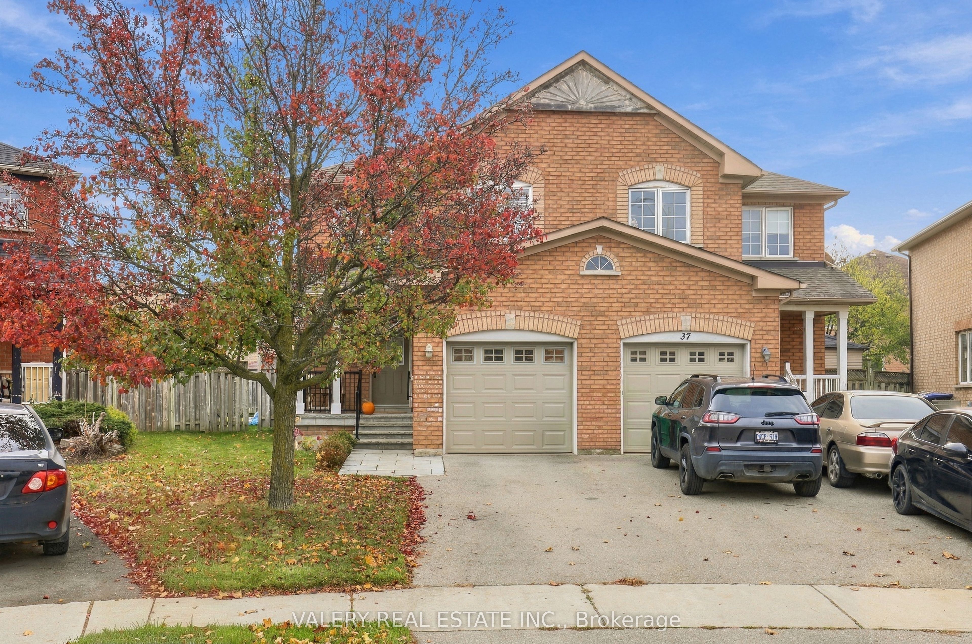
Enter an interest rate to see your estimated monthly payment.Beautifully Renovated Home with Timeless Finishes and Thoughtful Design. Extensively updated with approximately $80,000 in improvements, this home pairs timeless style with modern functionality. A flagstone walkway leads to a welcoming front porch, setting a charming tone from the moment you arrive. Inside, the main floor has been reconfigured into a bright, open-concept living, dining, and kitchen space, ideal for both everyday family life and entertaining. Wide-plank white oak hardwood flows throughout the main and upper levels, including the staircase, for a seamless, sophisticated look. The fully renovated kitchen is the heart of the home. It features wall-to-wall cabinetry with dovetail construction, an extended centre island, quartz countertops, and a French country porcelain farmhouse sink. A statement Smeg gas range adds a distinctive touch. The renovated bathrooms carry the same elevated finishes, with Carrara marble and a custom vanity topped with quartz. Classic wooden shutters throughout add warmth, character, and understated elegance. Set along a quiet bend in the street, the home offers an extra-large, pie-shaped backyard with plenty of room for outdoor living. Parks and schools are within walking distance, and Highway410 is just a 10-minute drive away. A wonderful opportunity to own a home where quality materials, extensive renovations, and thoughtful design come together.
| 6 days ago | Listing updated with changes from the MLS® | |
| a week ago | Listing first seen on site |

Listing information is provided by Participants of the Toronto Real Estate Board. VOW information is provided exclusively for personal, non-commercial use, and may not be used for any purpose other than to identify prospective properties consumers may be interested in purchasing. Information is deemed reliable but not guaranteed. Copyright 2026, Toronto Real Estate Board
Last checked 2026-11-19 08:09 PM UTC