Save
Ask
Tour
Hide
Share
$949,900
New Listing

39 Wildwood Road
Halton Hills, ON L7G 2W8

For Sale|Single Family Residence|Active
4
Beds
3
Total Baths
County:
Halton
Call Now: (647) 360-6433
Is this the listing for you? We can help make it yours.
(647) 360-6433
39 Wildwood Road39 Wildwood Road39 Wildwood Road39 Wildwood Road
Save
Ask
Tour
Hide
Share

Mortgage Calculator

Monthly Payment (Est.)

Enter an interest rate to see your estimated monthly payment.
Calculator powered by Showcase IDX, a Constellation1 Company. Copyright ©2026 Information is deemed reliable but not guaranteed.

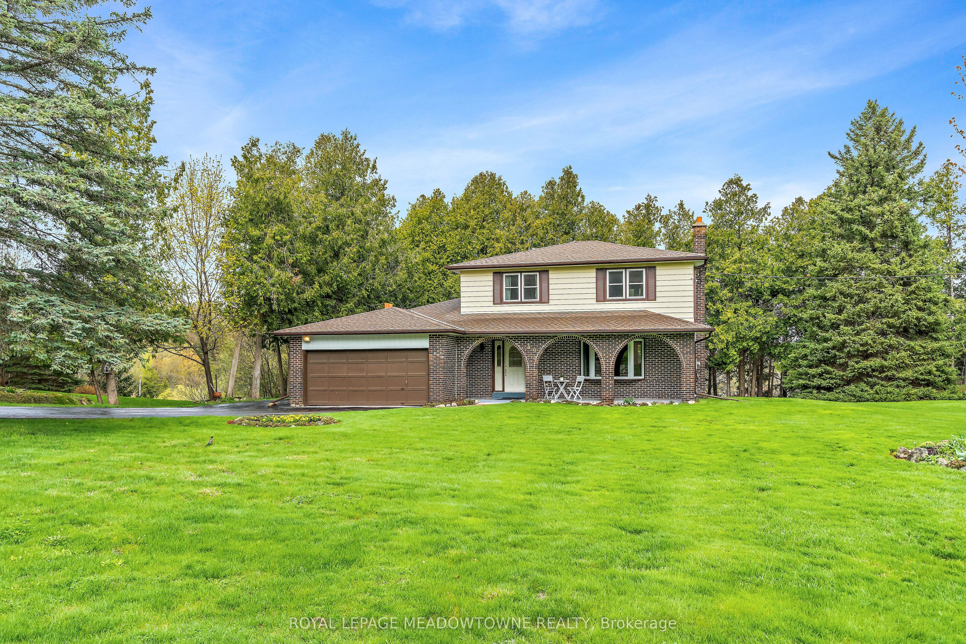
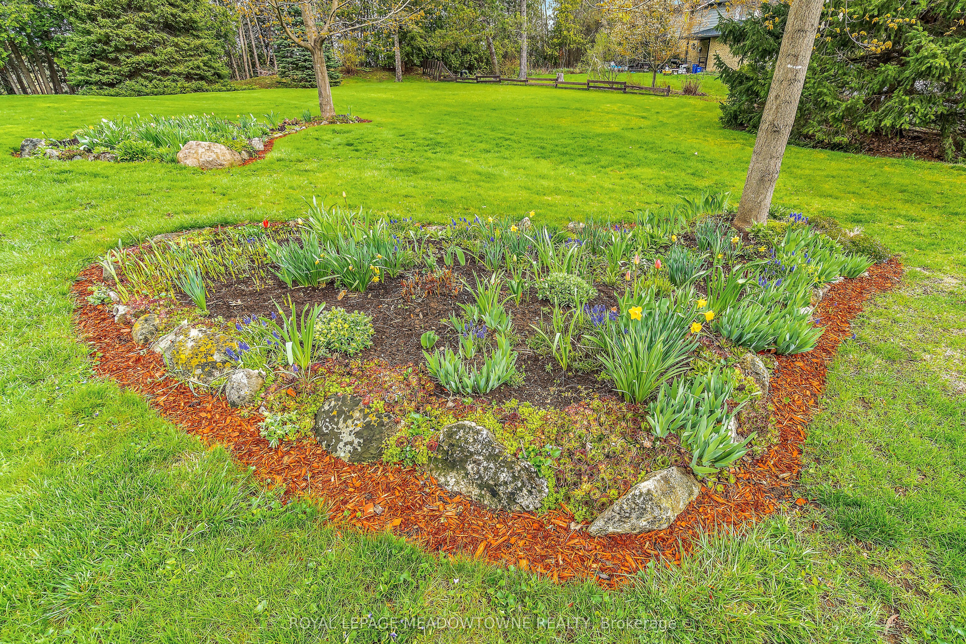
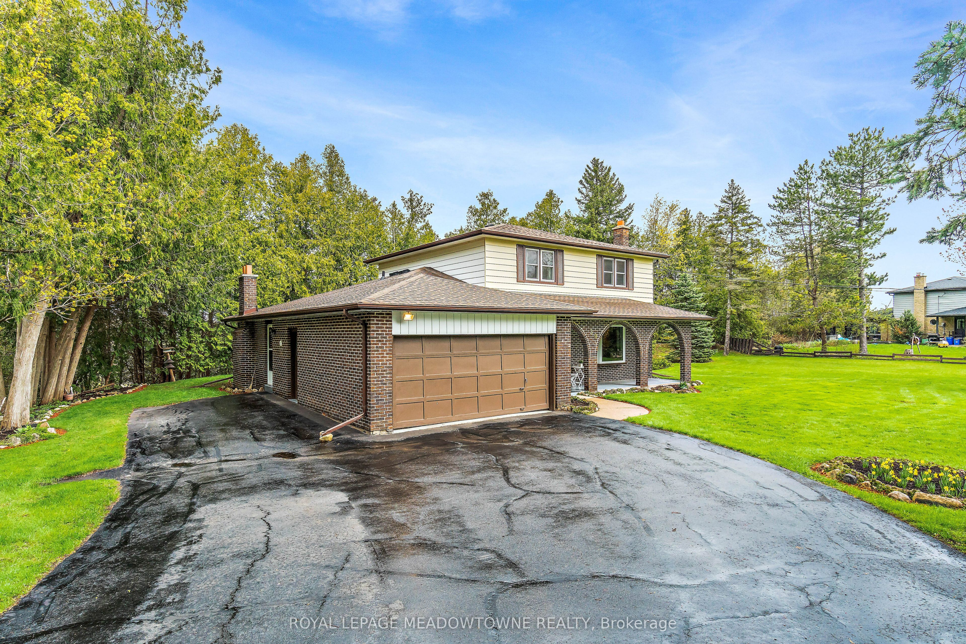
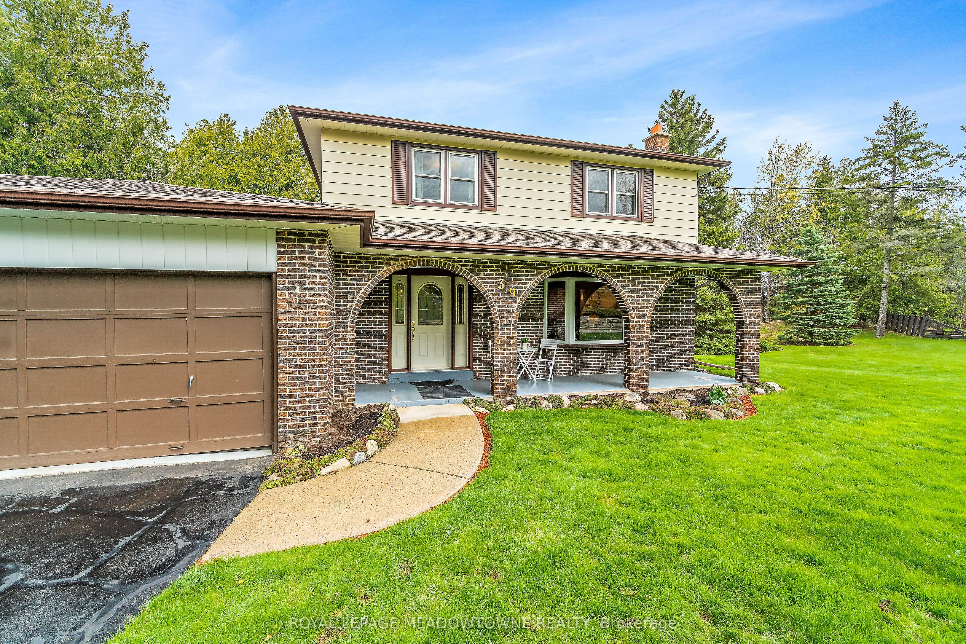
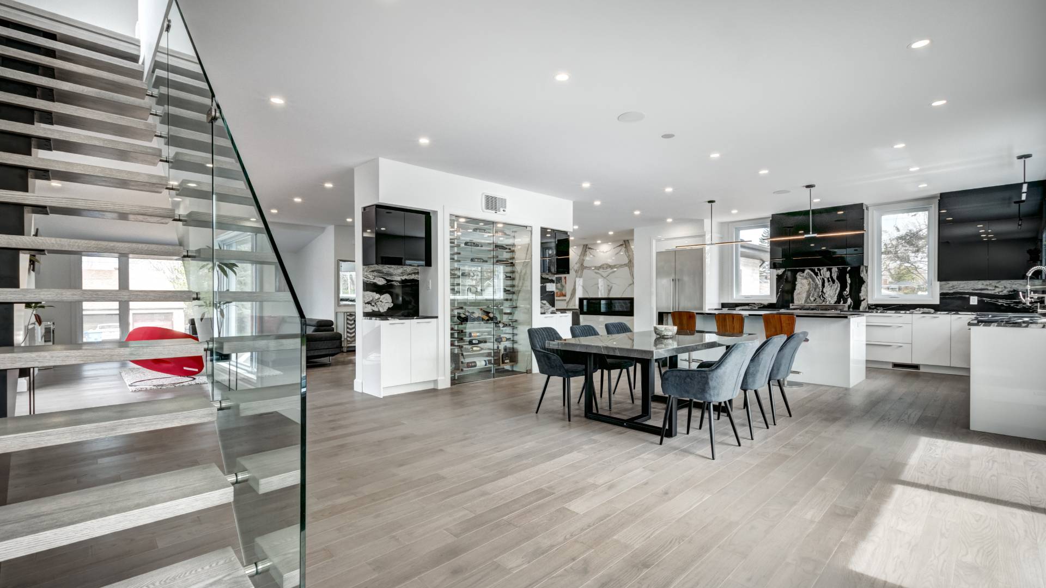
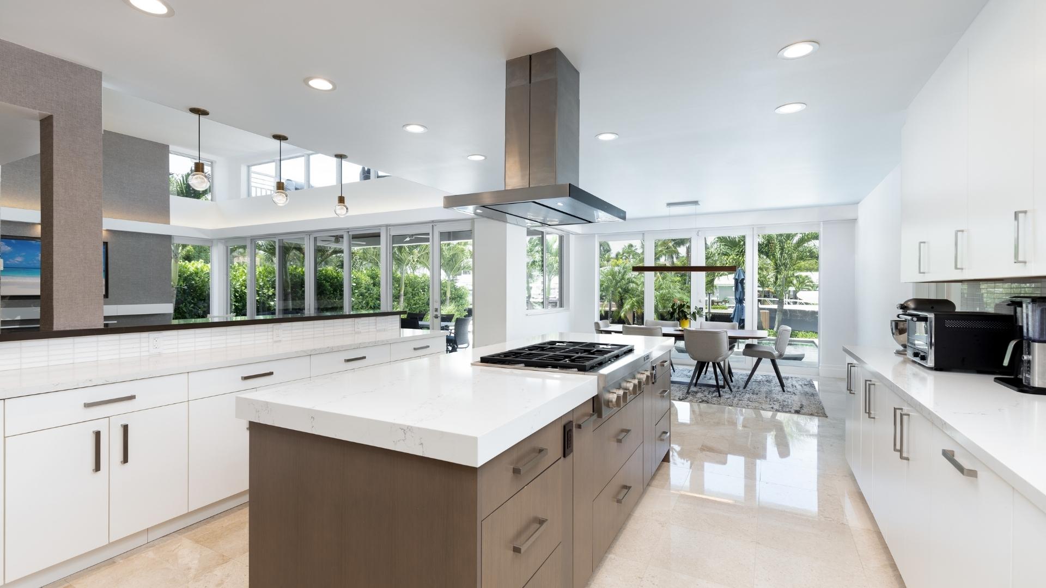
Are you looking for a house that needs some updating on a large lot or that special property to build your dream home on in the Glen Williams? Your search may have just ended! Don't miss out on this great opportunity. 39 Wildwood Road is set on a large 1.21 Acre Ravine Lot with approximately 220 Feet of frontage on Wildwood Road. The Hamlet of Glen Williams is known for its history, trails, small shops, restaurants, parks and proximity to the Credit River! As you drive down Wildwood Road, you will see many large custom homes that have been built. Some newer and some older with lots of charm and character. This house features just under 2000 square feet of living space, four large bedrooms on the upper level, three total bathrooms, main floor laundry room and a family friendly layout on the main floor. Your family will love the large eat-in kitchen with b/i appliances, formal dining and living rooms as well as the separate family room with fireplace and w/o to deck overlooking the Ravine! Other features include a two piece ensuite and double closets in primary bedroom, full unfinished basement, two car attached garage, large driveway with parking for 8+cars, roof shingles 2022, natural gas hook-up at the street, and the potential of sewers coming to Wildwood Road soon (property currently on septic). Photos from previous listing.

Save
Ask
Tour
Hide
Share
Listing Snapshot
Price 
$949,900
Days On Site 
0 Days
Bedrooms 
4
Inside Area (SqFt) 
N/A
Total Baths 
3
Full Baths 
N/A
Partial Baths 
N/A
Lot Size 
1.21 Acres
Year Built 
N/A
MLS® Number 
W14178962
Status 
Active
Property Tax 
$7,790.85
Maintenance Fees 
N/A
Sq Ft Source 
N/A
Friends & Family
Recent Activity
7 hours agoListing first seen on site
7 hours agoListing updated with changes from the MLS®
General Features
Acres 
1.21
Attached Garage 
Yes
Cross Street 
Confederation St / Wildwood
Direction Faces 
North
Foundation 
Block
Garage 
Yes
Land Lease 
No
Number Of Stories 
2
Parking 
Attached
Parking Spaces 
10
Property Sub Type 
Single Family Residence
Security 
Smoke Detector(s)
Sewer 
Septic Tank
Style 
2-Storey
Utilities 
Cable Available
Water Source 
Public
Zoning 
EP2, HR1 (MN)
Interior Features
Appliances 
OvenRange
Basement 
FullUnfinished
Fireplace 
Yes
Fireplace Features 
Wood BurningFamily Room
Heating 
ElectricBaseboard
Bedroom 2 
Dimensions - 3.16 x 2.43Level - Second
Bedroom 3 
Dimensions - 3.38 x 3.56Level - Second
Bedroom 4 
Dimensions - 3.41 x 3.07Level - Second
Dining Room 
Dimensions - 3.47 x 3.13Level - Main
Family Room 
Dimensions - 5.21 x 3.38Level - Main
Kitchen 
Dimensions - 5.39 x 2.62Level - MainFeatures - Eat-in Kitchen, Built-in Features
Living Room 
Dimensions - 5.21 x 3.96Level - Main
Master Bedroom 
Dimensions - 4.6 x 3.07Level - Second
Save
Ask
Tour
Hide
Share
Exterior Features
Construction Details 
Aluminum SidingBrick
Lot Features 
GreenbeltIrregular LotOn Golf Course
Patio And Porch 
Deck
Pool Features 
None
Roof 
Asphalt
View 
Trees/WoodsForest
Waterview 
Trees/WoodsForest
Listing courtesy of ROYAL LEPAGE MEADOWTOWNE REALTY

Listing information is provided by Participants of the Toronto Real Estate Board. VOW information is provided exclusively for personal, non-commercial use, and may not be used for any purpose other than to identify prospective properties consumers may be interested in purchasing. Information is deemed reliable but not guaranteed. Copyright 2026, Toronto Real Estate Board
Last checked 2026-11-14 01:36 AM UTC

Neighborhood & Commute
Source: Walkscore
Disclosure: Community information and market data powered by Constellation Data Labs. Information is deemed reliable but not guaranteed.
Save
Ask
Tour
Hide
Share