
Save
Ask
Tour
Hide
$880,000
New Listing
66 Long Branch Avenue 4Toronto W06, ON M8W 3J4
For Sale|Residential|Active
3
Beds
3
Total Baths
County:
Toronto
Call Now: (647) 360-6433
Is this the listing for you? We can help make it yours.
(647) 360-6433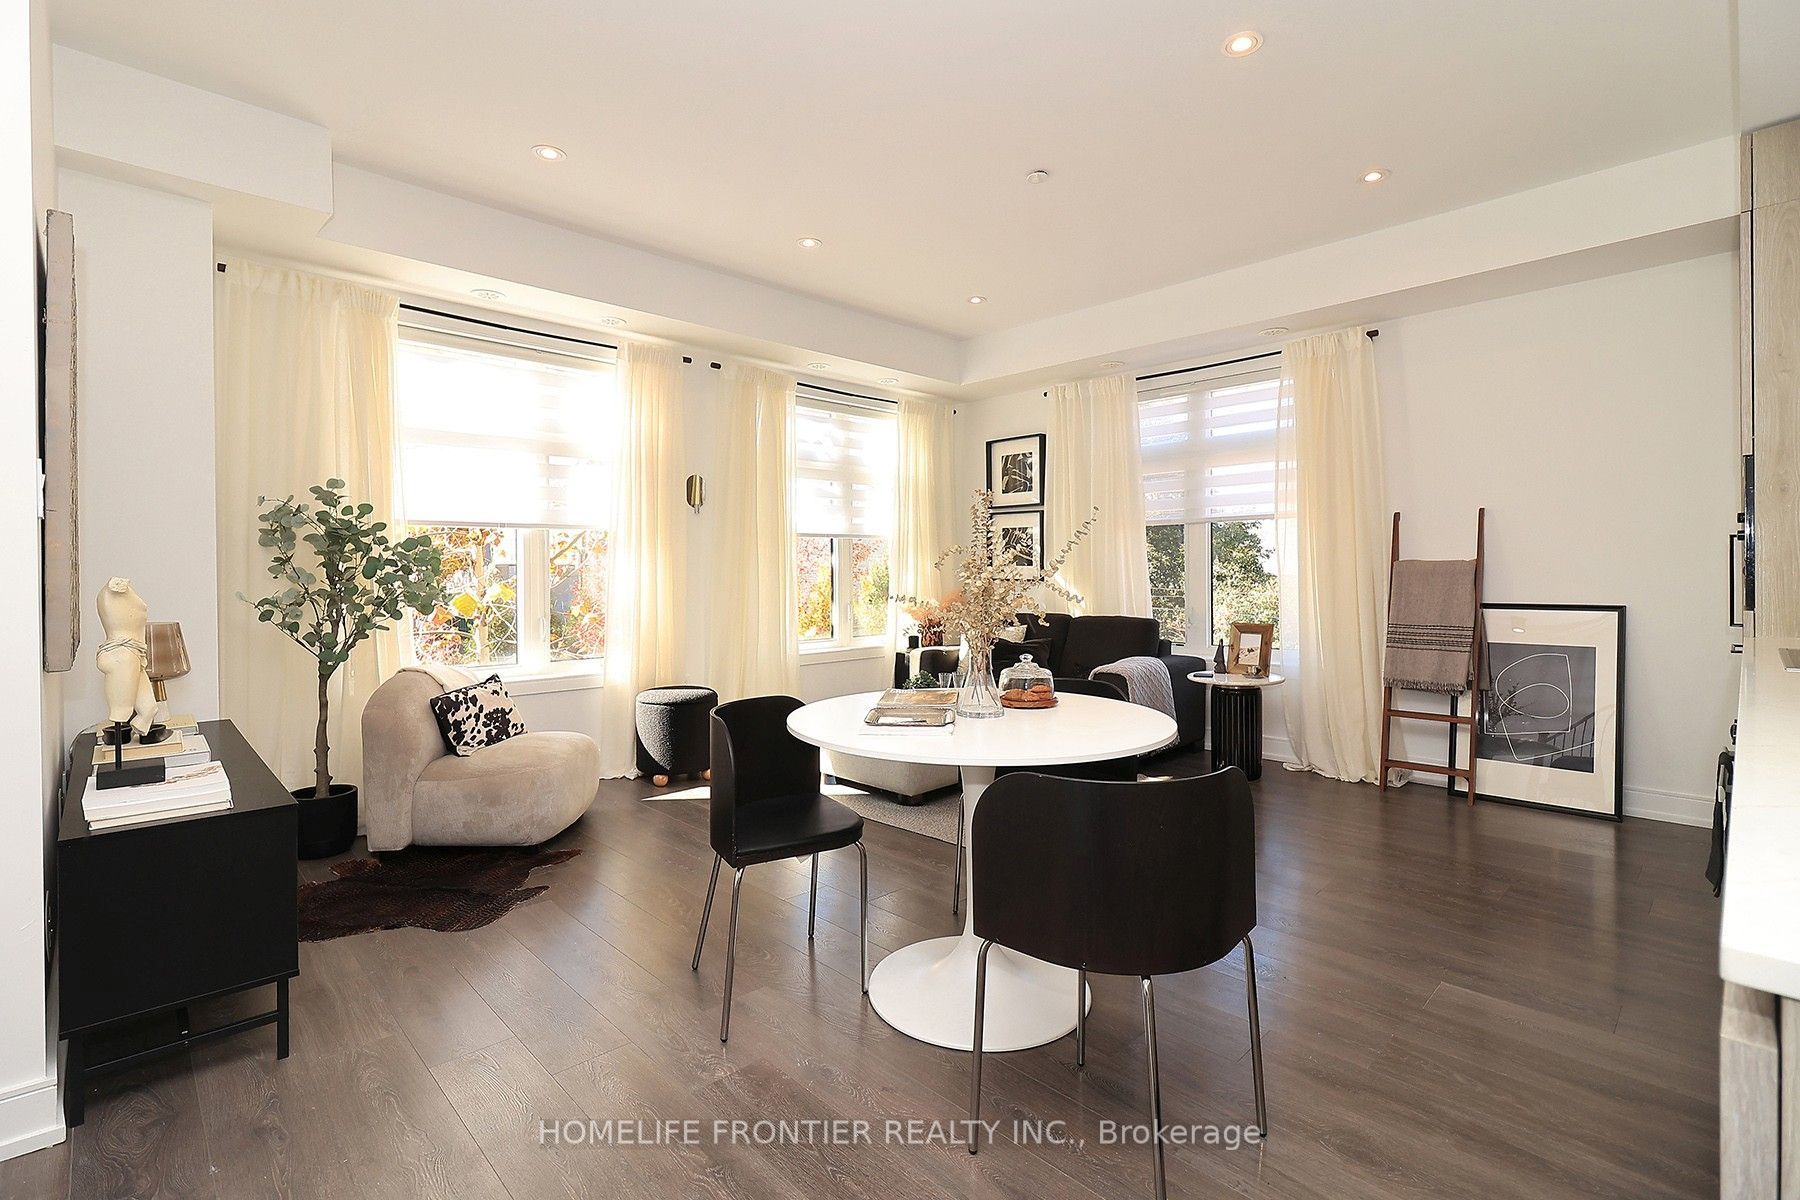
Save
Ask
Tour
Hide
Mortgage Calculator
Monthly Payment (Est.)
Enter an interest rate to see your estimated monthly payment.Calculator powered by Showcase IDX, a Constellation1 Company. Copyright ©2026 Information is deemed reliable but not guaranteed.
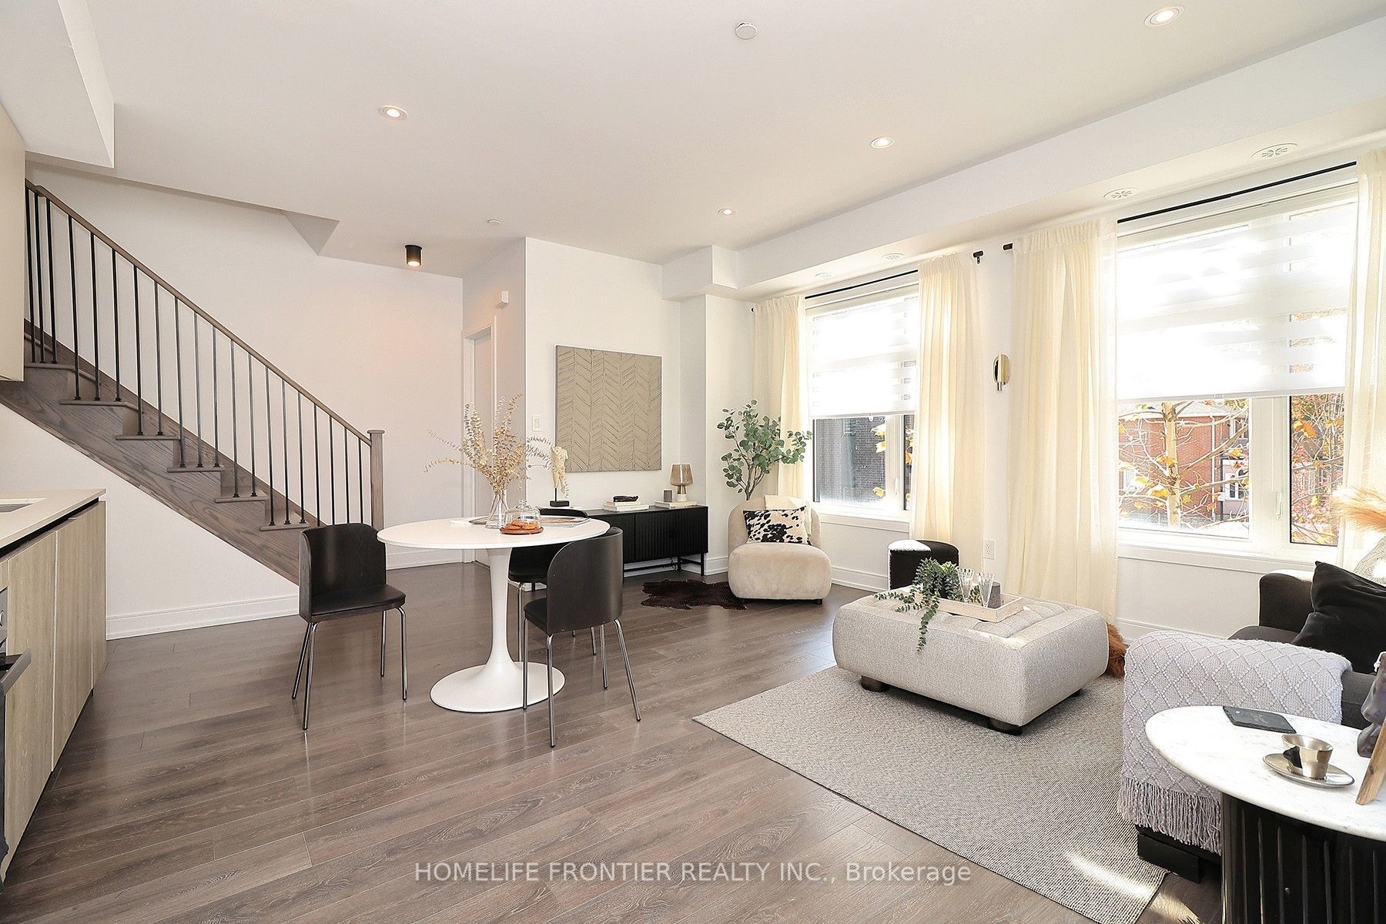
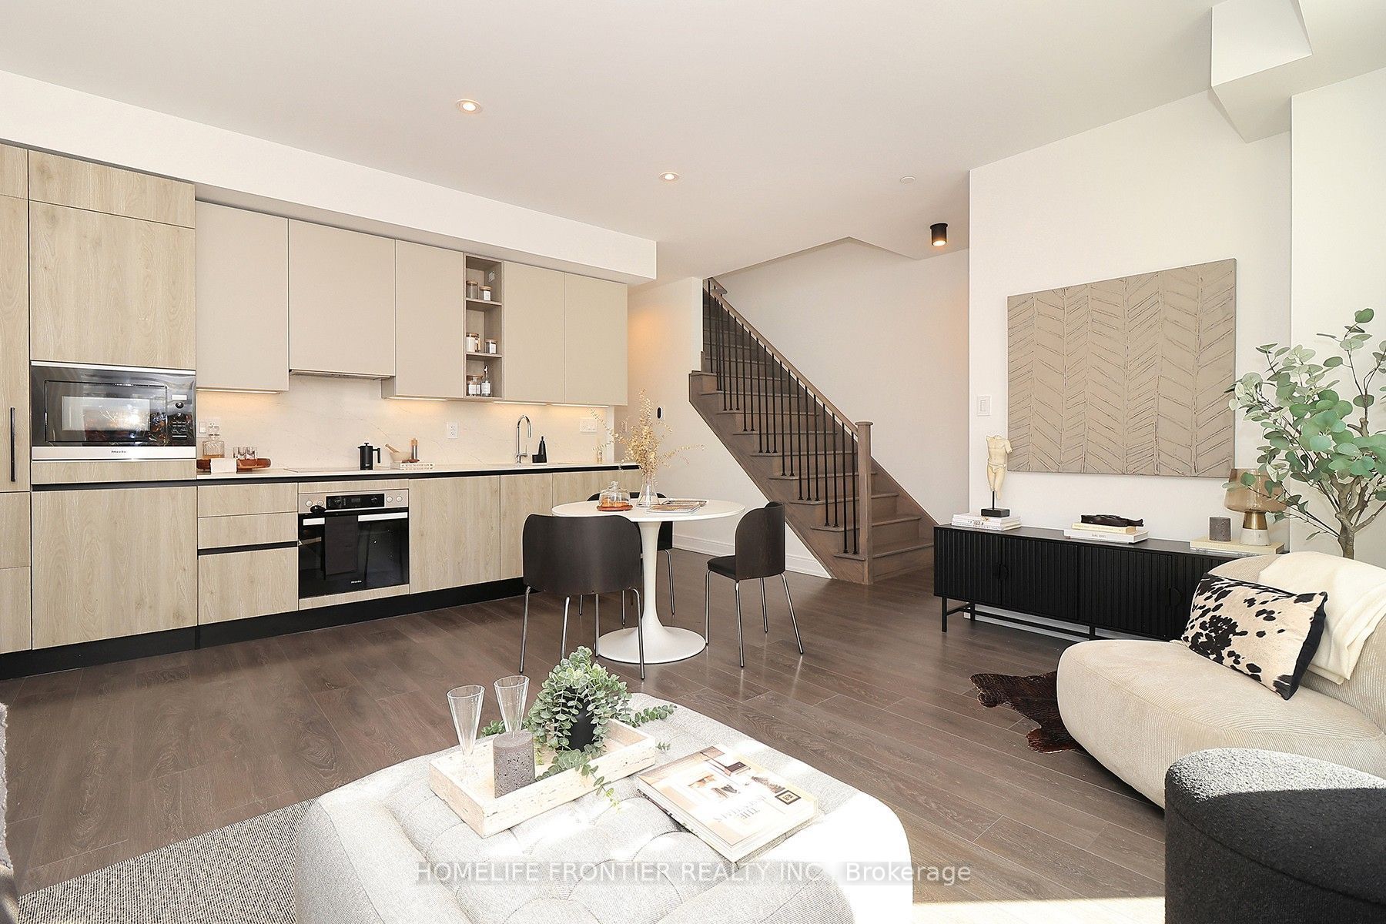
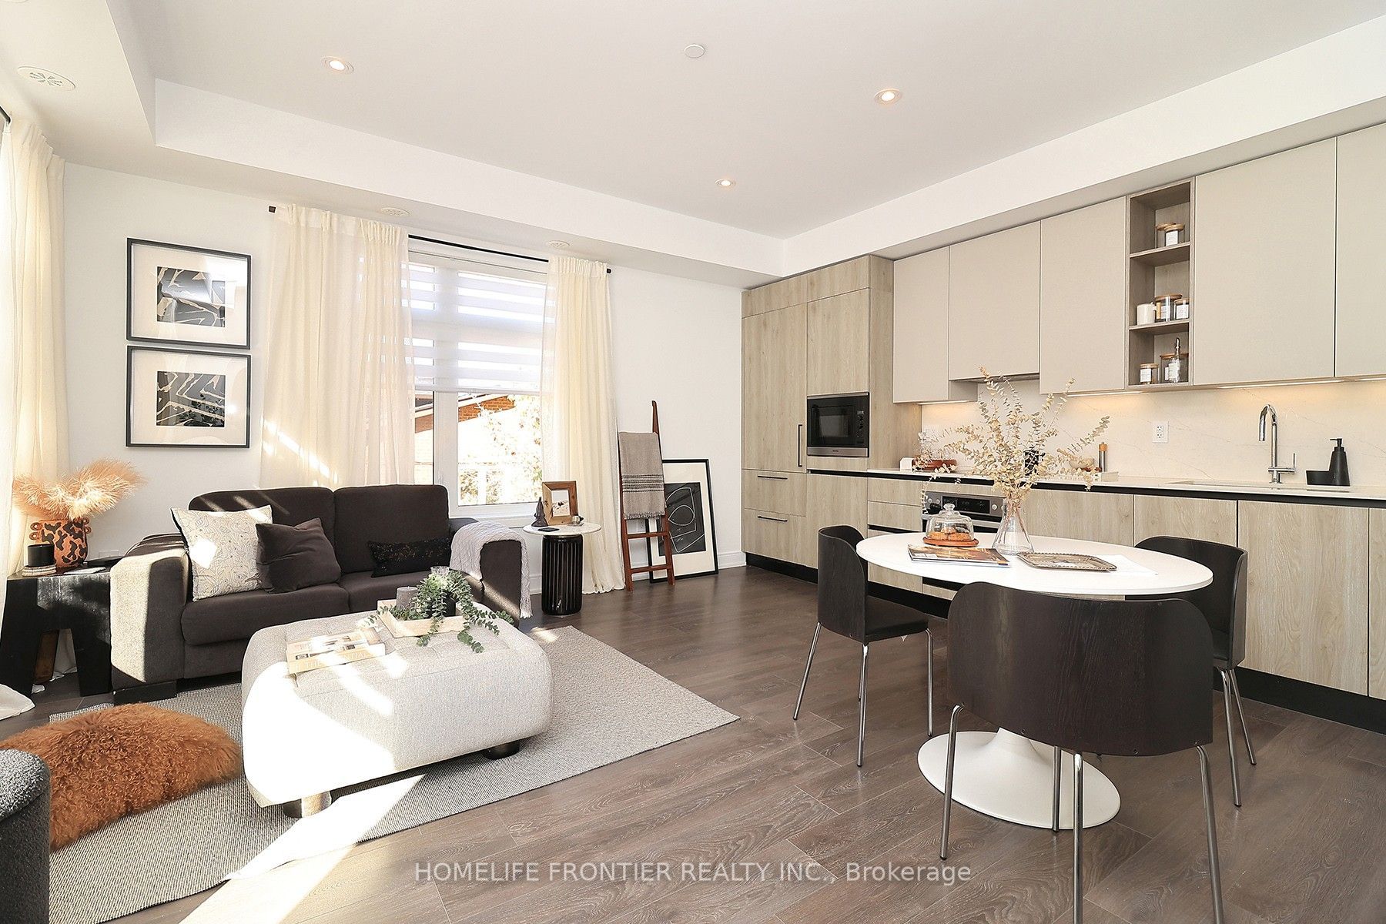
Fantastic Location. South Of Lakeshore. This Boutique Townhome Offers 1,482 sq. ft. Of Well-designed Living Space With 3 Bedrooms, 3 Bathrooms, And A Private Rooftop Terrace Of Over 300 sq. ft. Complete With A Gas Hookup, Water Connection, And Waterproof Flooring; High End Finishes Throughout. Sun Filled Space Overlooking Parkette. Custom Italian Scavolini Kitchen Includes Integrated Miele Appliances, Quartz Countertops, A Full-height Quartz Slab Backsplash. The Bathrooms Continue With Scavolini Millwork And Riobel Fixtures. Steps From Lake Ontario, Waterfront Trails, Supermarkets, Local Cafes, Bakeries, Restaurants, Fitness Studios, TTC, Long Branch GO Station, Sherway Gardens, Major Highways, And Pearson Airport.
Save
Ask
Tour
Hide
Listing Snapshot
Price
$880,000
Days On Site
0 Days
Bedrooms
3
Inside Area (SqFt)
N/A
Total Baths
3
Full Baths
N/A
Partial Baths
N/A
Lot Size
N/A
Year Built
N/A
MLS® Number
W14160754
Status
Active
Property Tax
$4,871
Maintenance Fees
$832.65
Sq Ft Source
N/A
Friends & Family
Recent Activity
| 3 hours ago | Listing first seen on site | |
| 3 hours ago | Listing updated with changes from the MLS® |
General Features
Cross Street
Long Branch/Lakeshore Blvd W
Garage
Yes
Parking Spaces
1
Pets
Yes
Style
Stacked Townhouse
Interior Features
Basement
None
Cooling
Central Air
Heating
Natural GasForced Air
Save
Ask
Tour
Hide
Exterior Features
Construction Details
Brick Veneer
Community Features
Maintenance Fee
$832.65
Listing courtesy of HOMELIFE FRONTIER REALTY INC.

Listing information is provided by Participants of the Toronto Real Estate Board. VOW information is provided exclusively for personal, non-commercial use, and may not be used for any purpose other than to identify prospective properties consumers may be interested in purchasing. Information is deemed reliable but not guaranteed. Copyright 2026, Toronto Real Estate Board
Last checked 2026-11-08 02:13 AM UTC
Listing information is provided by Participants of the Toronto Real Estate Board. VOW information is provided exclusively for personal, non-commercial use, and may not be used for any purpose other than to identify prospective properties consumers may be interested in purchasing. Information is deemed reliable but not guaranteed. Copyright 2026, Toronto Real Estate Board
Last checked 2026-11-08 02:13 AM UTC
Neighborhood & Commute
Source: Walkscore
Disclosure: Community information and market data powered by Constellation Data Labs. Information is deemed reliable but not guaranteed.
Save
Ask
Tour
Hide