Save
Ask
Tour
Hide
Share
$1,550,000
New Listing

18 Canerouth Drive
Toronto W08, ON M9C 3R5

For Sale|Single Family Residence|Active
4
Beds
2
Total Baths
County:
Toronto
Call Now: (647) 360-6433
Is this the listing for you? We can help make it yours.
(647) 360-6433
Upcoming Open Houses
Sat, Nov 14, 2:00 PM - 4:00 PM
18 Canerouth Drive18 Canerouth Drive18 Canerouth Drive18 Canerouth Drive
Save
Ask
Tour
Hide
Share

Mortgage Calculator

Monthly Payment (Est.)

Enter an interest rate to see your estimated monthly payment.
Calculator powered by Showcase IDX, a Constellation1 Company. Copyright ©2026 Information is deemed reliable but not guaranteed.

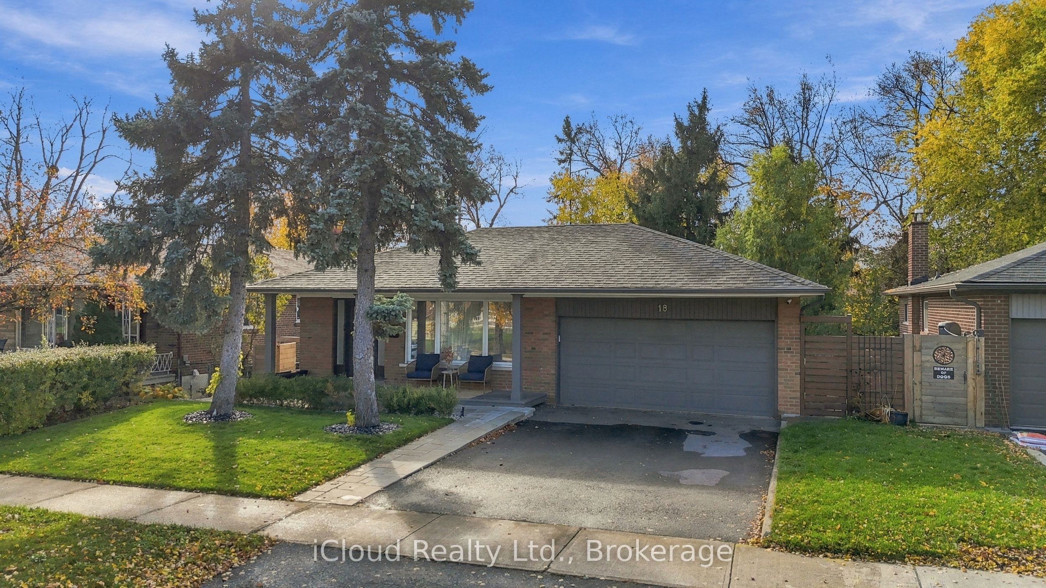
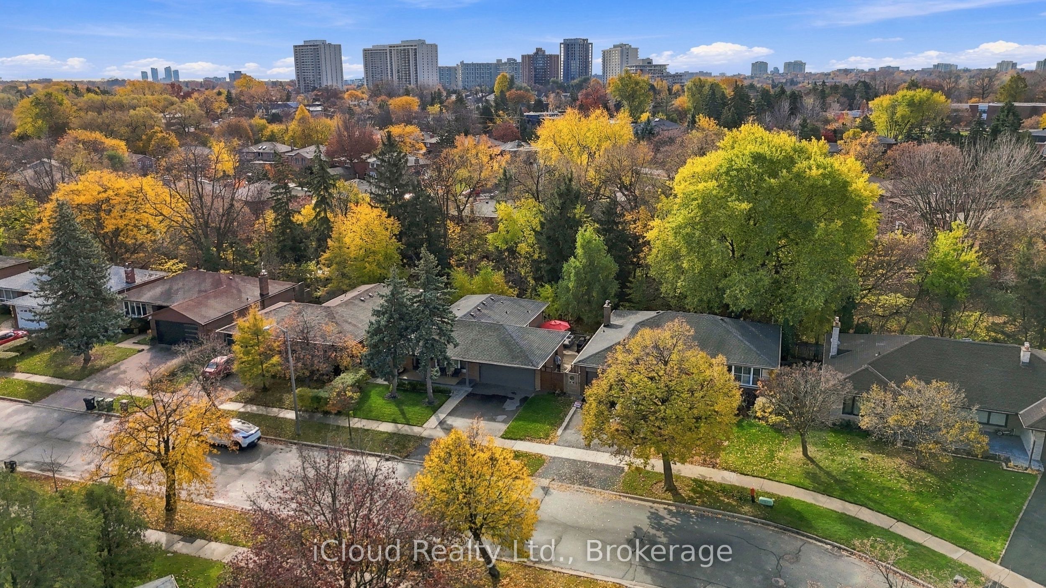
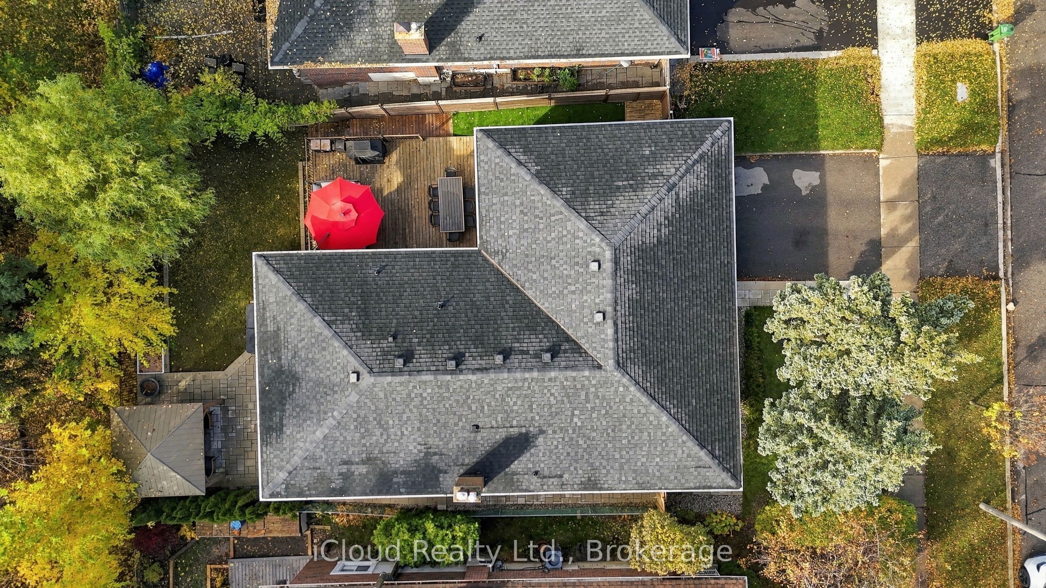
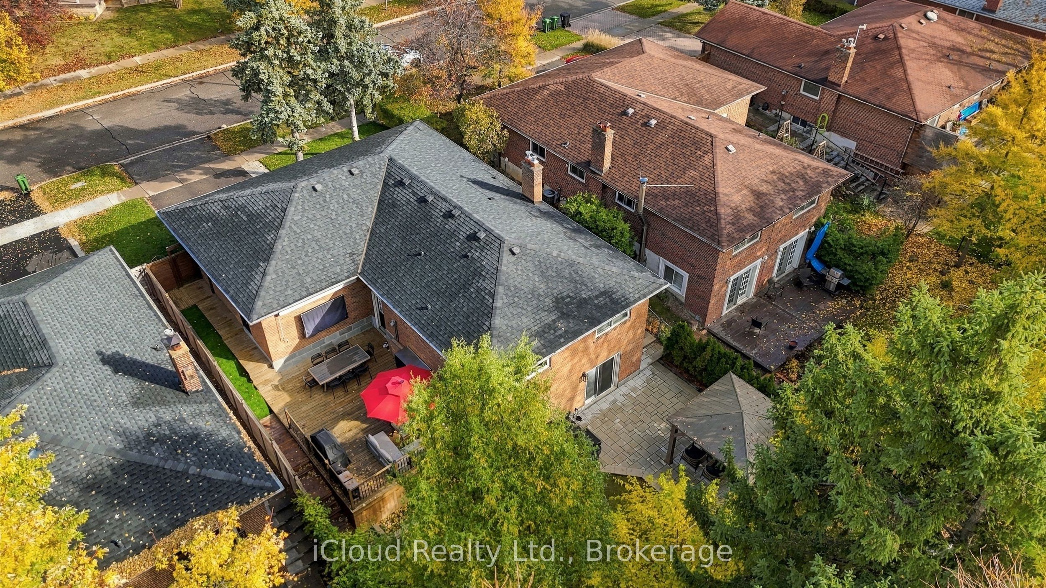
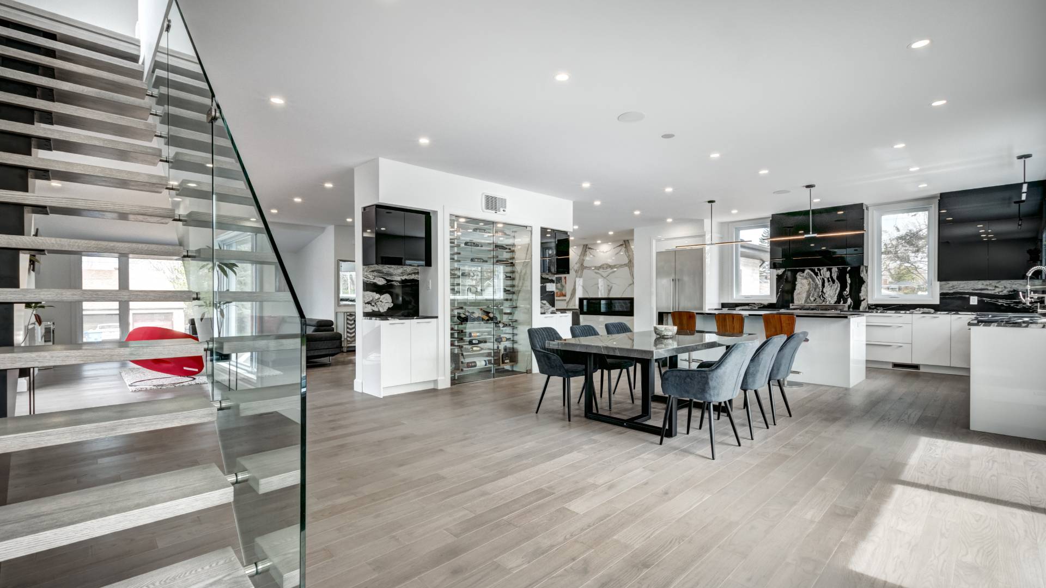
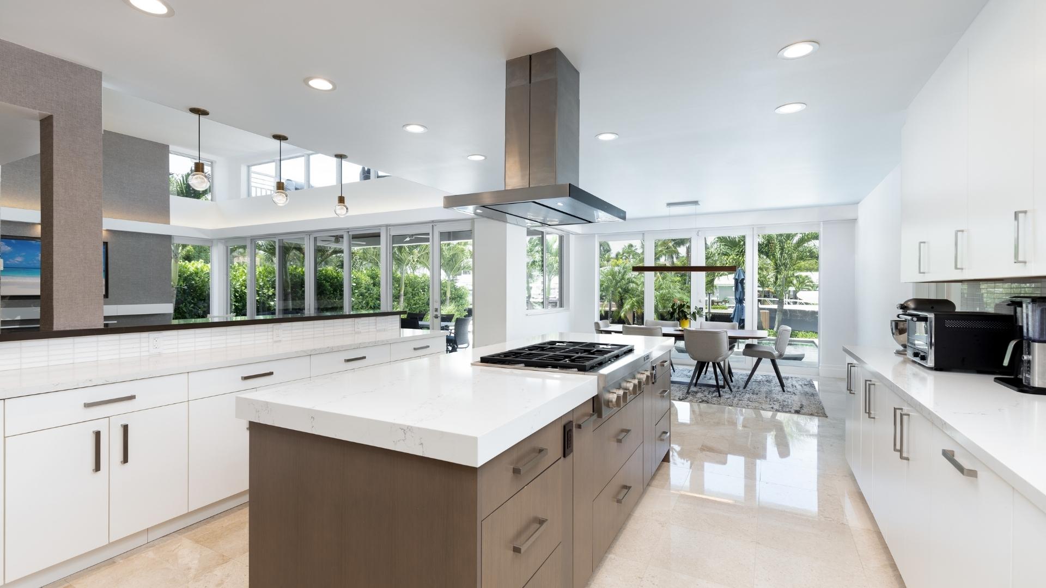
Beautifully Upgraded Home Backing Onto A Serene Ravine! Extensive Upgrades Include Hot Tub (2022), Professionally Landscaped Front, Side & Rear Yards With Interlocking (2024), Newer Fence (Approx. 2 Years), AI-Powered Sprinkler System (2026), Deck Pot Lights & Gazebo With Electrical Outlet For TV. Interior Features Hardwood Floors, Pot Lights Throughout (Approx. 3 Years), Elegant Wainscoting & Crown Moulding, Custom Built-In Closets, Primary Bedroom Wall Sconces, Protective Window Film & Updated Blinds. Stunning Open-Concept Kitchen With Quartz Island, Stainless Steel Appliances & Gas Stove. Luxurious 4-Piece Main Floor Bathroom Features Heated Floors, Separate Soaker Tub & Glass Shower. Spacious Above-Grade Walkout Basement With Separate Entrance, Bedroom, Built-In Closets, Laminate Flooring, Gas Fireplace, Renovated 3-Piece Bathroom (Approx. 2 Years), Laundry Room, Cold Room & Ample Storage. Additional Features Include Tankless Water Heater & Newer A/C (2025). Enjoy A Private Backyard Retreat With Ravine Views! Steps To Centennial Park, Etobicoke Olympium & Nearby Golf Course. Quick Access To Hwy 427, 401 & QEW!

Save
Ask
Tour
Hide
Share
Listing Snapshot
Price 
$1,550,000
Days On Site 
0 Days
Bedrooms 
4
Inside Area (SqFt) 
N/A
Total Baths 
2
Full Baths 
N/A
Partial Baths 
N/A
Lot Size 
N/A
Year Built 
N/A
MLS® Number 
W14160276
Status 
Active
Property Tax 
$6,047.78
Maintenance Fees 
N/A
Sq Ft Source 
N/A
Friends & Family
Recent Activity
9 hours agoListing first seen on site
9 hours agoListing updated with changes from the MLS®
General Features
Attached Garage 
Yes
Cross Street 
Rathburn & Elmhurst
Direction Faces 
West
Garage 
Yes
Land Lease 
No
Parking 
Garage Door OpenerAttached
Parking Spaces 
4
Property Sub Type 
Single Family Residence
Style 
Bungalow
Water Source 
Public
Interior Features
Basement 
Walk-Out AccessApartment
Cooling 
Central Air
Fireplace 
Yes
Fireplaces 
1
Heating 
Natural GasForced Air
Interior 
In-Law FloorplanStorage
Main Level Bedrooms 
2
Bedroom 2 
Dimensions - 4.10 x 3.05Level - FirstArea - 12Area Source - OtherArea Units - Square MetersDescription - Bedroom 2
Bedroom 3 
Dimensions - 3.40 x 3.20Level - FirstArea - 10Area Source - OtherArea Units - Square MetersDescription - Bedroom 3
Bedroom 4 
Dimensions - 3.70 x 3.35Level - BasementArea - 12Area Source - OtherArea Units - Square MetersDescription - Bedroom 4
Cold Room/Cantina 
Level - BasementArea Source - OtherArea Units - Square MetersDescription - Cold Room/Cantina
Dining Room 
Dimensions - 6.60 x 3.90Level - FirstArea - 25Area Source - OtherArea Units - Square MetersFeatures - Open FloorplanDescription - Dining Room
Family Room 
Dimensions - 6.9 x 4.0Level - Basement
Foyer 
Level - FirstArea Source - OtherArea Units - Square MetersDescription - Foyer
Game Room 
Dimensions - 7.5 x 2.9Level - Basement
Kitchen 
Dimensions - 3.7 x 3.0Level - BasementFeatures - Kitchen Island, Built-in Features
Living Room 
Dimensions - 6.6 x 3.9Level - First
Master Bedroom 
Dimensions - 3.75 x 3.40Level - FirstArea - 12Area Source - OtherArea Units - Square MetersDescription - Primary Bedroom
Save
Ask
Tour
Hide
Share
Exterior Features
Construction Details 
Brick
Fencing 
Fenced
Lot Features 
On Golf CourseIrregular Lot
Pool Features 
None
Roof 
Asphalt
Community Features
MLS® Area 
Toronto W08
Listing courtesy of iCloud Realty Ltd.

Listing information is provided by Participants of the Toronto Real Estate Board. VOW information is provided exclusively for personal, non-commercial use, and may not be used for any purpose other than to identify prospective properties consumers may be interested in purchasing. Information is deemed reliable but not guaranteed. Copyright 2026, Toronto Real Estate Board
Last checked 2026-11-08 02:13 AM UTC

Neighborhood & Commute
Source: Walkscore
Disclosure: Community information and market data powered by Constellation Data Labs. Information is deemed reliable but not guaranteed.
Save
Ask
Tour
Hide
Share