Save
Ask
Tour
Hide
Share
$2,999,850
New Listing

1492 Broadmoor Avenue
Mississauga, ON L5G 3T8

For Sale|Single Family Residence|Active
5
Beds
5
Total Baths
County:
Peel
Call Now: (647) 360-6433
Is this the listing for you? We can help make it yours.
(647) 360-6433
1492 Broadmoor Avenue1492 Broadmoor Avenue1492 Broadmoor Avenue1492 Broadmoor Avenue
Save
Ask
Tour
Hide
Share

Mortgage Calculator

Monthly Payment (Est.)

Enter an interest rate to see your estimated monthly payment.
Calculator powered by Showcase IDX, a Constellation1 Company. Copyright ©2026 Information is deemed reliable but not guaranteed.

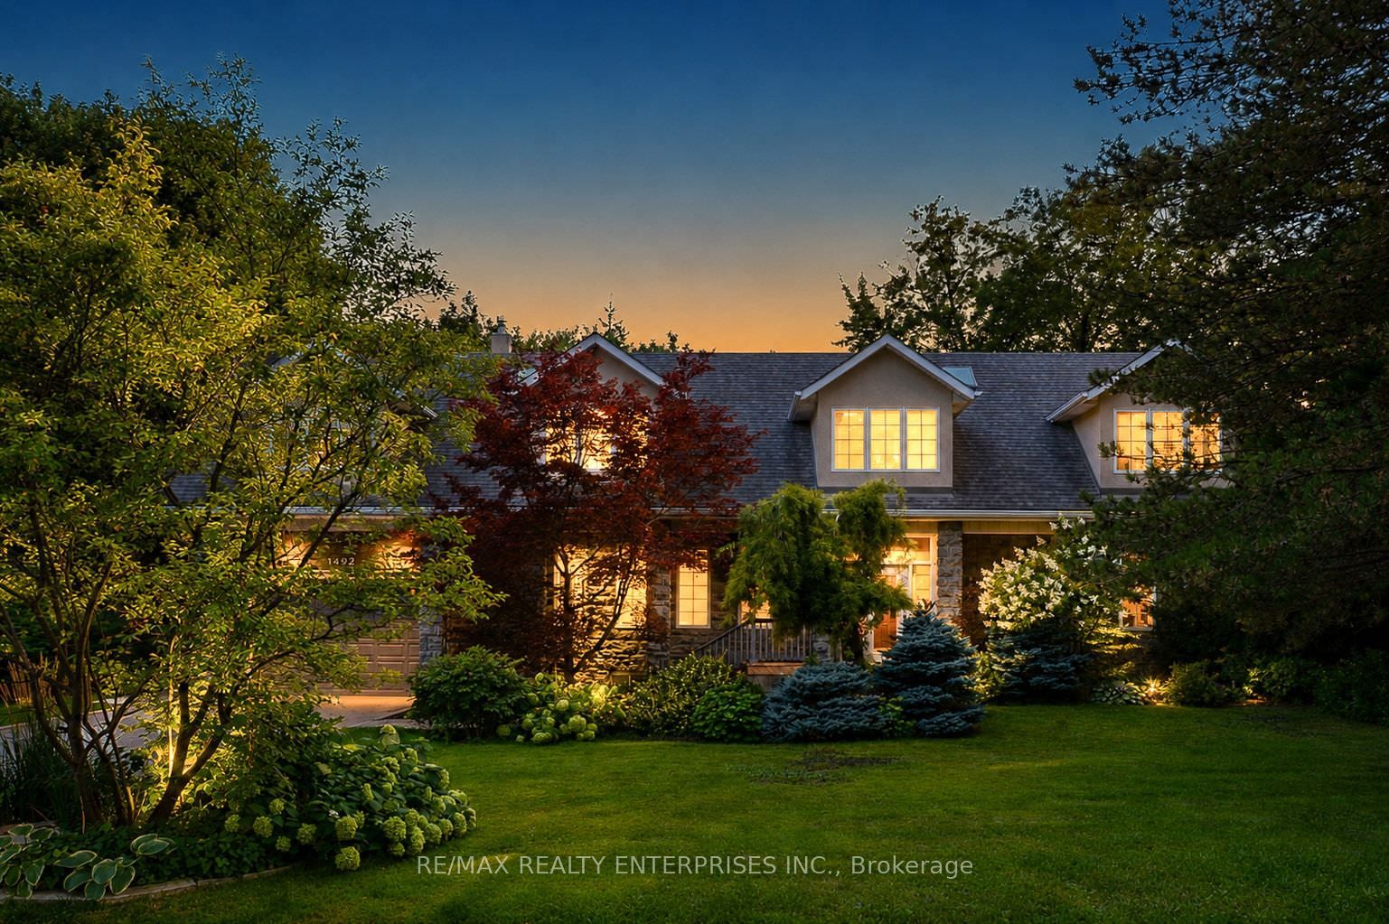
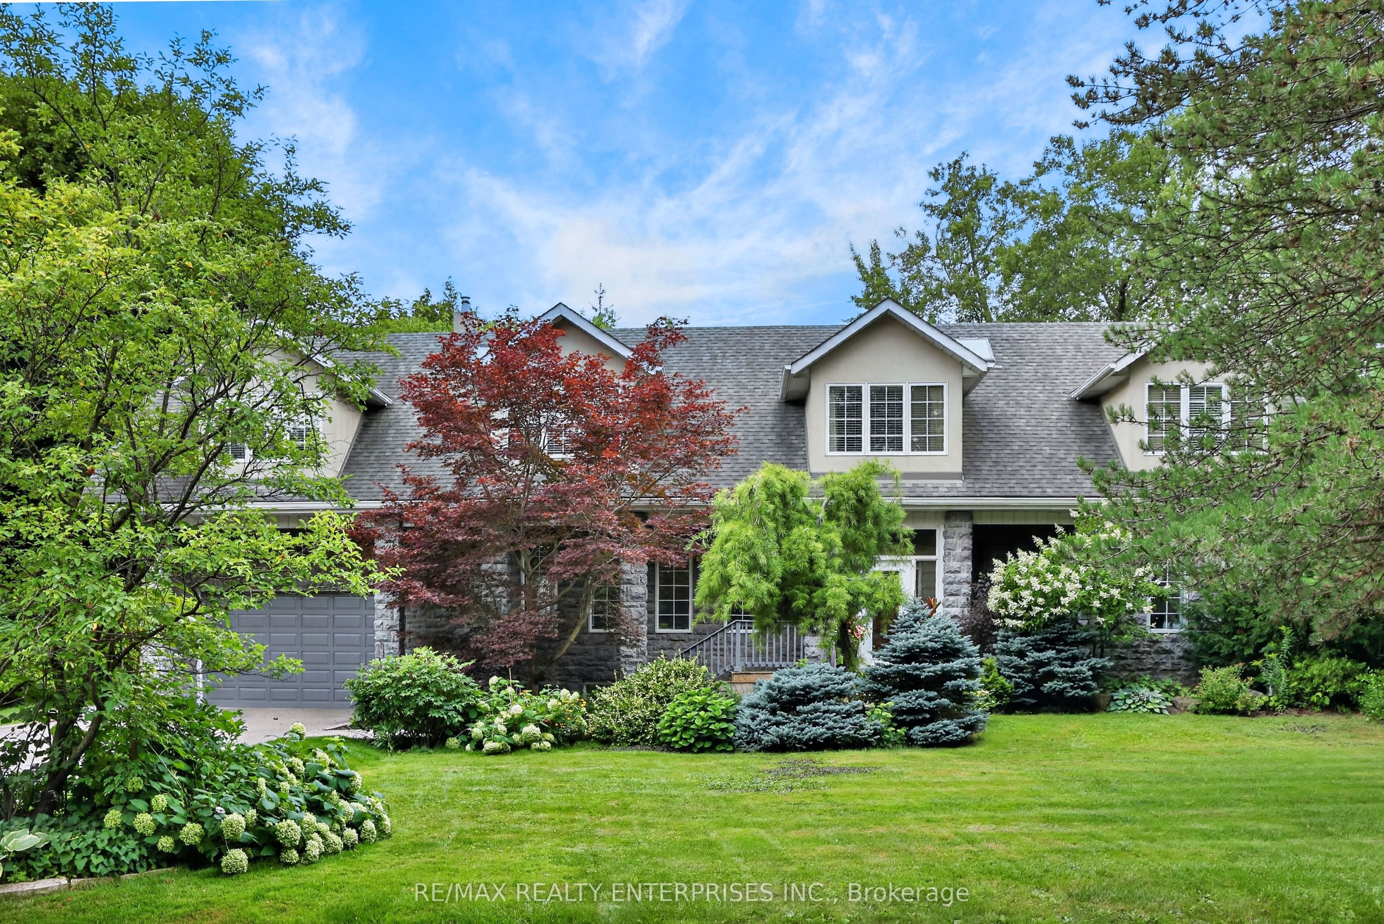
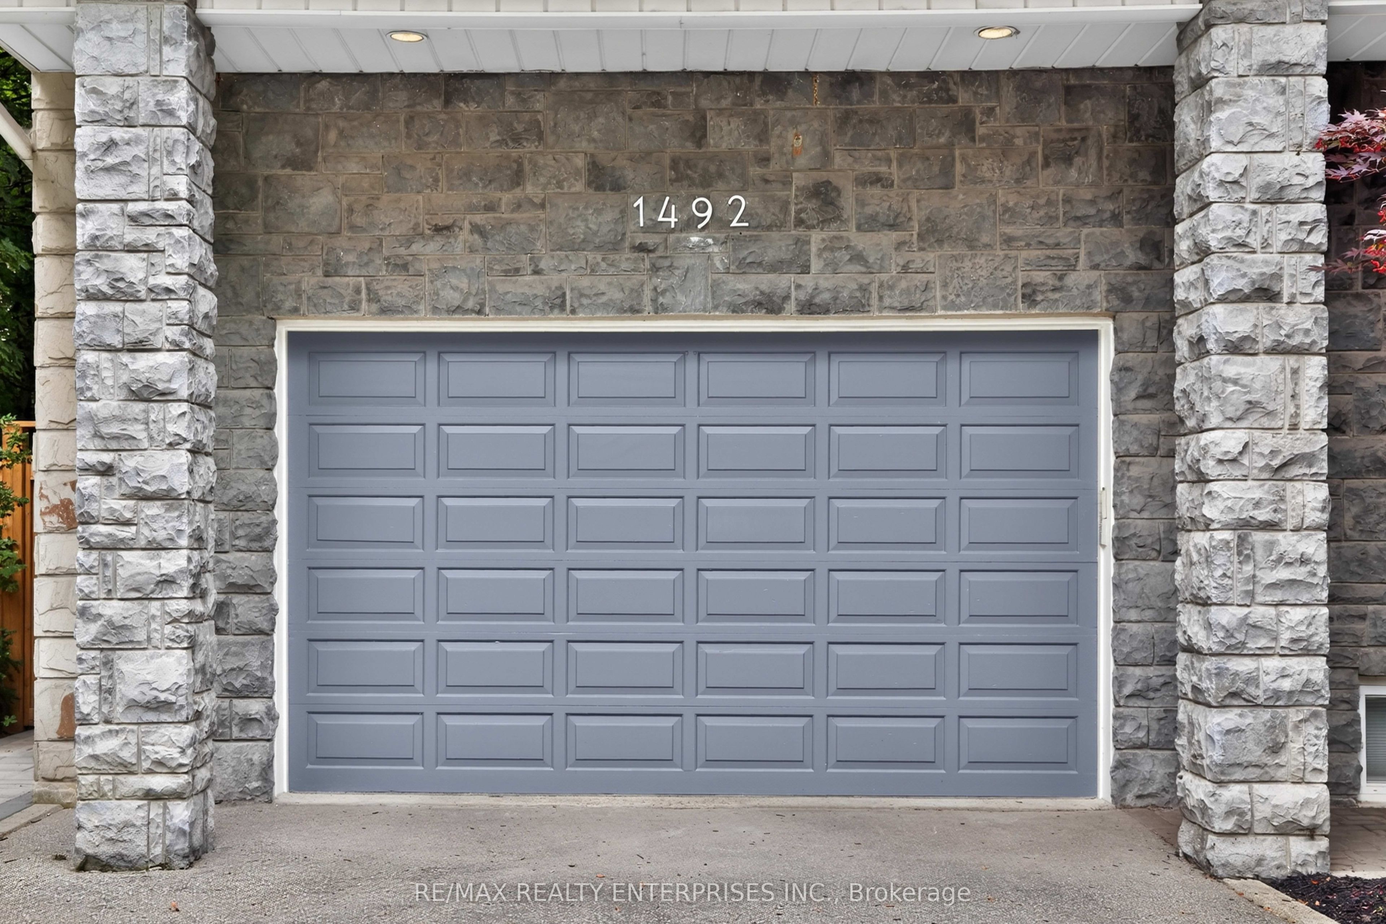
Situated On An Impressive 111.16 X 149.76 Ft Lot In The Prestigious Mineola Community, 1492 Broadmoor Avenue Offers An Exceptional Blend Of Timeless Elegance, Generous Living Space & Resort-Inspired Outdoor Living. Boasting 4+1 Bdrms, 5 Baths, 1+1 Kitchens & Nearly 6,000 Sqft Of Total Space, This Property Is Designed For Both Entertaining & Comfortable Family Living. The Main Floor Welcomes You W/ Elegant Living & Dining Rms, Bay Windows, French Drs & A Gas F/P. The Custom Kitchen, Feats. Harbour Kitchens Cabinetry, Granite Countertops, Marble B/S, A Centre Island & Premium Appls, Opens To The Spacious Family Rm W/ Soaring 10-Ft Ceils, Custom B/I's, A Gas F/P & A W/O To The Bkyd. The Main Floor Also Feats. 1 Bdrm & Bath Plus A Separate Den W/ A Wood-Burning F/P, An Ideal Home Office Or Private Retreat. Upstairs, The Generously Sized Primary Suite Feats. A Separate Sitting Area, 2 W/I Closets & A Luxurious 4-Pc Ensuite W/ A Jacuzzi Tub & Frameless Glass Shower. 2 Addnl Bedrooms, A Full Bath & A Dedicated Laundry Room Complete The Upper Lvl. Originally Designed W/ 4 Bdrms, The Upper Lvl Has Been Converted To A 3-Bdrm Layout & Can Be Converted Back To 4. The Professionally Finished Lower Lvl Further Enhances The Home's Versatility, Offering A Lrg Rec Rm, 2nd Kitchen, Addn'l Bdrm Or Exercise Room & A 4-Pc Bath. The Bkyd Is A True Showpiece W/ Significant Investment In Creating A Pvt, Resort-Inspired Outdoor Oasis. This Exceptional Space Features An In-Ground Saltwater Pool, Hot Tub, Beautifully Landscaped Grdns & A Spacious Deck Directly Off The Family Room. Newly Installed Stone Patio Surrounding the Pool & A New Retaining Wall Elevate The Outdoor Design, Creating An Impressive Setting For Relaxation & Entertaining. A Brand-New Fence Extending Along The South Side Of The Bkyd Provides Enhanced Privacy, Creating A More Secluded Outdoor Retreat. Addn'l Highlights Include A 2-Car Garage, Driveway Parking For Up To 6 Vehicles & An Updated Security System

Save
Ask
Tour
Hide
Share
Listing Snapshot
Price 
$2,999,850
Days On Site 
0 Days
Bedrooms 
5
Inside Area (SqFt) 
N/A
Total Baths 
5
Full Baths 
N/A
Partial Baths 
N/A
Lot Size 
N/A
Year Built 
N/A
MLS® Number 
W14126386
Status 
Active
Property Tax 
$17,634.88
Maintenance Fees 
N/A
Sq Ft Source 
N/A
Friends & Family
Recent Activity
2 hours agoListing first seen on site
2 hours agoListing updated with changes from the MLS®
General Features
Attached Garage 
Yes
Cross Street 
Pinewood Trail & Hurontario St
Direction Faces 
West
Garage 
Yes
Land Lease 
No
Number Of Stories 
2
Parking 
Garage Door OpenerPrivateAttached
Parking Spaces 
8
Property Sub Type 
Single Family Residence
Security 
Security SystemSmoke Detector(s)
Style 
2-Storey
Water Source 
Public
Interior Features
Appliances 
Range
Basement 
Sump PumpFinished
Cooling 
Central Air
Fireplace 
Yes
Heating 
Natural GasForced Air
Interior 
Central VacuumIn-Law FloorplanStorage
Main Level Bedrooms 
1
Bedroom 2 
Dimensions - 3.94 x 3.76Level - MainArea - 14Area Source - OtherArea Units - Square MetersDescription - Bedroom 2
Bedroom 3 
Dimensions - 5.05 x 4.62Level - SecondArea - 23Area Source - OtherArea Units - Square MetersDescription - Bedroom 3
Bedroom 4 
Dimensions - 4.62 x 3.25Level - SecondArea - 15Area Source - OtherArea Units - Square MetersDescription - Bedroom 4
Bedroom 5 
Dimensions - 5.28 x 3.66Level - LowerArea - 19Area Source - OtherArea Units - Square MetersDescription - Bedroom 5
Dining Room 
Dimensions - 5.79 x 3.35Level - MainArea - 19Area Source - OtherArea Units - Square MetersDescription - Dining Room
Family Room 
Dimensions - 6.68 x 5.00Level - MainArea - 33Area Source - OtherArea Units - Square MetersDescription - Family Room
Kitchen 
Dimensions - 3.86 x 3.30Level - LowerArea - 12Area Source - OtherArea Units - Square MetersFeatures - Eat-in KitchenDescription - Exercise Room
Living Room 
Dimensions - 7.14 x 4.42Level - MainArea - 31Area Source - OtherArea Units - Square MetersDescription - Living Room
Master Bedroom 
Dimensions - 9.40 x 7.49Level - SecondArea - 70Area Source - OtherArea Units - Square MetersFeatures - His and Hers ClosetsDescription - Primary Bedroom
Office 
Dimensions - 5.00 x 4.42Level - MainArea - 22Area Source - OtherArea Units - Square MetersDescription - Den
Recreation 
Dimensions - 8.59 x 3.58Level - LowerArea - 30Area Source - OtherArea Units - Square MetersDescription - Recreation
Save
Ask
Tour
Hide
Share
Exterior Features
Construction Details 
StuccoStone
Fencing 
Fenced
Other Structures 
Shed(s)
Pool Features 
In Ground
Roof 
Asphalt
Community Features
MLS® Area 
Mississauga
Listing courtesy of RE/MAX REALTY ENTERPRISES INC.

Listing information is provided by Participants of the Toronto Real Estate Board. VOW information is provided exclusively for personal, non-commercial use, and may not be used for any purpose other than to identify prospective properties consumers may be interested in purchasing. Information is deemed reliable but not guaranteed. Copyright 2026, Toronto Real Estate Board
Last checked 2026-10-28 11:13 PM UTC

Neighborhood & Commute
Source: Walkscore
Disclosure: Community information and market data powered by Constellation Data Labs. Information is deemed reliable but not guaranteed.
Save
Ask
Tour
Hide
Share