Save
Ask
Tour
Hide
Share
$1,699,900
New Listing

Brightwater Towns
55 Lou Parsons Way 94
Mississauga, ON L5H 0B2

For Sale|Residential|Active
5
Beds
4
Total Baths
County:
Peel
Call Now: (647) 360-6433
Is this the listing for you? We can help make it yours.
(647) 360-6433
55 Lou Parsons Way 9455 Lou Parsons Way 9455 Lou Parsons Way 9455 Lou Parsons Way 94
Save
Ask
Tour
Hide
Share

Mortgage Calculator

Monthly Payment (Est.)

Enter an interest rate to see your estimated monthly payment.
Calculator powered by Showcase IDX, a Constellation1 Company. Copyright ©2026 Information is deemed reliable but not guaranteed.

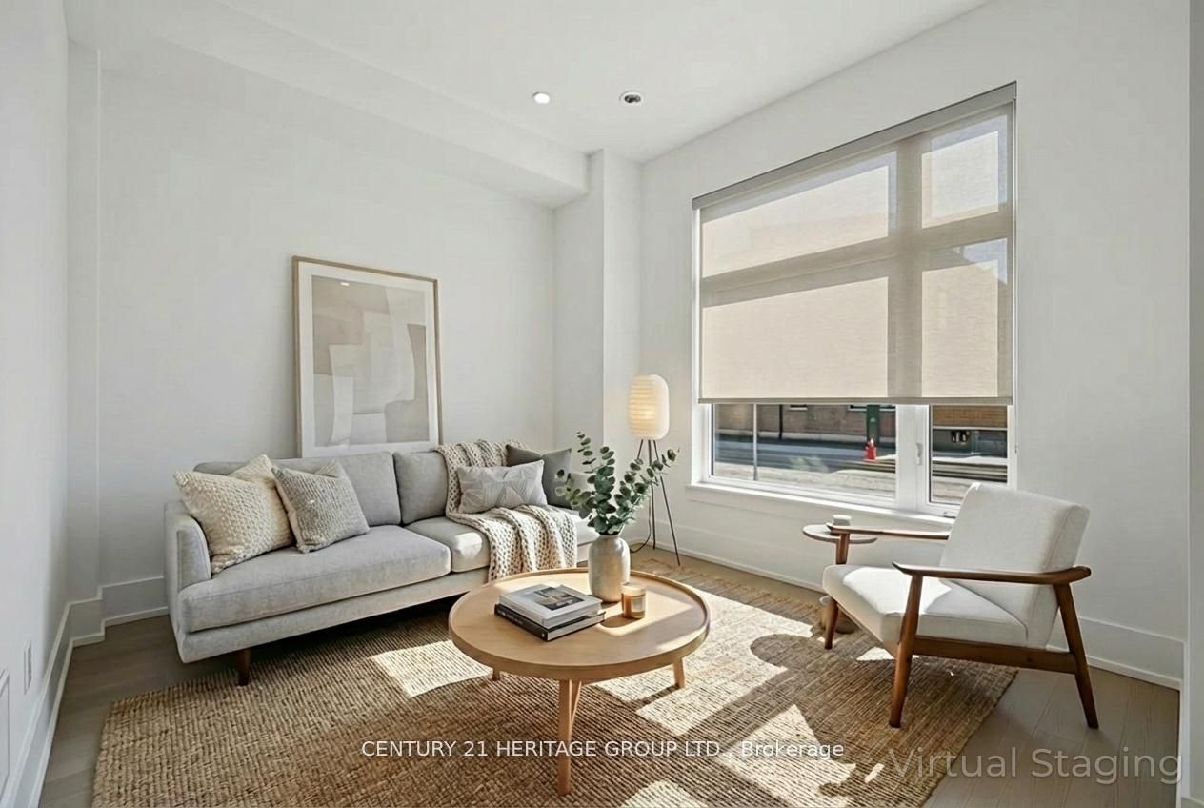
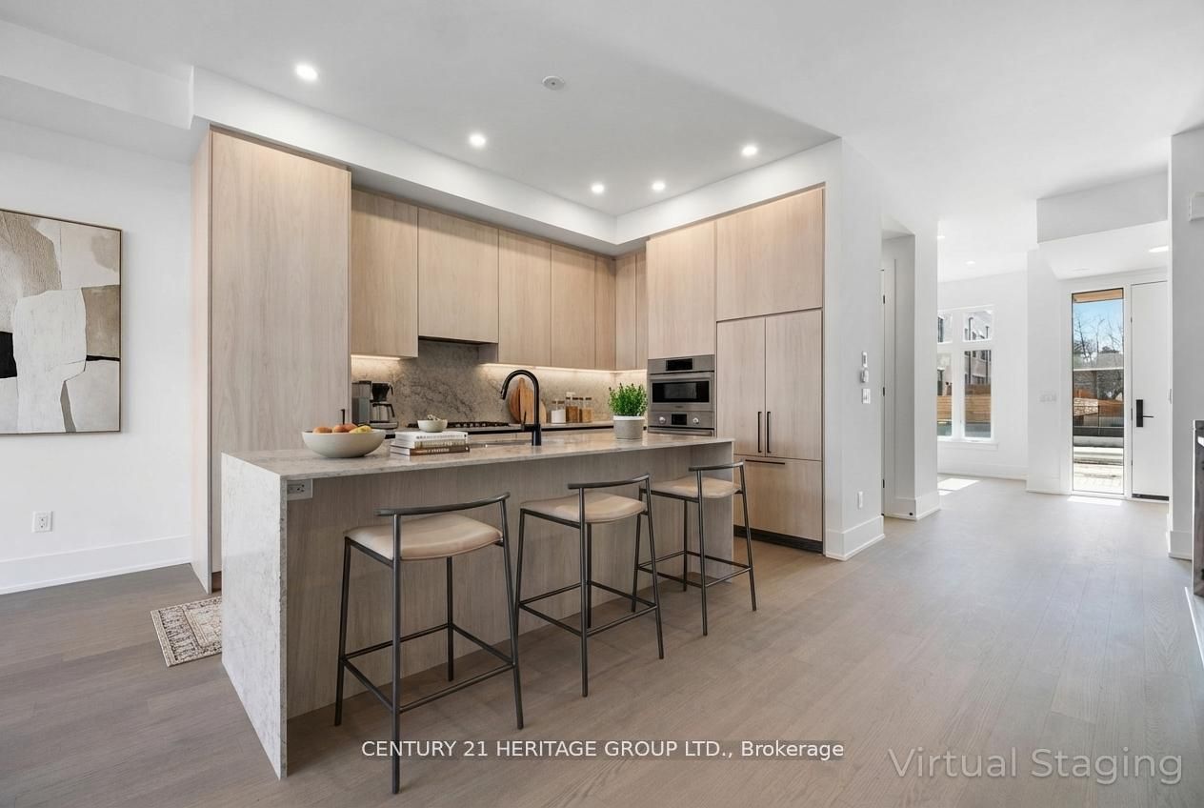
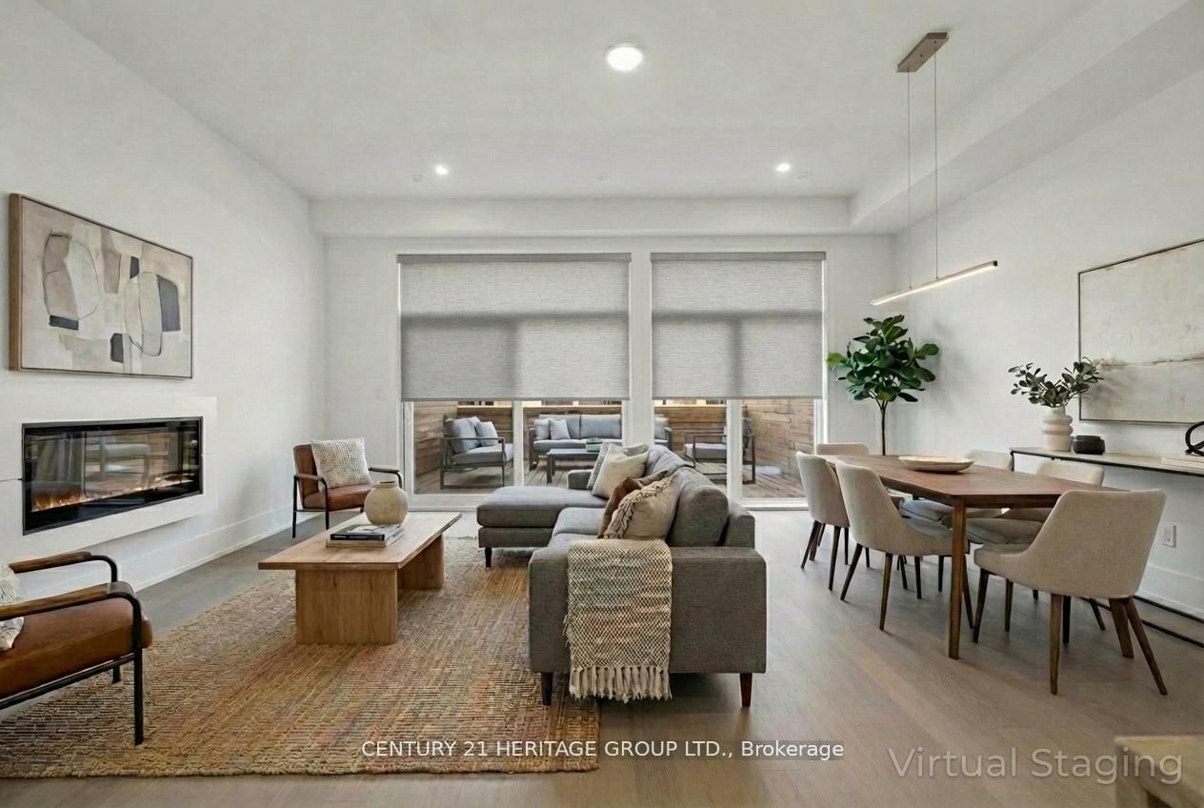
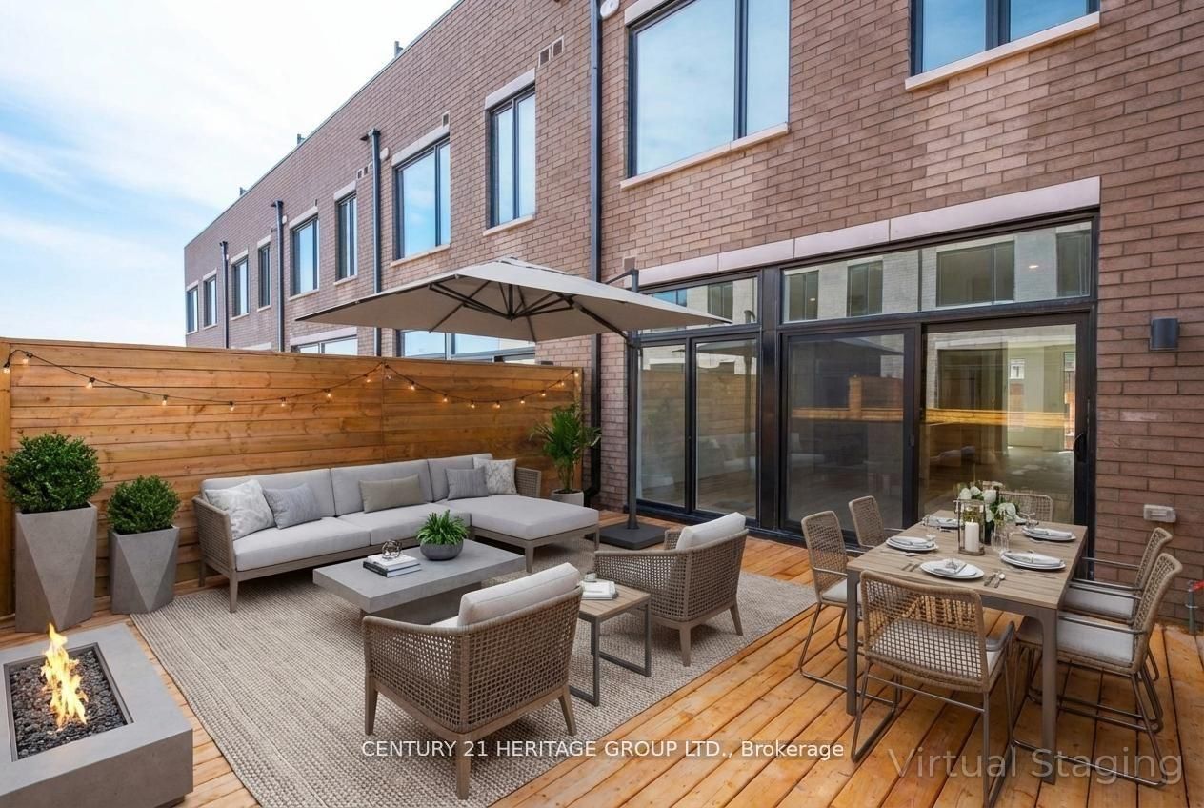
Experience elevated living in this 4+1 bedroom, 3+1 bathroom luxury townhome in the heart of Port Credit, Mississauga. Spanning the 2nd and 3rd floors, this home features two primary bedrooms with ensuite washrooms and walk-in closets, offering exceptional comfort and privacy. The living room is enhanced by a sleek electric fireplace, creating a warm and inviting atmosphere. The entire third floor functions as a private suite, ideal as a primary bedroom and home office, complete with two walkout terraces for full privacy and outdoor enjoyment. Additional highlights include motorized blinds in the living room, hardwood flooring throughout, and a 3-car garage with sensor lighting and automatic carbon monoxide exhaust. Enjoy unmatched convenience with free shuttle buses to Port Credit GO, and steps to Farm Boy, Loblaws, the marina, waterfront trails, parks, dining, and cafes. A rare opportunity for executive or family living in one of Mississauga's most desirable waterfront communities.

Save
Ask
Tour
Hide
Share
Listing Snapshot
Price 
$1,699,900
Days On Site 
0 Days
Bedrooms 
5
Inside Area (SqFt) 
N/A
Total Baths 
4
Full Baths 
N/A
Partial Baths 
N/A
Lot Size 
N/A
Year Built 
N/A
MLS® Number 
W14125824
Status 
Active
Property Tax 
$10,008.69
Maintenance Fees 
$526.5
Sq Ft Source 
N/A
Friends & Family
Recent Activity
4 hours agoListing first seen on site
4 hours agoListing updated with changes from the MLS®
General Features
Cross Street 
Lakeshore Rd W & Mississauga Rd
Direction Faces 
West
Garage 
Yes
Number Of Stories 
3
Parking 
Garage Door OpenerPrivate
Parking Spaces 
5
Pets 
Yes
Security 
Smoke Detector(s)Carbon Monoxide Detector(s)Security Guard
Style 
3-Storey
Interior Features
Appliances 
Oven
Basement 
None
Cooling 
Central Air
Fireplace 
Yes
Fireplace Features 
ElectricLiving RoomInsert
Heating 
Fireplace InsertNatural GasForced Air
Interior 
In-Law Floorplan
Laundry Features 
Laundry Closet
Bedroom 2 
Dimensions - 3.07 x 2.87Level - Second
Bedroom 3 
Dimensions - 3.07 x 2.84Level - Second
Bedroom 5 
Dimensions - 3.7 x 3.22Level - FirstFeatures - Open Floorplan
Dining Room 
Dimensions - 5.81 x 4.95Level - First
Family Room 
Dimensions - 3.7 x 3.22Level - FirstFeatures - Open Floorplan
Kitchen 
Dimensions - 3.55 x 2.76Level - FirstFeatures - Built-in Features, Kitchen Island
Living Room 
Dimensions - 5.81 x 4.95Level - First
Master Bedroom 
Dimensions - 5.84 x 3.98Level - SecondFeatures - Walk-In Closet(s)
Office 
Dimensions - 3.78 x 2.18Level - Third
Save
Ask
Tour
Hide
Share
Exterior Features
Construction Details 
Brick
Lot Features 
On Golf CourseWaterfront
Patio And Porch 
Patio
Community Features
Association Amenities 
Playground
Maintenance Fee 
$526.5
Listing courtesy of CENTURY 21 HERITAGE GROUP LTD.

Listing information is provided by Participants of the Toronto Real Estate Board. VOW information is provided exclusively for personal, non-commercial use, and may not be used for any purpose other than to identify prospective properties consumers may be interested in purchasing. Information is deemed reliable but not guaranteed. Copyright 2026, Toronto Real Estate Board
Last checked 2026-10-28 11:08 PM UTC

Neighborhood & Commute
Source: Walkscore
Disclosure: Community information and market data powered by Constellation Data Labs. Information is deemed reliable but not guaranteed.
Save
Ask
Tour
Hide
Share