Save
Ask
Tour
Hide
Share
$779,000
New Listing

Rathburn Place
1951 Rathburn Road E 4
Mississauga, ON L4W 2N9

For Sale|Residential|Active
4
Beds
4
Total Baths
County:
Peel
Call Now: (647) 360-6433
Is this the listing for you? We can help make it yours.
(647) 360-6433
1951 Rathburn Road E 41951 Rathburn Road E 41951 Rathburn Road E 41951 Rathburn Road E 4
Save
Ask
Tour
Hide
Share

Mortgage Calculator

Monthly Payment (Est.)

Enter an interest rate to see your estimated monthly payment.
Calculator powered by Showcase IDX, a Constellation1 Company. Copyright ©2026 Information is deemed reliable but not guaranteed.

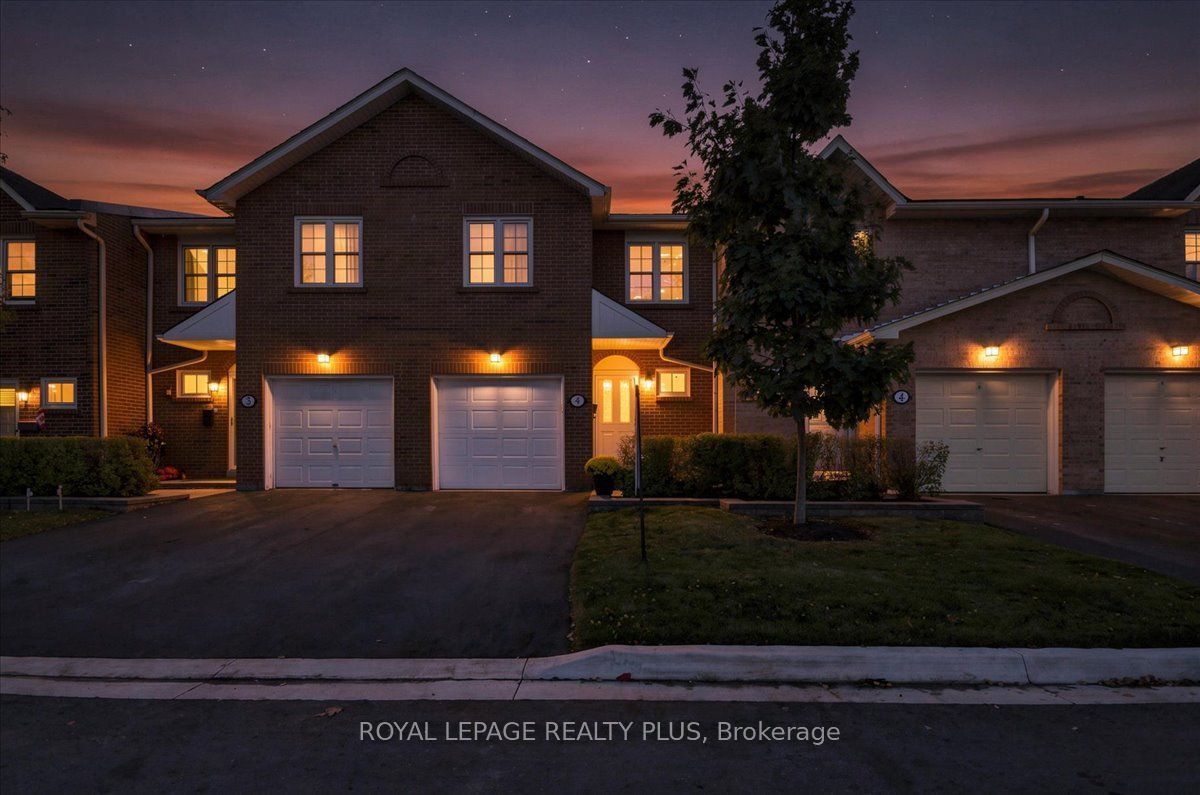
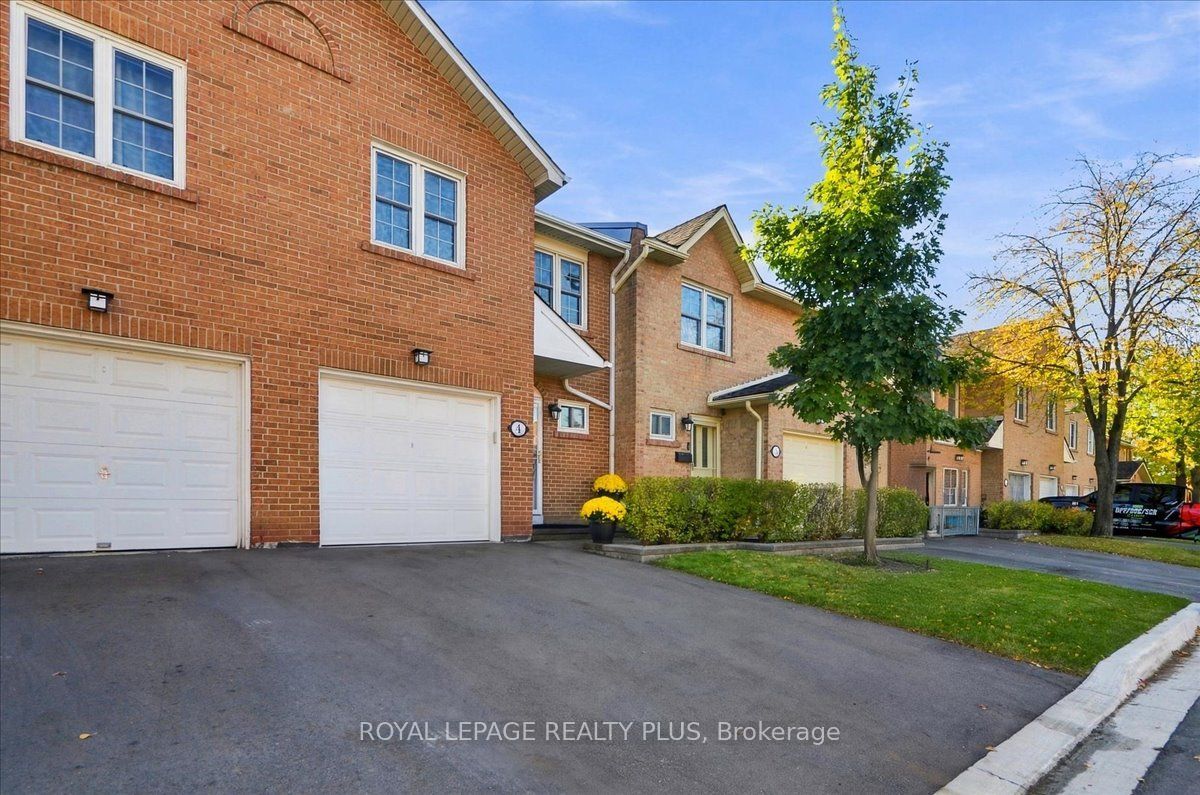
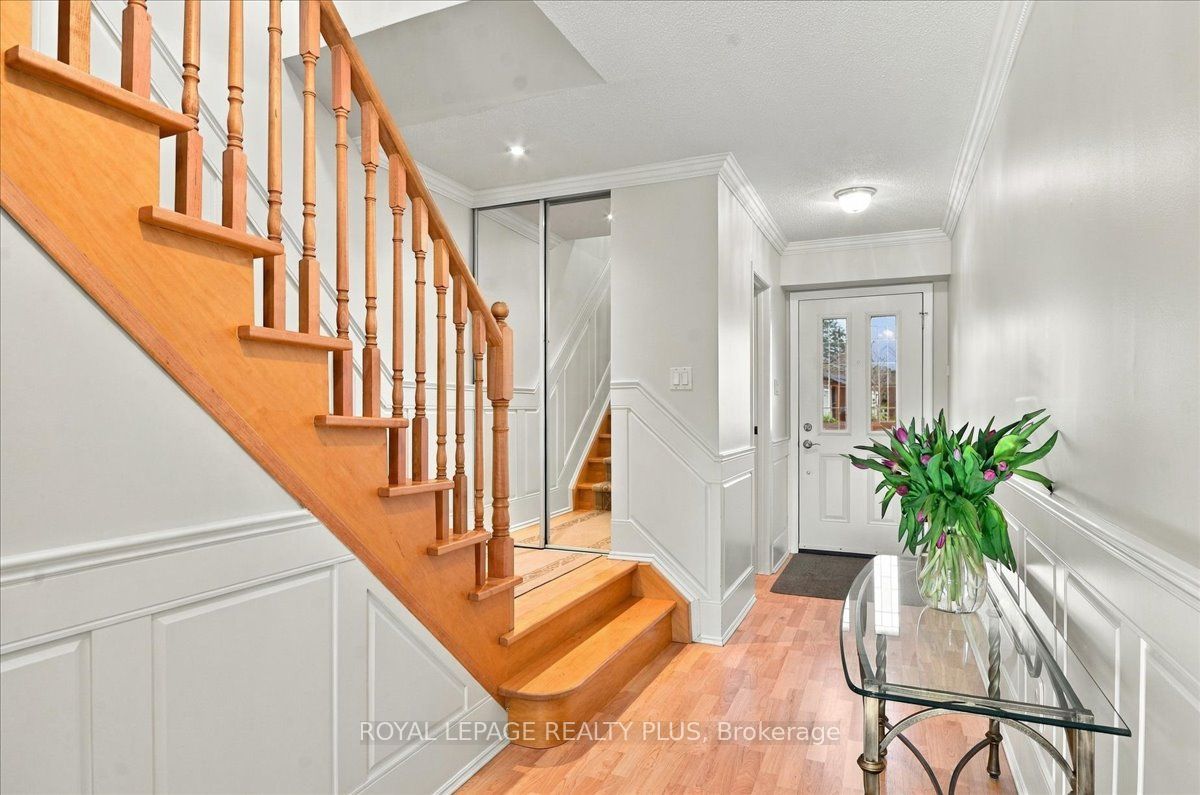
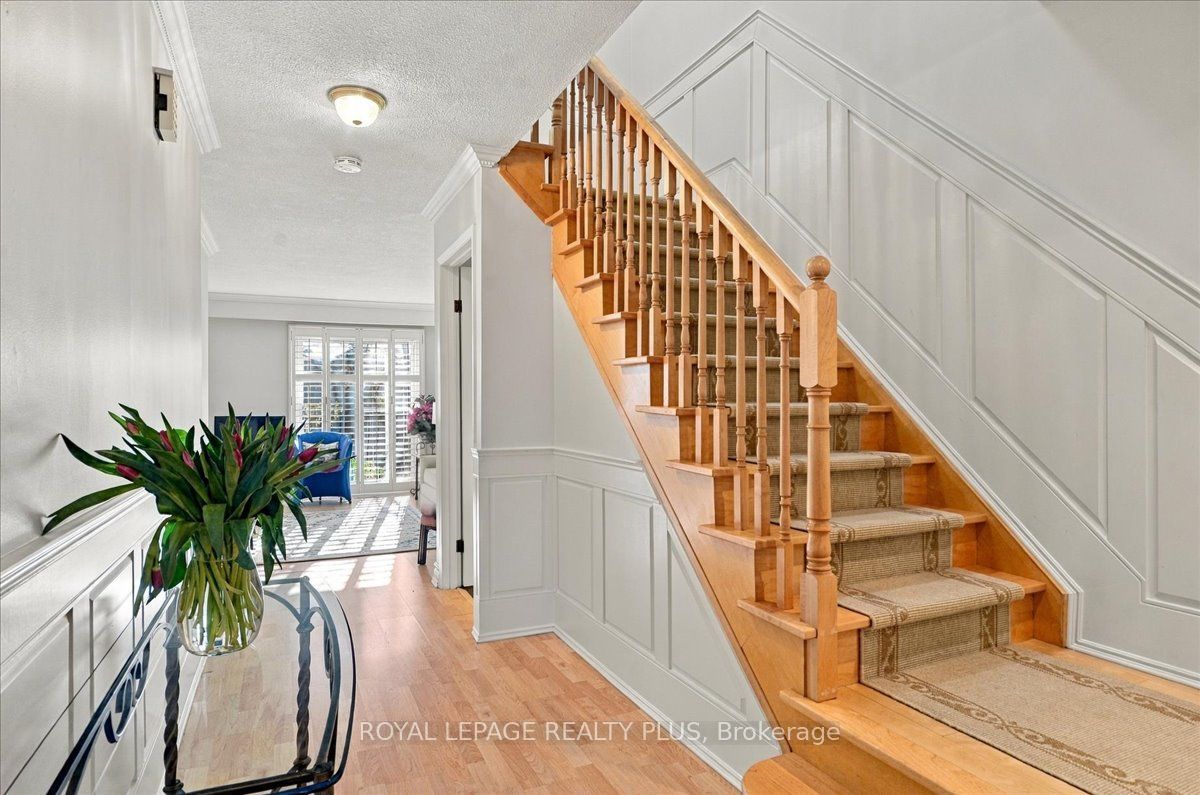
Discover this beautiful well maintained four-bedroom townhome in the heart of Rockwood Village, one of East Mississauga's most family-friendly and established communities. Offering the space of a family home and the convenience of a well-connected neighborhood, this inviting home is move-in ready and offers the perfect opportunity to settle in and make it your own. The freshly painted main floor features laminate flooring and crown mouldings, creating a warm, inviting space for everyday living and entertaining. Upstairs, four well-proportioned bedrooms offer flexibility for growing families, overnight guests or a dedicated home office. The spacious primary bedroom offers a comfortable retreat with a three-piece ensuite, while a full bathroom with bathtub and two additional powder rooms offer added convenience for busy households. The finished lower level extends your living space with a cozy recreation room featuring a gas fireplace and a walk-out to your backyard -perfect for relaxing or entertaining. Located in a highly sought-after area, you'll enjoy walking access to shopping, parks, splash pads, and the scenic Etobicoke Creek trails. Conveniently located near top-rated schools, public transit, Dixie Go Station, major highways and the Etobicoke border, this locations makes commuting and everyday errands easy. Whether you're a growing family, first-time buyer or looking to simplify, this home offers comfort with room to grow - move in, enjoy the community and make lasting memories at Rockwood Village.

Save
Ask
Tour
Hide
Share
Listing Snapshot
Price 
$779,000
Days On Site 
0 Days
Bedrooms 
4
Inside Area (SqFt) 
N/A
Total Baths 
4
Full Baths 
N/A
Partial Baths 
N/A
Lot Size 
N/A
Year Built 
N/A
MLS® Number 
W14100380
Status 
Active
Property Tax 
$5,058.74
Maintenance Fees 
$753.36
Sq Ft Source 
N/A
Friends & Family
Recent Activity
4 hours agoListing first seen on site
4 hours agoListing updated with changes from the MLS®
General Features
Cross Street 
Rathburn Rd E & Ponytrail
Direction Faces 
Northwest
Garage 
Yes
Number Of Stories 
2
Parking 
Garage Door OpenerPrivate
Parking Spaces 
2
Pets 
Yes
Security 
Smoke Detector(s)Carbon Monoxide Detector(s)
Style 
2-Storey
Zoning 
RM7D3
Interior Features
Basement 
Walk-Out Access
Cooling 
Central Air
Fireplace 
Yes
Fireplace Features 
Insert
Fireplaces 
1
Heating 
Fireplace InsertNatural GasForced Air
Laundry Features 
In BasementLaundry RoomSink
Bedroom 2 
Dimensions - 3.31 x 2.5Level - SecondFeatures - Ceiling Fan(s)
Bedroom 3 
Dimensions - 5.09 x 2.85Level - Second
Bedroom 4 
Dimensions - 2.09 x 2.82Level - SecondFeatures - Ceiling Fan(s)
Dining Room 
Dimensions - 2.85 x 2.92Level - Main
Kitchen 
Dimensions - 3.23 x 2.81Level - MainFeatures - Eat-in Kitchen
Laundry 
Dimensions - 3.15 x 1.79Level - Lower
Living Room 
Dimensions - 4.62 x 2.8Level - Main
Master Bedroom 
Dimensions - 4.32 x 3.15Level - Second
Recreation 
Dimensions - 5.69 x 4.3Level - Lower
Save
Ask
Tour
Hide
Share
Exterior Features
Construction Details 
Brick
Patio And Porch 
Patio
Roof 
Asphalt
Community Features
Accessibility Features 
Accessible Full Bath
Association Amenities 
Playground
Maintenance Fee 
$753.36
Listing courtesy of ROYAL LEPAGE REALTY PLUS

Listing information is provided by Participants of the Toronto Real Estate Board. VOW information is provided exclusively for personal, non-commercial use, and may not be used for any purpose other than to identify prospective properties consumers may be interested in purchasing. Information is deemed reliable but not guaranteed. Copyright 2026, Toronto Real Estate Board
Last checked 2026-10-21 03:48 AM UTC

Neighborhood & Commute
Source: Walkscore
Disclosure: Community information and market data powered by Constellation Data Labs. Information is deemed reliable but not guaranteed.
Save
Ask
Tour
Hide
Share