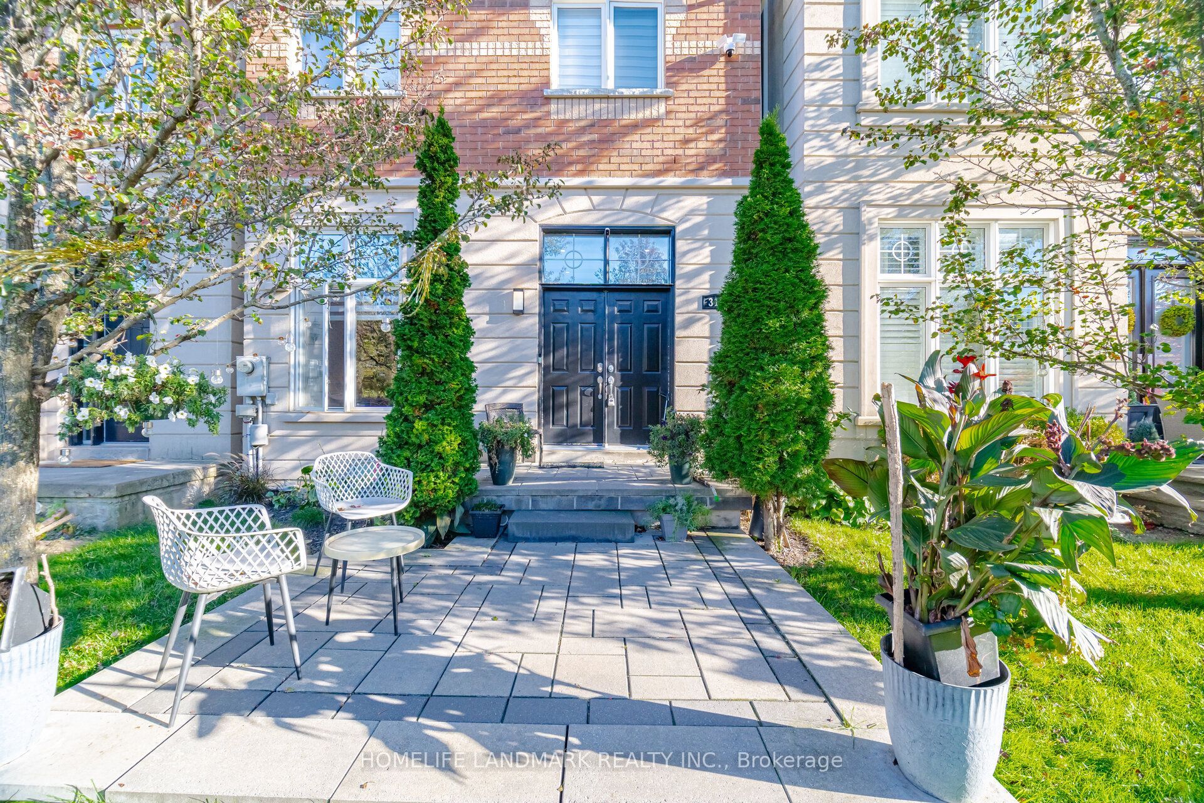
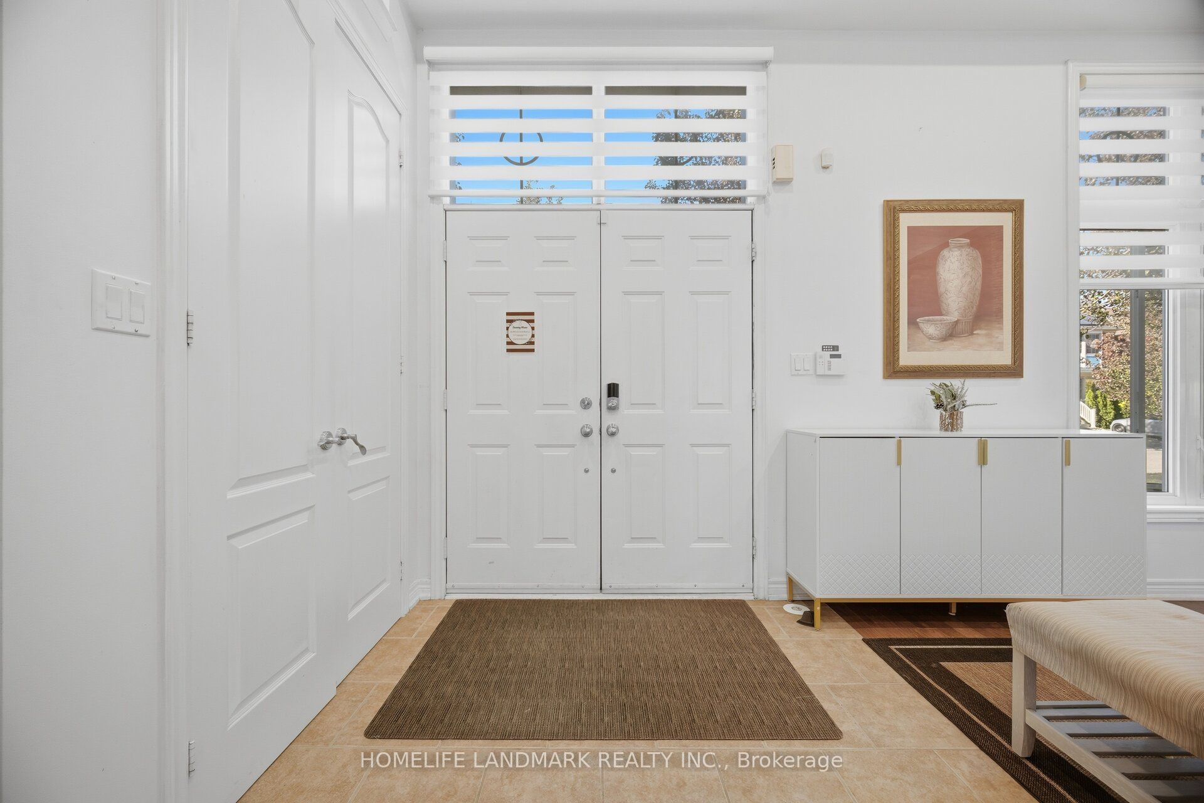
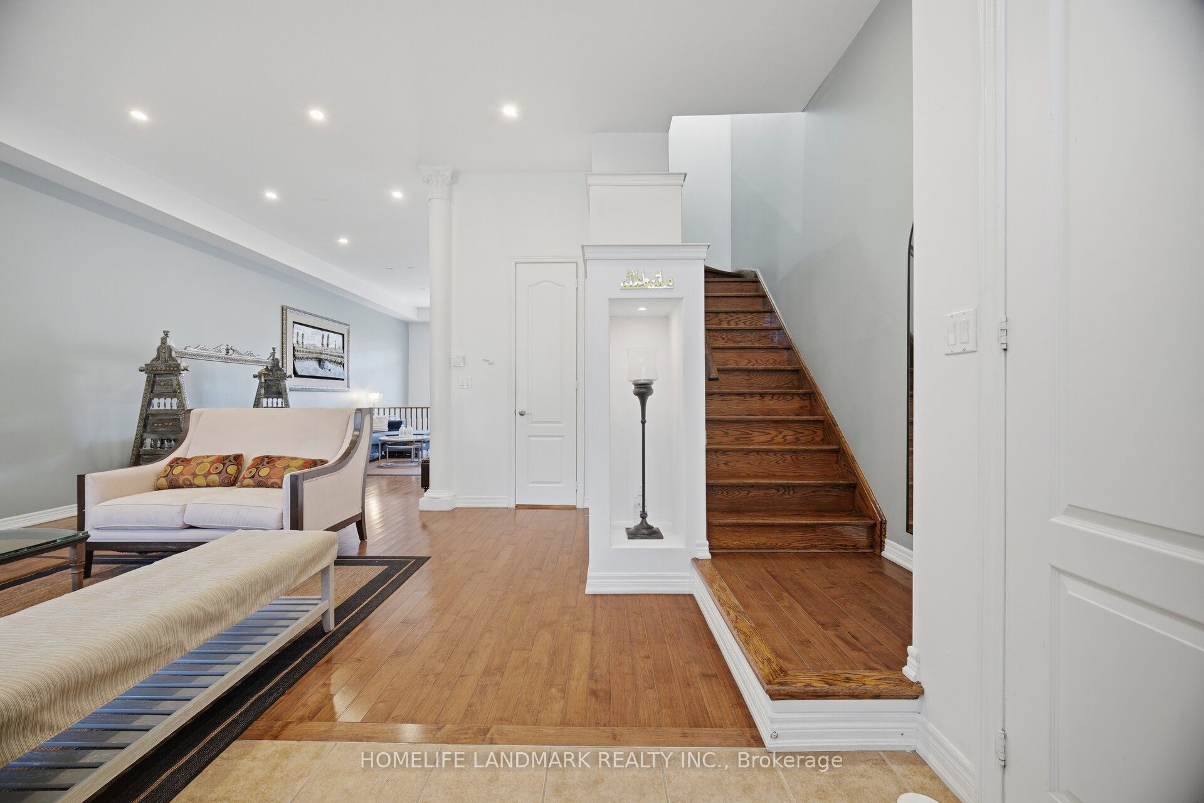
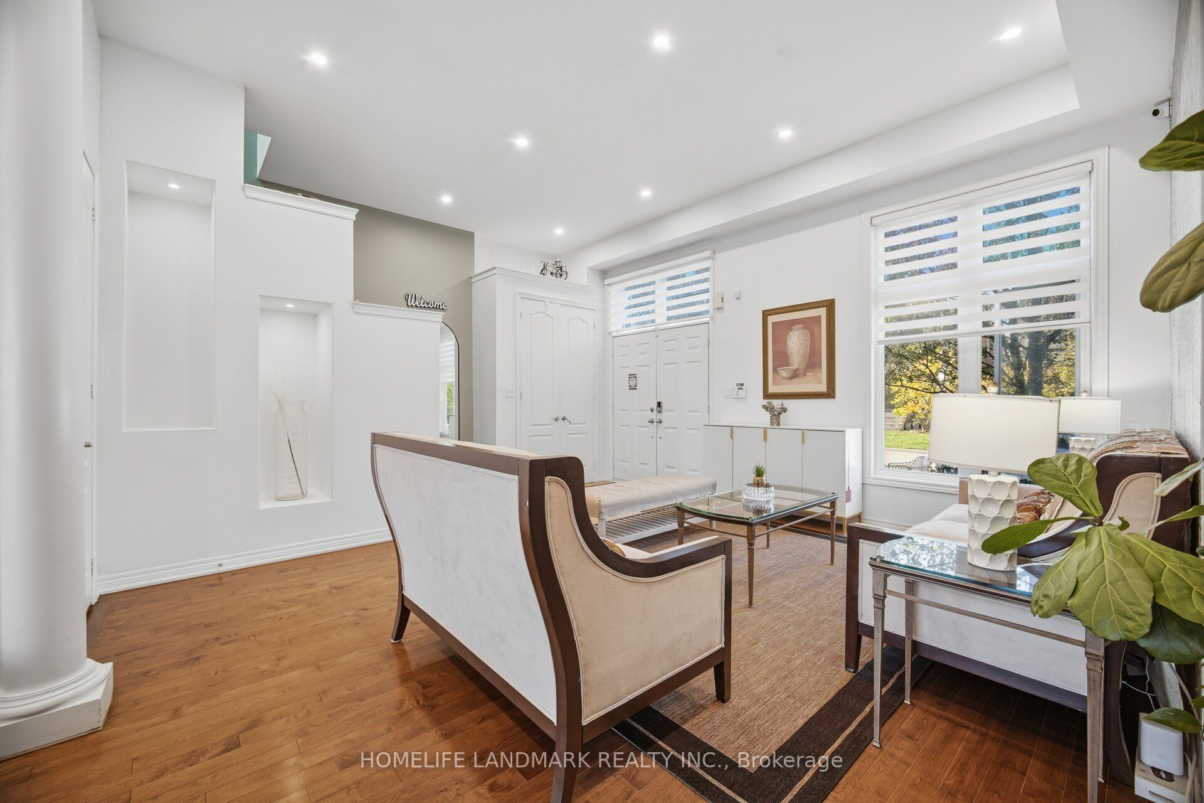
Stunning freehold executive townhome by Bond Homes, rarely offered in desirable Churchill Meadows, with over 2,700 sq. ft. of total living space, including the professionally finished basement. Beautiful curb appeal, professional front interlocking and a double-door entry create a welcoming first impression. Inside, soaring 11-foot main-floor ceilings, 9-foot ceilings upstairs, hardwood throughout and an oak staircase bring warmth and elegance to everyday living. Offering 3+1 bedrooms and 3 bathrooms, plus a basement den, there's ample space to relax, work and entertain. Enjoy morning coffee or summer gatherings on the professionally built backyard deck. A detached double-car garage and newer roofs on both the home and garage complete the package. Close to schools, parks, shopping, favourite local eateries and major highways-a wonderful place to call home.
Save
Ask
Tour
Hide
Share
Listing Snapshot
Price
$998,800
Days On Site
0 Days
Bedrooms
3
Inside Area (SqFt)
N/A
Total Baths
4
Full Baths
N/A
Partial Baths
N/A
Lot Size
N/A
Year Built
N/A
MLS® Number
W14100346
Status
Active
Property Tax
$5,122
Maintenance Fees
N/A
Sq Ft Source
N/A
Friends & Family
React
Invite
Recent Activity
5 hours ago
Listing first seen on site
5 hours ago
Listing updated with changes from the MLS®
General Features
Cross Street
Eglinton / Winston Churchill
Direction Faces
East
Garage
Yes
Land Lease
No
Number Of Stories
2
Parking
PrivateDetached
Parking Spaces
3
Property Sub Type
Townhouse
Style
2-Storey
Water Source
Public
Interior Features
Basement
Finished
Cooling
Central Air
Heating
Natural GasForced Air
Interior
Central VacuumIn-Law Floorplan
Bedroom
Dimensions - 5.10 x 3.08Level - SecondArea - 15Area Source - OtherArea Units - Square MetersDescription - Bedroom
Breakfast
Dimensions - 6.20 x 3.00Level - FirstArea - 18Area Source - OtherArea Units - Square MetersDescription - Breakfast
Dimensions - 6.30 x 3.92Level - BasementArea - 24Area Source - OtherArea Units - Square MetersDescription - Media Room
Recreation
Dimensions - 6.60 x 5.60Level - BasementArea - 36Area Source - OtherArea Units - Square MetersDescription - Recreation
Save
Ask
Tour
Hide
Share
Exterior Features
Construction Details
StuccoBrick
Pool Features
None
Roof
Asphalt
Community Features
MLS® Area
Mississauga
Listing courtesy of HOMELIFE LANDMARK REALTY INC.
Listing information is provided by Participants of the Toronto Real Estate Board. VOW information is provided exclusively for personal, non-commercial use, and may not be used for any purpose other than to identify prospective properties consumers may be interested in purchasing. Information is deemed reliable but not guaranteed. Copyright 2026, Toronto Real Estate Board
Last checked 2026-10-21 03:48 AM UTC
Neighborhood & Commute
Source: Walkscore
Disclosure: Community information and market data powered by Constellation Data Labs. Information is deemed reliable but not guaranteed.