Save
Ask
Tour
Hide
Share
$1,399,000
1 Day On Site

1414 Harmsworth Square
Oakville, ON L6H 3E7

For Sale|Single Family Residence|Active
6
Beds
5
Total Baths
County:
Halton
Call Now: (647) 360-6433
Is this the listing for you? We can help make it yours.
(647) 360-6433
Upcoming Open Houses
Sat, Oct 24, 2:00 PM - 4:00 PM
Sun, Oct 25, 2:00 PM - 4:00 PM
1414 Harmsworth Square1414 Harmsworth Square1414 Harmsworth Square1414 Harmsworth Square
Save
Ask
Tour
Hide
Share

Mortgage Calculator

Monthly Payment (Est.)

Enter an interest rate to see your estimated monthly payment.
Calculator powered by Showcase IDX, a Constellation1 Company. Copyright ©2026 Information is deemed reliable but not guaranteed.

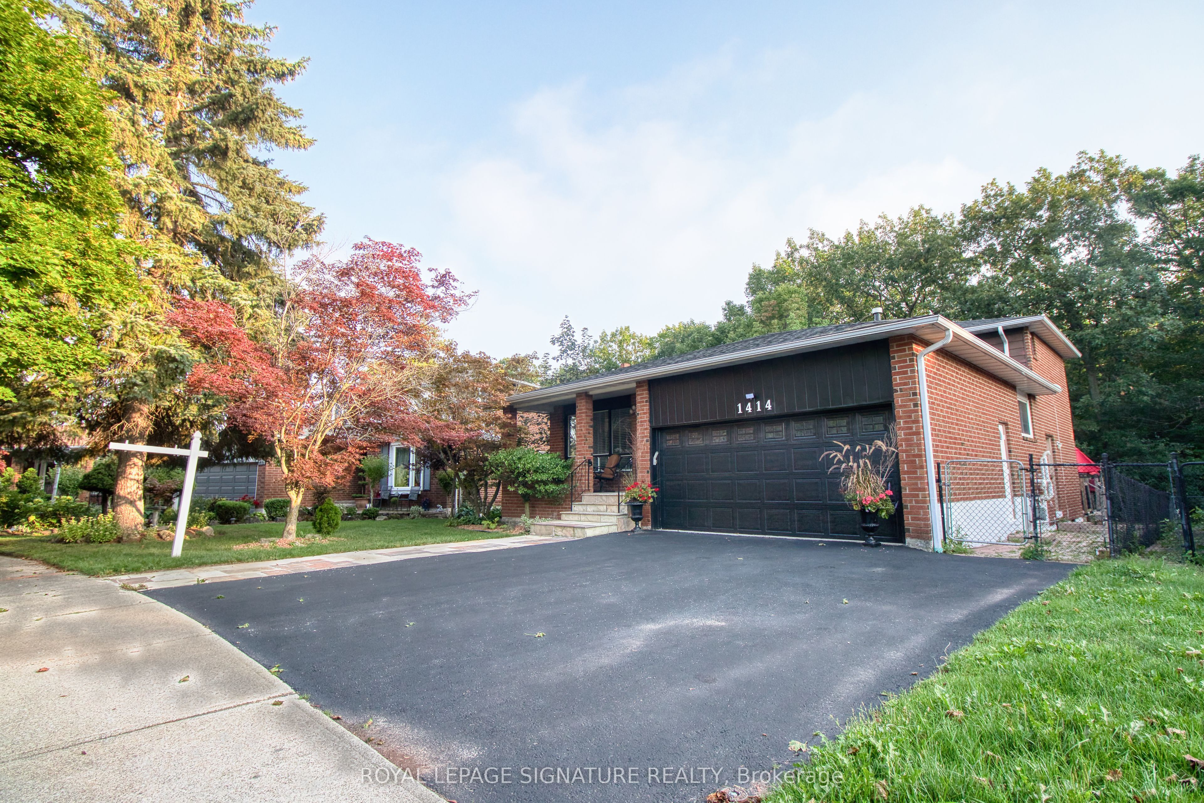
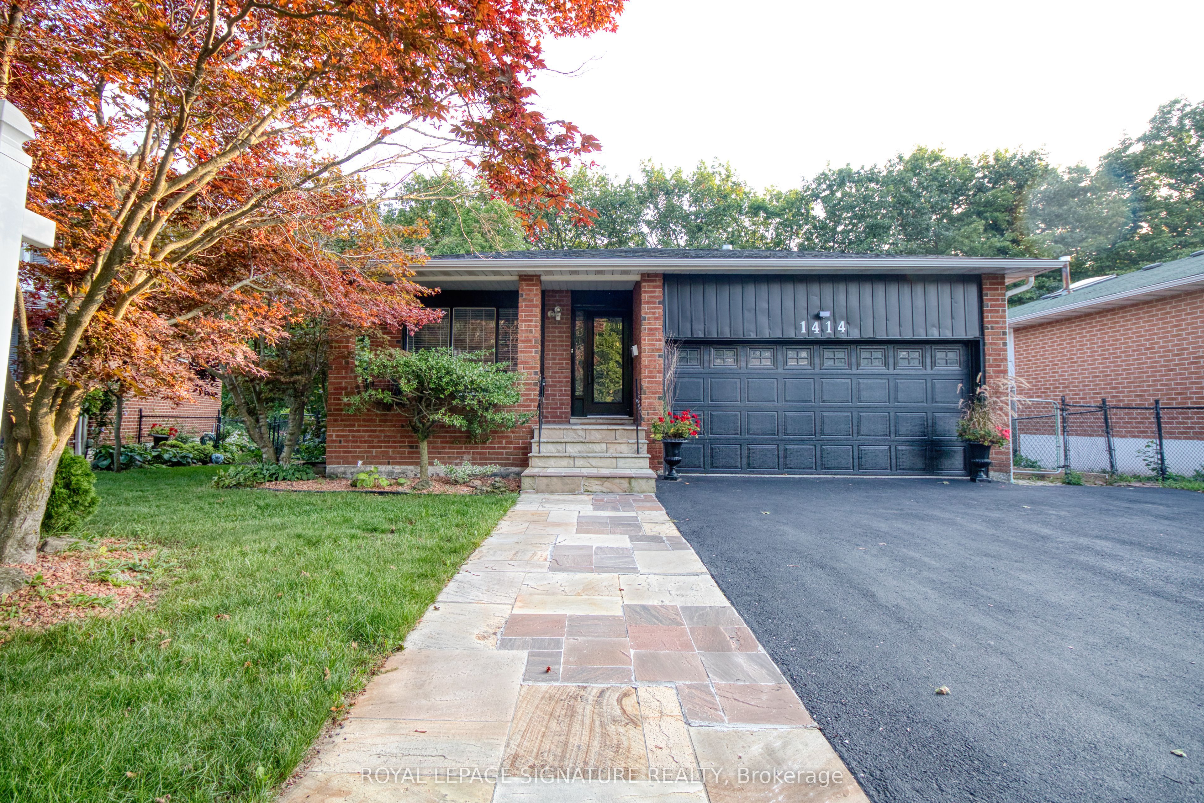
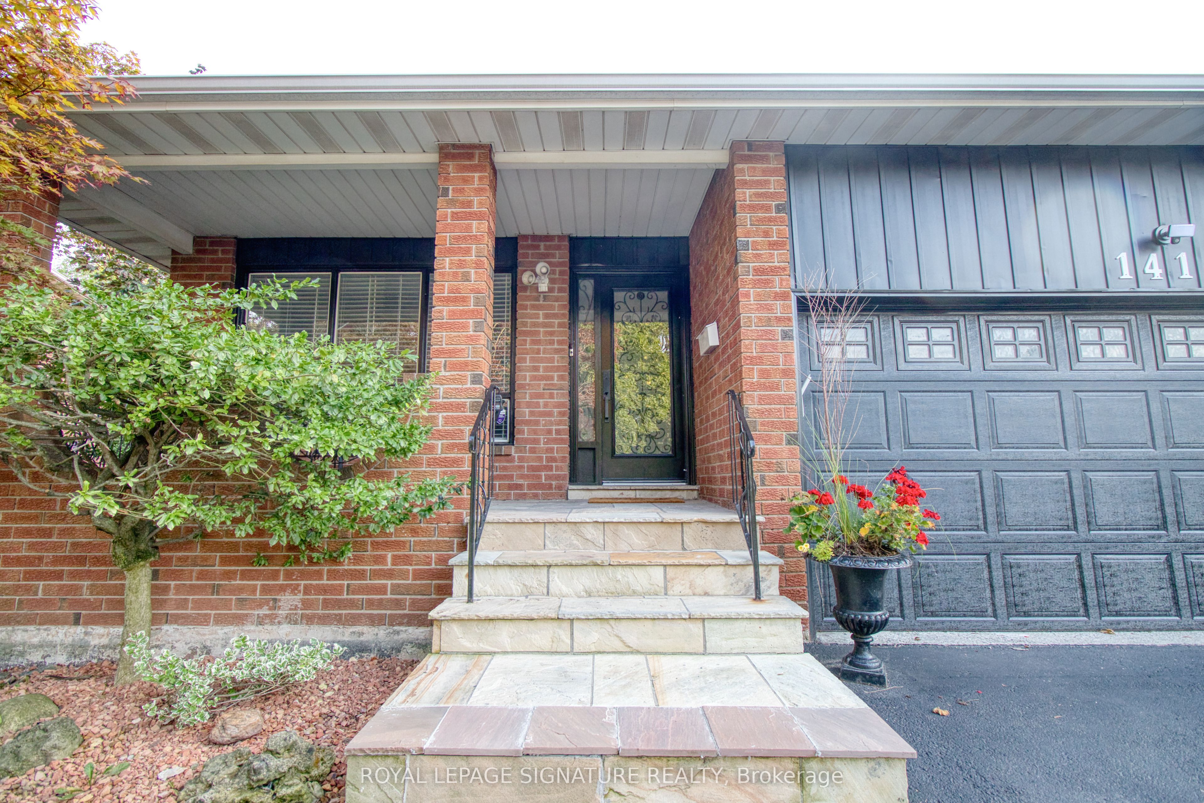
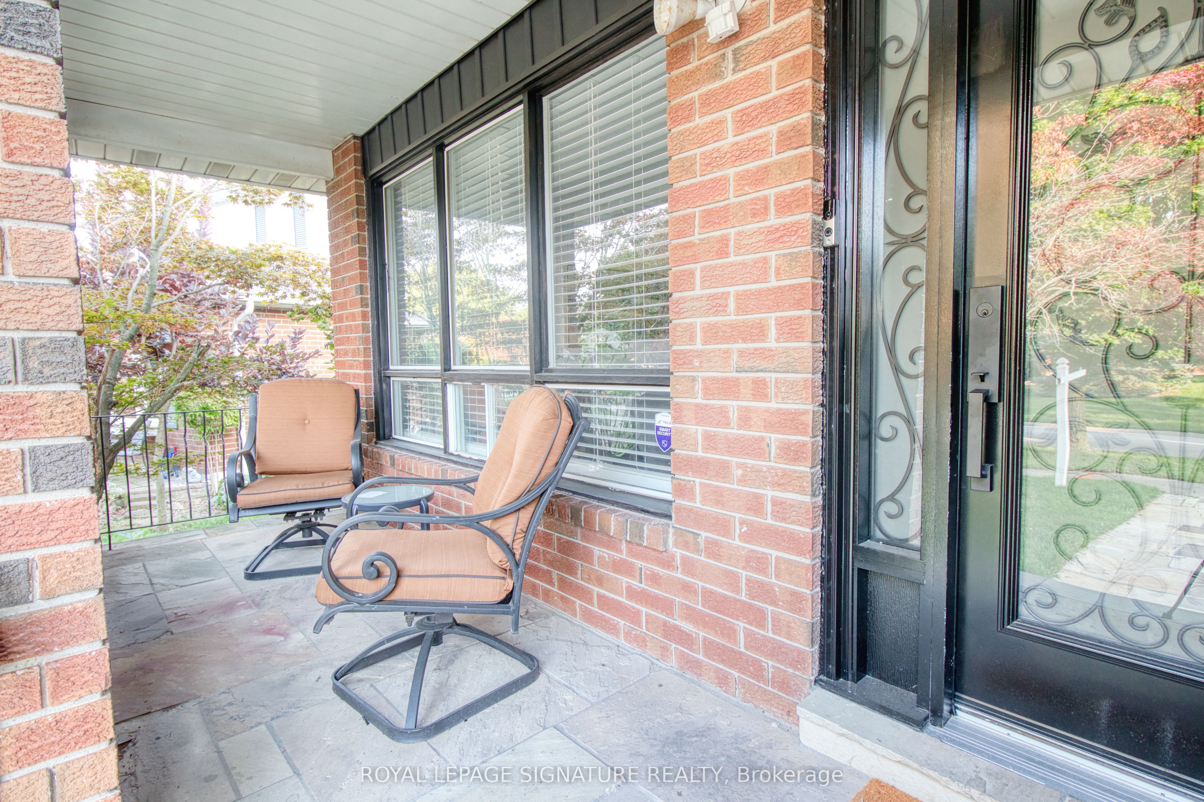
Muskoka In The City! Welcome To This Beautiful & Exceptionally Spacious 5 Level Backsplit In Oakville's Highly Sought After Sheridan Valley Community, Where Nature, Privacy & ConvenienceCome Together In One Truly Special Home. Backing Directly Onto The Scenic Sheridan Valley Trail System, This Rare Ravine Property OffersAccess To Picturesque Walking Trails, Mature Greenspace & A Tranquil Creek; Creating Your Very Own Backyard Retreat! Offering Approx. 1,952 Sq. Ft. Above Grade Plus Approx. 1,200 Sq. Ft.Across The 4th & 5th Levels, This Home Is Much Larger Than It Looks & Designed For Exceptional Family Living.Featuring 3 Bedrooms on 2nd Floor, Including A Versatile Bedroom Currently Designed As A Custom Home Office at Ground Floor, 2.5 Beautifully Renovated Bathrooms & Generous Living Spaces Perfect For Entertaining. The Lower Levels Offer Incredible Flexibility With A Separate Side Entrance & In Law Suite/Apartments (Not Retrofitted), Rec Room Or Additional Living Space; Ideal For Growing Or Multi Generational Families With 2 Separate Kitchen And Additional Laundry And Bathrooms On Each Level, Previously Used as Rental Accommodations! Step Outside To The Impressive Wraparound Deck Overlooking The Ravine, Complete With A Beautiful Pond & Waterfall. It Is The Perfect Setting For Morning Coffee, Summer EntertainingOr Peaceful Evenings Surrounded By Nature. Ideally Located Near Excellent Schools, Parks, Shopping, Downtown Oakville & Major Commuter Routes Including The QEW, 403 & 407. Rare Ravine Setting! Unmatched Privacy. Exceptional Space, Multi Generational Living & Income Potential* A Truly Unique Property Offering Endless Possibilities!

Save
Ask
Tour
Hide
Share
Listing Snapshot
Price 
$1,399,000
Days On Site 
1 Day
Bedrooms 
6
Inside Area (SqFt) 
N/A
Total Baths 
5
Full Baths 
N/A
Partial Baths 
N/A
Lot Size 
N/A
Year Built 
N/A
MLS® Number 
W14100298
Status 
Active
Property Tax 
$6,603.8
Maintenance Fees 
N/A
Sq Ft Source 
N/A
Friends & Family
Recent Activity
yesterdayListing first seen on site
yesterdayListing updated with changes from the MLS®
General Features
Attached Garage 
Yes
Cross Street 
Grand & Upper Middle
Direction Faces 
East
Garage 
Yes
Land Lease 
No
Parking 
PrivateAttached
Parking Spaces 
5
Property Sub Type 
Single Family Residence
Security 
Smoke Detector(s)
Style 
Backsplit 5
Water Source 
Public
Interior Features
Basement 
ApartmentFinishedFull
Cooling 
Central Air
Fireplace 
Yes
Fireplace Features 
Wood Burning
Fireplaces 
1
Heating 
Natural GasForced Air
Interior 
In-Law FloorplanStorage
Bathroom 
Dimensions - 0.0 x 0.0Level - Upper
Bedroom 
Dimensions - 3.73 x 3.51Level - First
Bedroom 2 
Dimensions - 3.02 x 3.28Level - Upper
Bedroom 3 
Dimensions - 3.61 x 3.19Level - Upper
Dining Room 
Dimensions - 2.84 x 3.0Level - Main
Family Room 
Dimensions - 6.38 x 3.45Level - First
Kitchen 
Dimensions - 0.0 x 0.0Level - Lower
Laundry 
Dimensions - 4.62 x 5.16Level - Basement
Living Room 
Dimensions - 3.44 x 4.39Level - Main
Master Bedroom 
Dimensions - 5.23 x 4.72Level - UpperFeatures - His and Hers Closets
Save
Ask
Tour
Hide
Share
Exterior Features
Construction Details 
Aluminum SidingBrick
Fencing 
Fenced
Lot Features 
WoodedLevelWaterfront
Other Structures 
Gazebo
Pool Features 
None
Roof 
Asphalt
Waterfront 
Yes
Community Features
MLS® Area 
Oakville
Listing courtesy of ROYAL LEPAGE SIGNATURE REALTY

Listing information is provided by Participants of the Toronto Real Estate Board. VOW information is provided exclusively for personal, non-commercial use, and may not be used for any purpose other than to identify prospective properties consumers may be interested in purchasing. Information is deemed reliable but not guaranteed. Copyright 2026, Toronto Real Estate Board
Last checked 2026-10-22 04:58 AM UTC

Neighborhood & Commute
Source: Walkscore
Disclosure: Community information and market data powered by Constellation Data Labs. Information is deemed reliable but not guaranteed.
Save
Ask
Tour
Hide
Share