Save
Ask
Tour
Hide
Share
$549,000
New Listing

30 Shore Breeze Drive 1319
Toronto W06, ON M8V 1A1

For Sale|Condominium|Active
2
Beds
1
Total Bath
County:
Toronto
Call Now: (647) 360-6433
Is this the listing for you? We can help make it yours.
(647) 360-6433
30 Shore Breeze Drive 131930 Shore Breeze Drive 131930 Shore Breeze Drive 131930 Shore Breeze Drive 1319
Save
Ask
Tour
Hide
Share

Mortgage Calculator

Monthly Payment (Est.)

Enter an interest rate to see your estimated monthly payment.
Calculator powered by Showcase IDX, a Constellation1 Company. Copyright ©2026 Information is deemed reliable but not guaranteed.

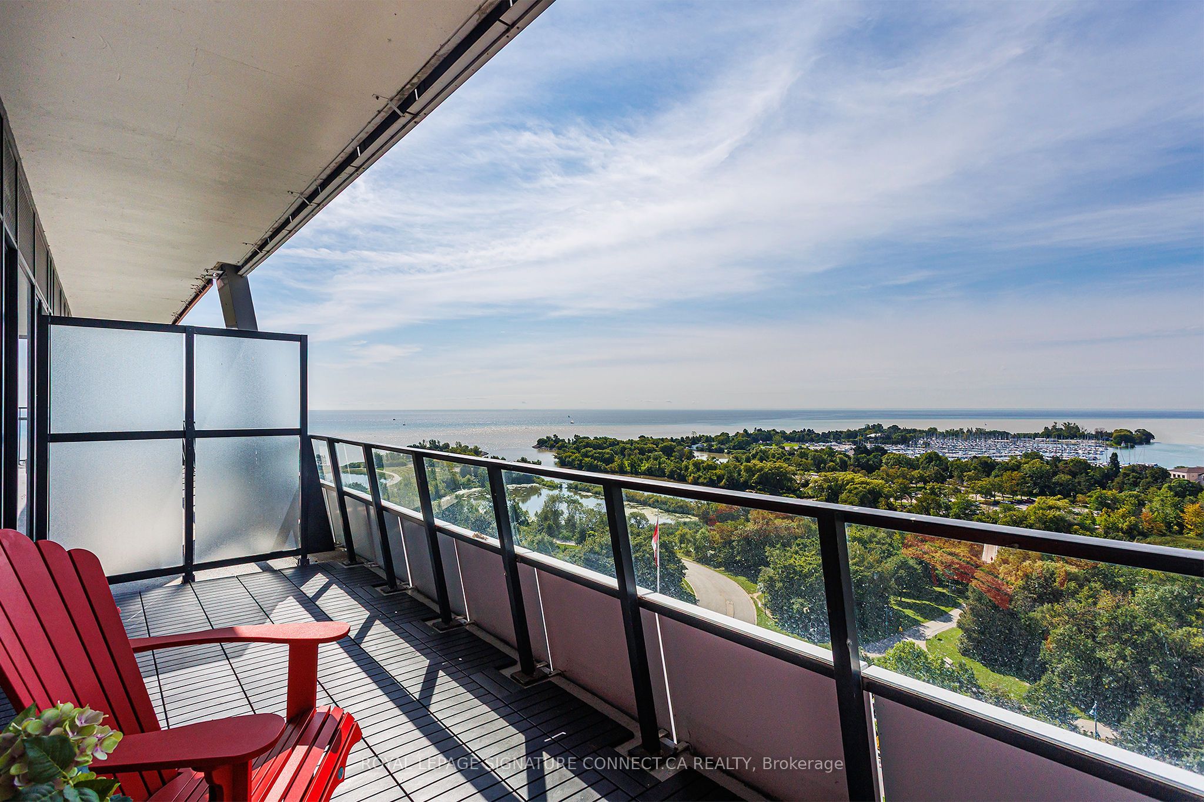
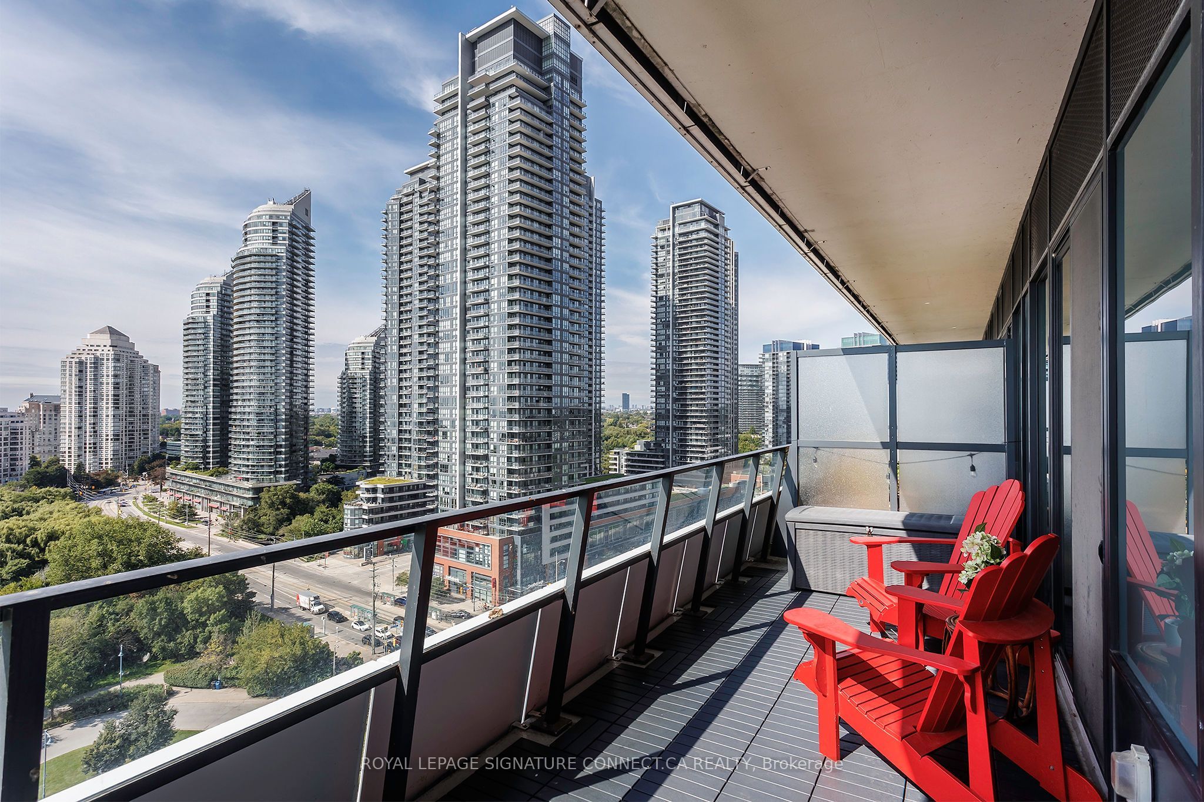
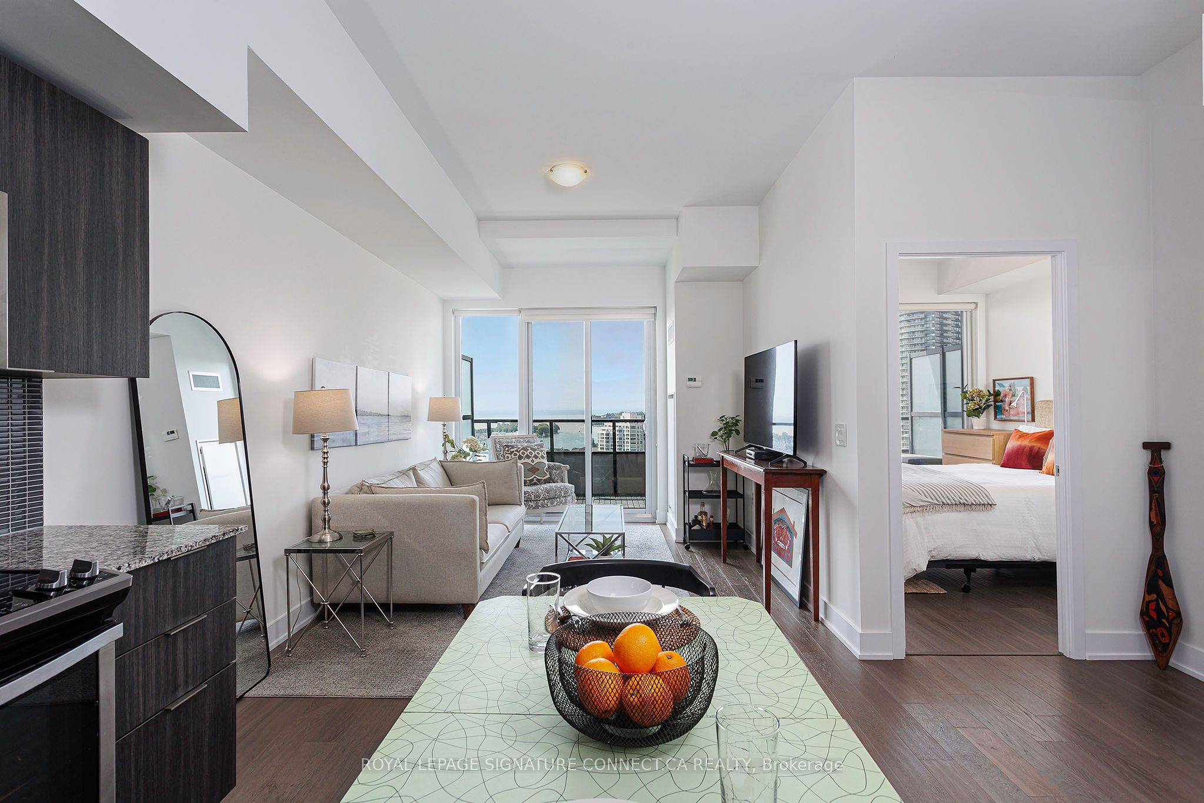
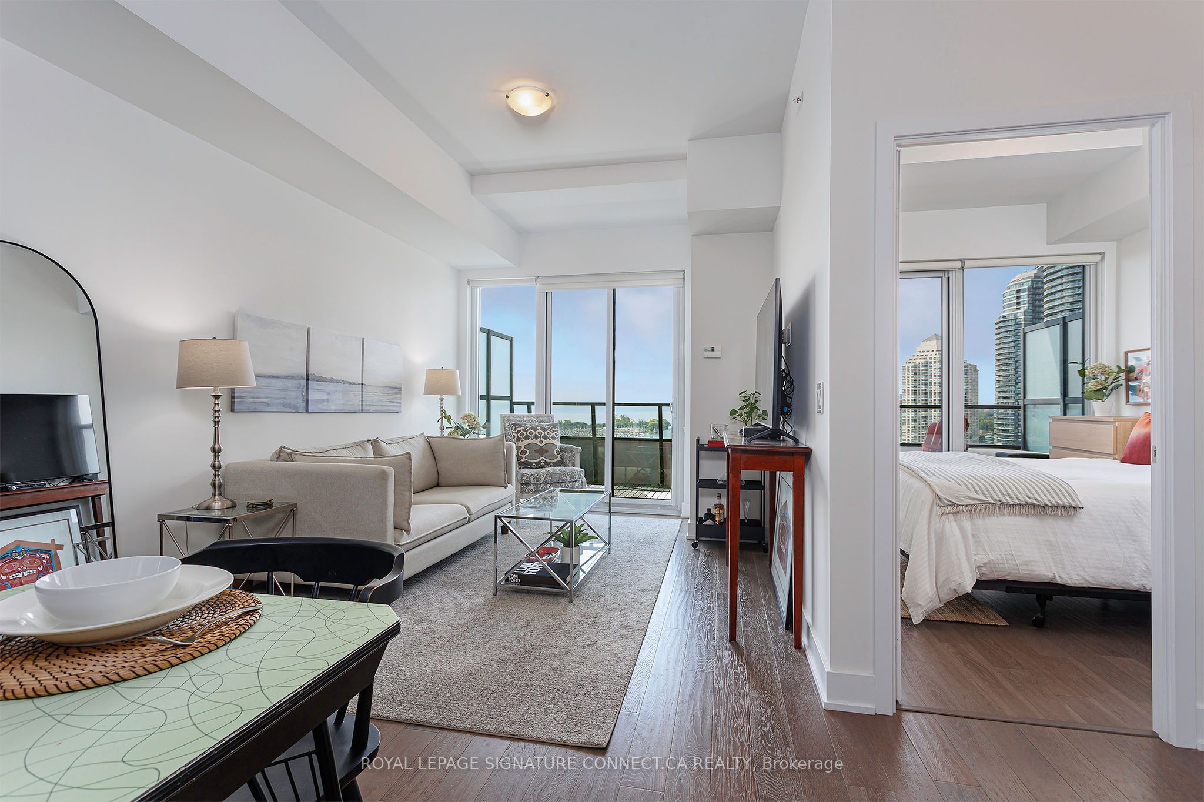
Life is better on the lake! Enjoy breathtaking water views from every room, a sun drenched south facing balcony and an airy open concept layout with breezy ten foot ceilings and zero wasted space. A modern L-shaped corner kitchen offers ample storage and counter space with room to entertain. Wake up in your king sized bedroom with a walk in closet and serene morning views of Lake Ontario. The generously sized den can easily accommodate WFH or an overnight guest. Best of all, a sprawling 6.8 x 20 foot extra deep balcony offers a dreamy al fresco retreat for lounging and dining with forever water and park views. Resort inspired amenities include: state of the art gym, massive salt water pool, hot tub, his and her saunas, movie theatre, outdoor terraces, party room, massage chairs, a pet spa, 24/7 concierge/security, guest suites and so much more. Perfectly positioned along Toronto's vibrant waterfront, you're just steps to scenic trails, waterfront parks, restaurants, cafes, groceries, TTC, and quick access to the QEW. Parking and locker included.

Save
Ask
Tour
Hide
Share
Listing Snapshot
Price 
$549,000
Days On Site 
0 Days
Bedrooms 
2
Inside Area (SqFt) 
N/A
Total Baths 
1
Full Baths 
N/A
Partial Baths 
N/A
Lot Size 
N/A
Year Built 
N/A
MLS® Number 
W14099750
Status 
Active
Property Tax 
$3,092.26
Maintenance Fees 
$647
Sq Ft Source 
N/A
Friends & Family
Recent Activity
8 hours agoListing first seen on site
8 hours agoListing updated with changes from the MLS®
General Features
Cross Street 
LAKESHORE/PARKLAWN
Direction Faces 
Southwest
Garage 
Yes
Number Of Stories 
13
Parking 
Underground
Parking Spaces 
1
Pets 
Yes
Property Sub Type 
Condominium
Style 
Apartment
Interior Features
Basement 
None
Cooling 
Central Air
Heating 
Natural GasForced Air
Interior 
Elevator
Bedroom 
Dimensions - 3.42 x 3.11Level - Main
Den 
Dimensions - 2.42 x 2.31Level - Main
Dining Room 
Dimensions - 6.81 x 3.15Level - Main
Kitchen 
Dimensions - 2.15 x 2.21Level - Main
Living Room 
Dimensions - 6.81 x 3.15Level - Main
Save
Ask
Tour
Hide
Share
Exterior Features
Construction Details 
Concrete
Exterior 
Balcony
View 
LakePark/Greenbelt
Waterview 
LakePark/Greenbelt
Community Features
Association Amenities 
ConciergeGame RoomIndoor PoolSauna
Maintenance Fee 
$647.0
Listing courtesy of ROYAL LEPAGE SIGNATURE CONNECT.CA REALTY

Listing information is provided by Participants of the Toronto Real Estate Board. VOW information is provided exclusively for personal, non-commercial use, and may not be used for any purpose other than to identify prospective properties consumers may be interested in purchasing. Information is deemed reliable but not guaranteed. Copyright 2026, Toronto Real Estate Board
Last checked 2026-10-21 03:48 AM UTC

Neighborhood & Commute
Source: Walkscore
Disclosure: Community information and market data powered by Constellation Data Labs. Information is deemed reliable but not guaranteed.
Save
Ask
Tour
Hide
Share