


1185 Dupont Street 1402Toronto W02, ON M6H 2A6
Mortgage Calculator
Monthly Payment (Est.)
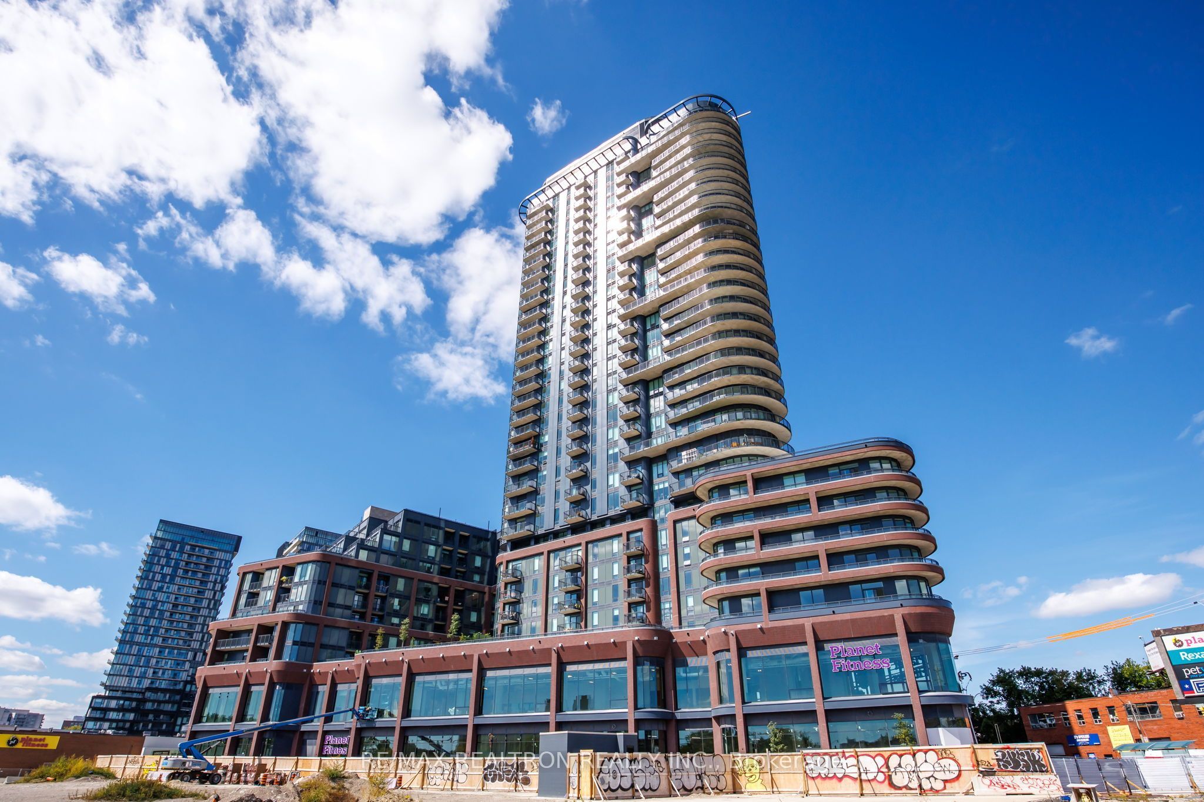
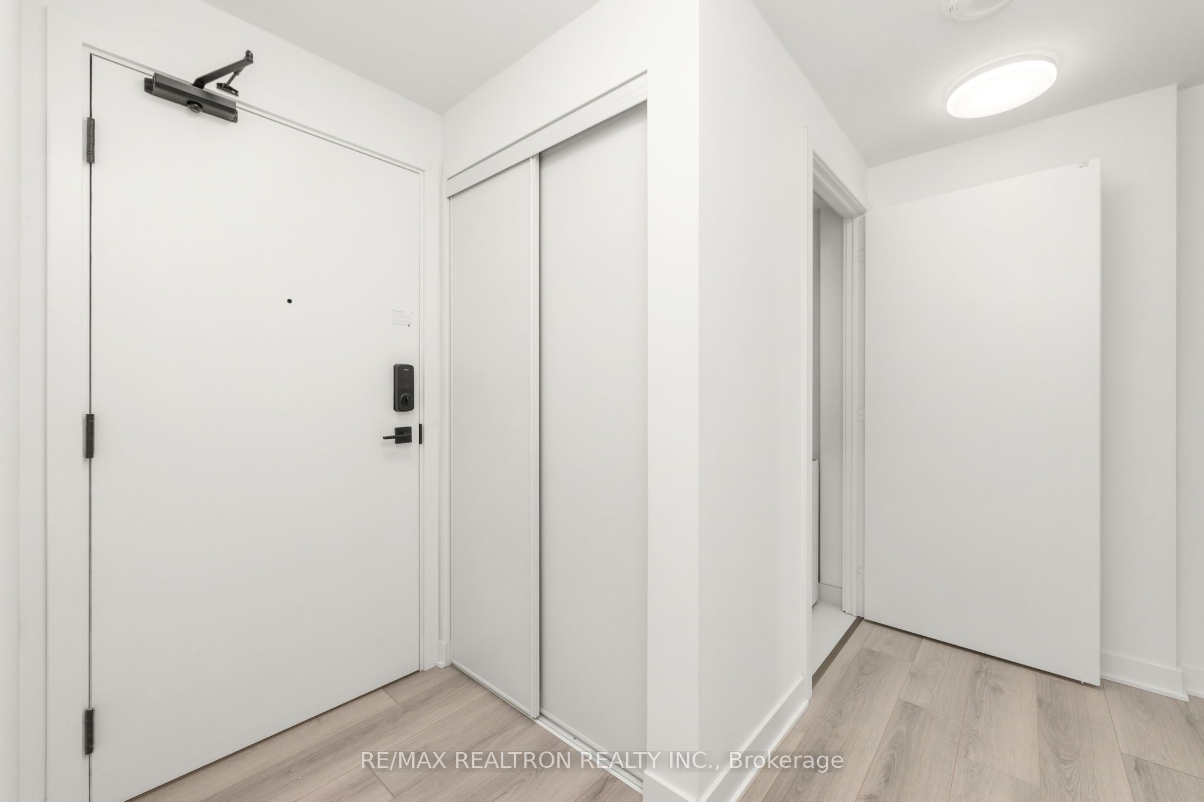
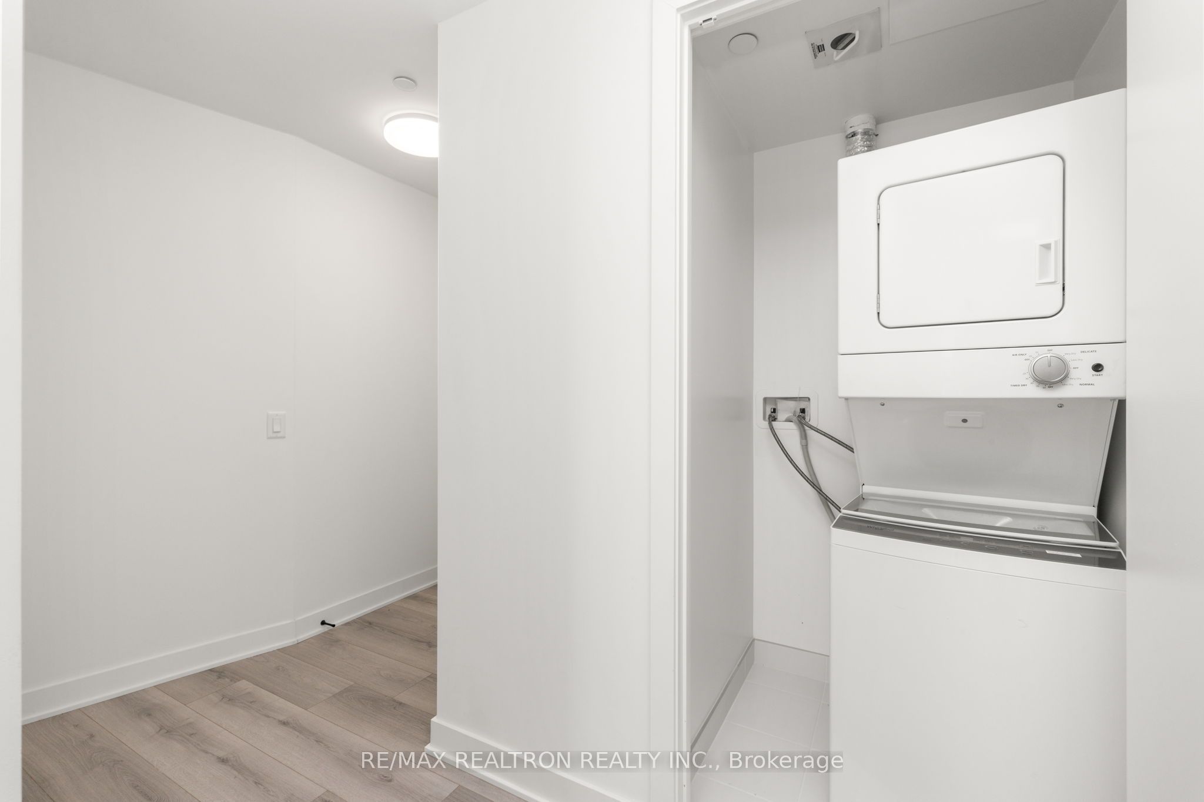
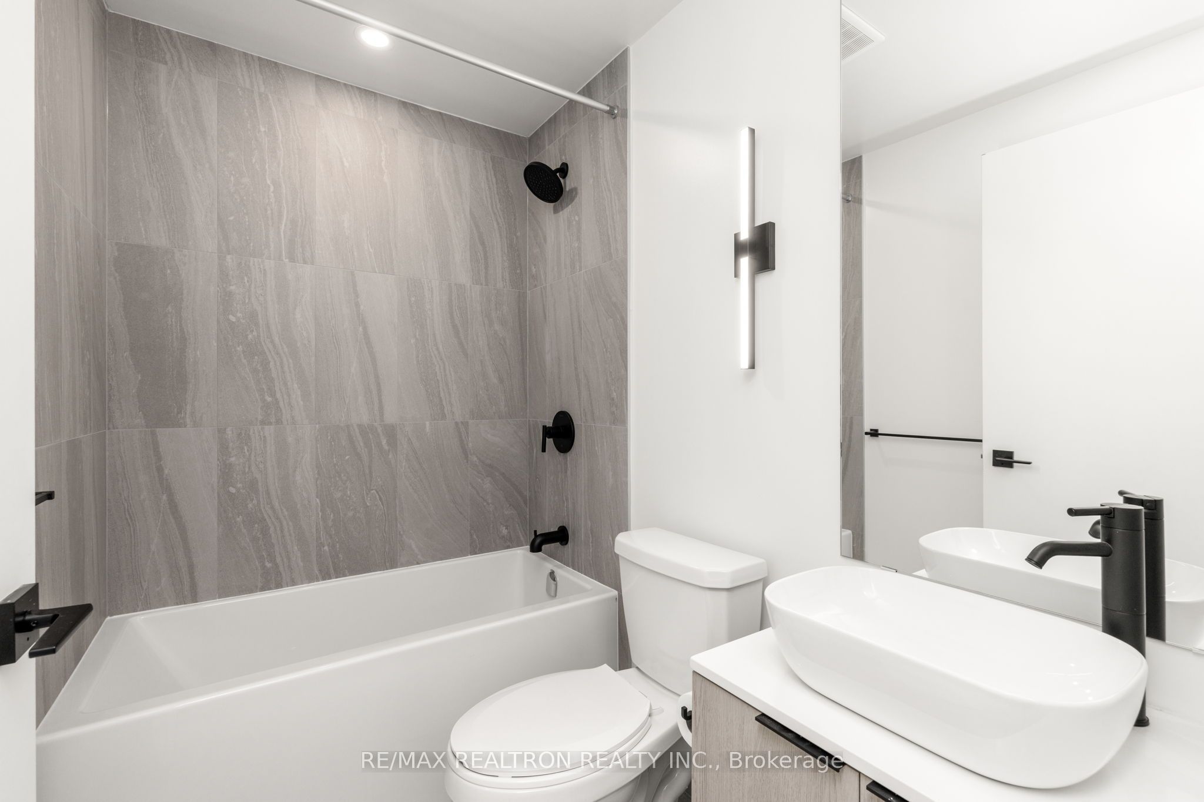
Enter an interest rate to see your estimated monthly payment.Welcome to Galleria 3! A brand new building offering this never-lived-in corner suite that just closed! This bright, beautifully laid-out 2 bedroom, 2 bathroom unit offers 786 sqft of interior living space plus an 85 sqft private balcony, 871 sqft total. Thoughtfully designed with a split-bedroom floor plan for maximum privacy, this suite is ideal for professionals, couples, or downsizers alike. Enjoy sweeping west, southwest, northwest, and northeast exposures that flood the space with natural light throughout the day and offer stunning, unobstructed views. You can even see Lake Ontario! The chef-inspired kitchen is outfitted with premium KitchenAid and Whirlpool appliances, perfect for everyday living and entertaining. Unwind in the spa-like primary ensuite, a true retreat at the end of the day. This building offers an unmatched amenity package across two dedicated levels. The 3rd floor features a fully equipped gym, yoga room, spin room, spa circuit, co-work stations, workshop space, pet spa, outdoor pet area, outdoor kids' play zone, and a lounge. The 11th floor is designed for relaxation and entertaining, with an outdoor pool, social lounge, BBQ area, private dining room, and a youth hub (16+). Situated within a highly anticipated master-planned community, this location will soon be home to a brand new 8-acre park right outside your door, and brand new commercial/retail space offering incredible long-term value and lifestyle appeal. Don't miss this rare opportunity to own a brand new, spacious, light-filled corner suite at Galleria 3. With a Walk Score of 92, Steps to Geary Ave (iykyk), minutes to The Junction, and everything nearby: transit, daycares, schools, community centre, places of worship, groceries, retail, dining, cafés, shopping, parks, and arts & culture. Property Taxes will be re-assessed in 2027 as this is a NEW BUILD.
| 20 hours ago | Listing first seen on site | |
| 20 hours ago | Listing updated with changes from the MLS® |

Listing information is provided by Participants of the Toronto Real Estate Board. VOW information is provided exclusively for personal, non-commercial use, and may not be used for any purpose other than to identify prospective properties consumers may be interested in purchasing. Information is deemed reliable but not guaranteed. Copyright 2026, Toronto Real Estate Board
Last checked 2026-10-20 06:14 PM UTC