


5649 25 Side RoadMilton, ON L7J 2L7
Mortgage Calculator
Monthly Payment (Est.)
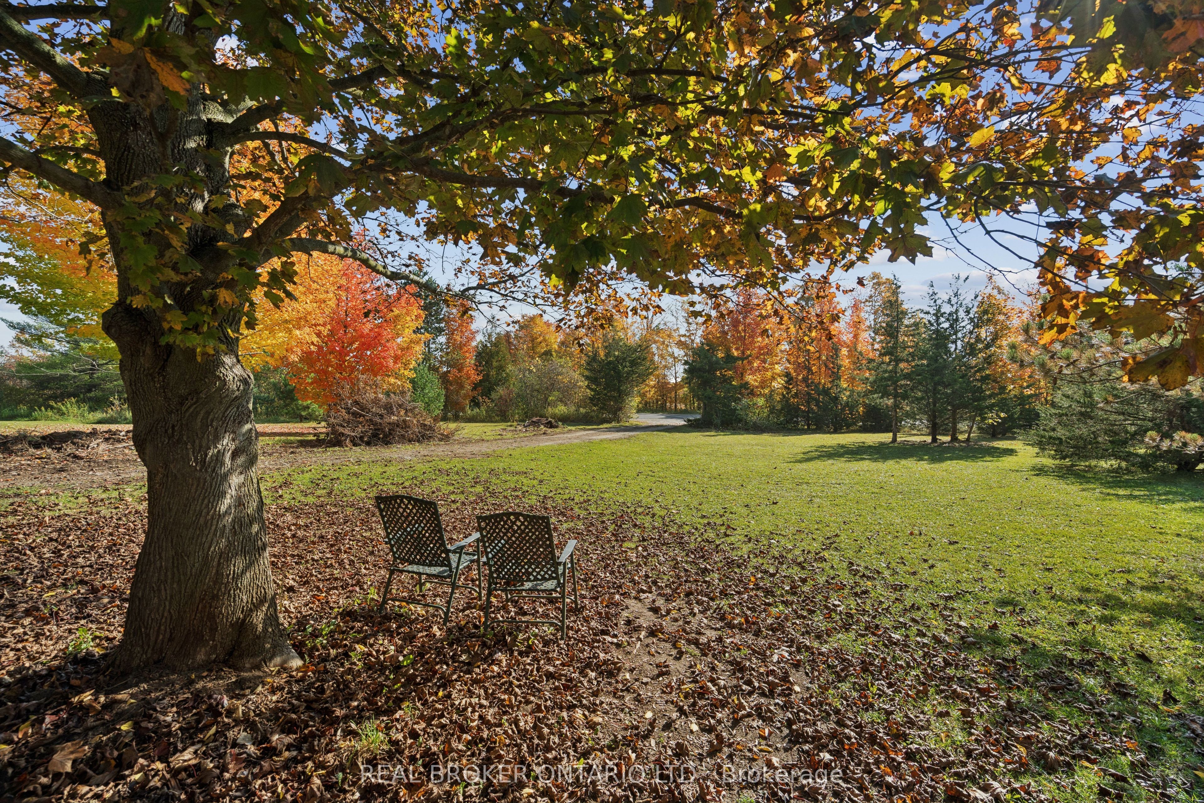
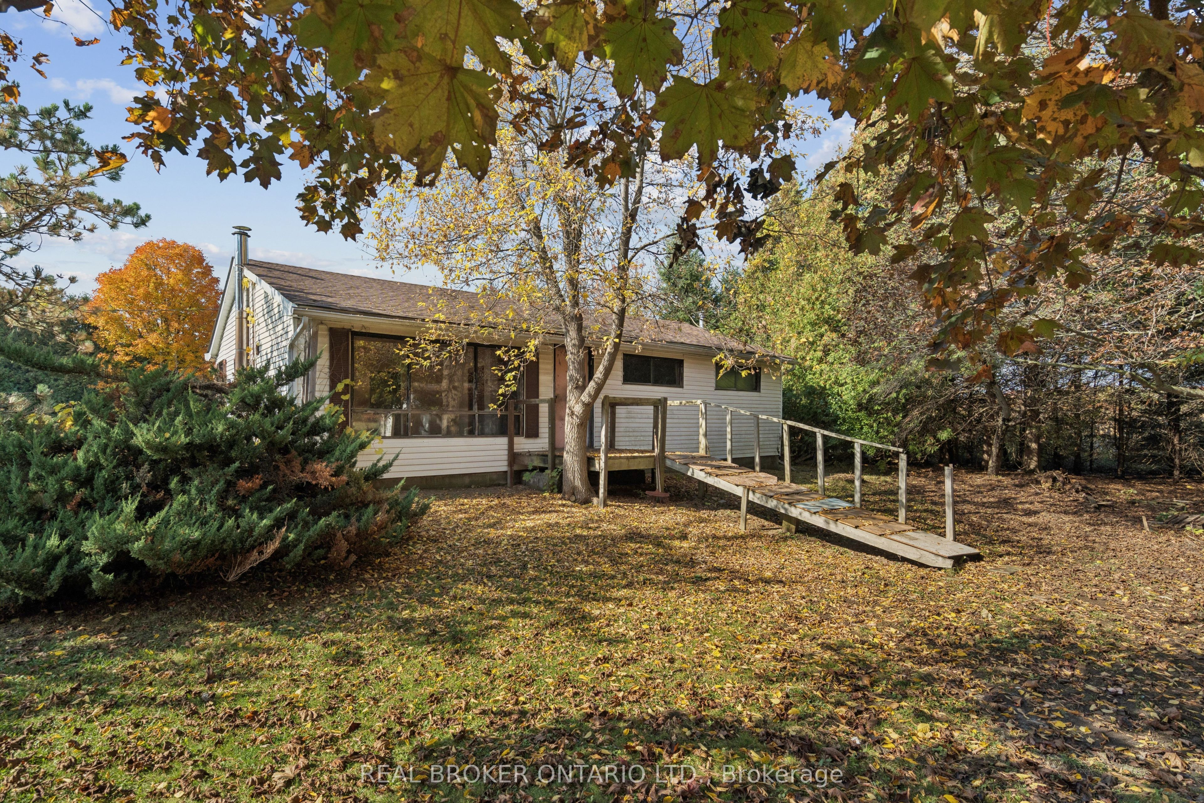
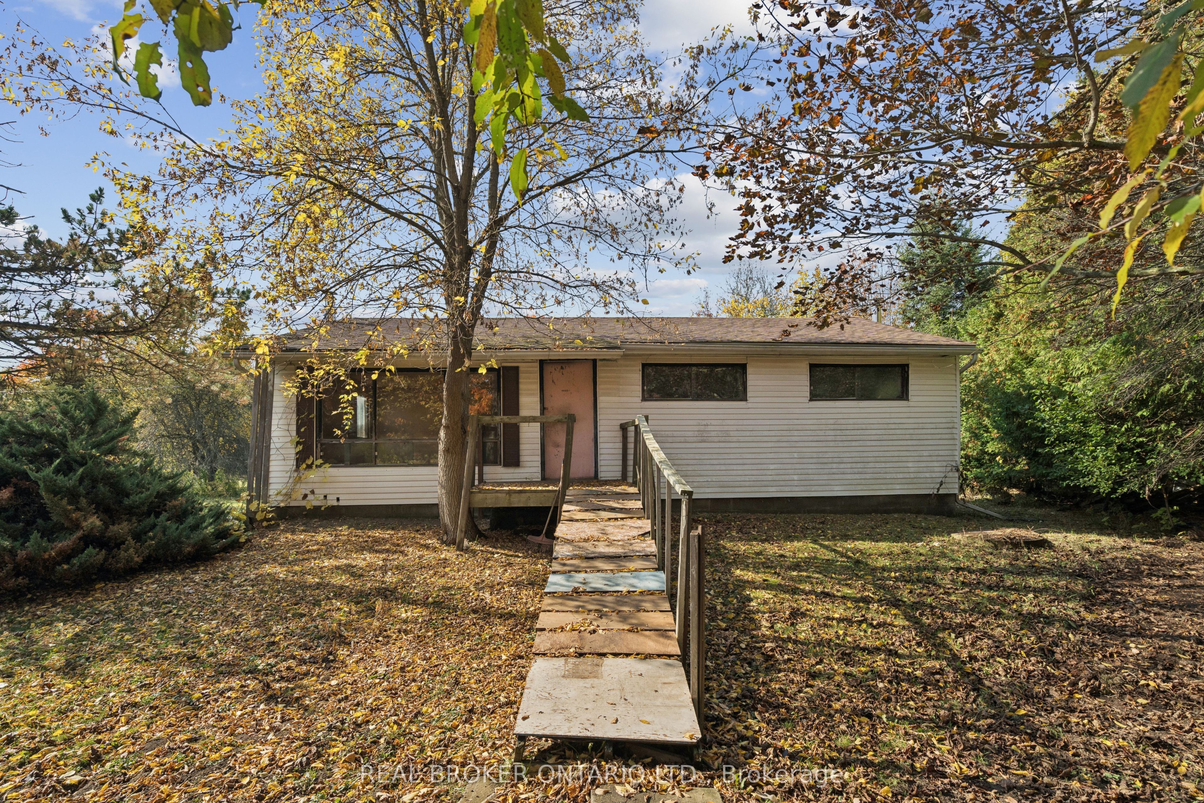
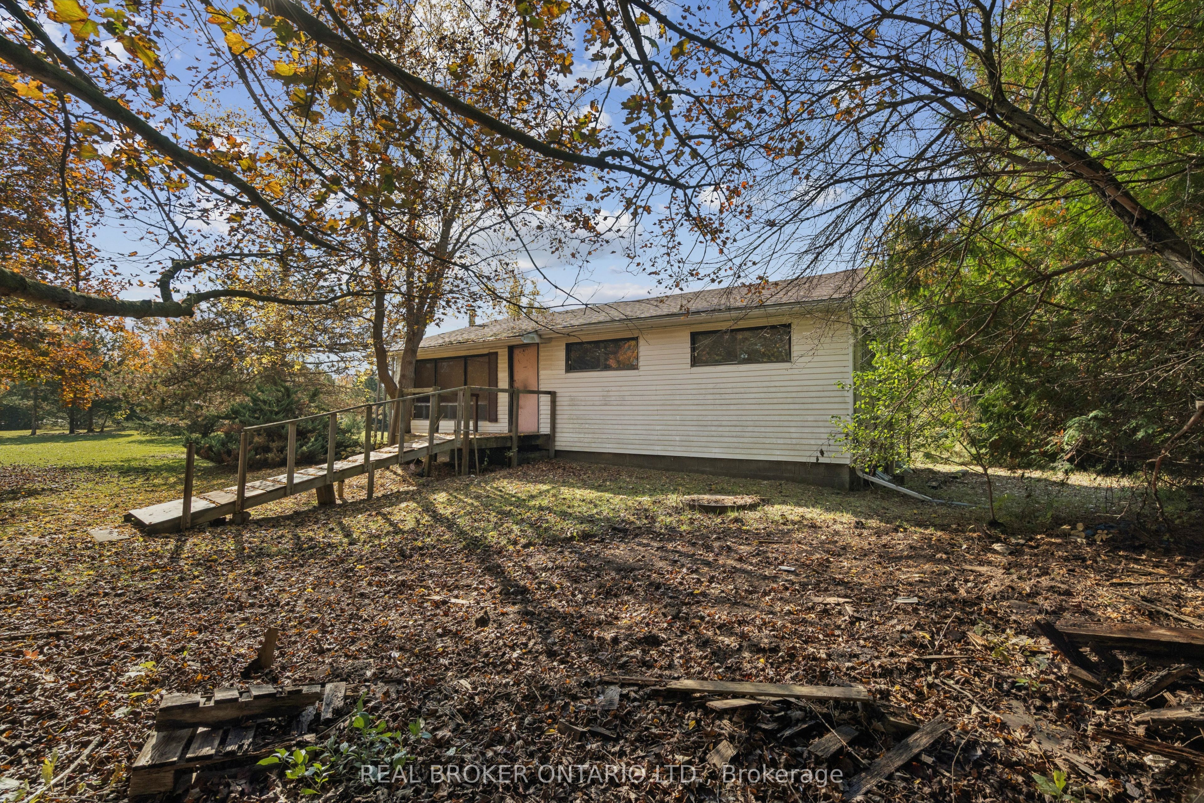
Enter an interest rate to see your estimated monthly payment.Welcome to 5649 Sideroad 25, a 4.98-acre country property on the Acton-Milton border offering a combination of privacy, open space, and potential. Set back from the road along a private driveway, the property features mature trees, expansive lawns, and a peaceful rural setting surrounded by natural beauty. The existing 3-bedroom bungalow is situated on a well-maintained, treed portion of the property, providing privacy and separation from the surrounding farmland. The home requires extensive renovations, presenting an opportunity for buyers looking to restore the existing residence or explore future possibilities for the property. Approximately half of the acreage is currently rented to a local farmer while the remaining land offers generous open green space, mature landscaping, and a variety of trees throughout. The true value of this property lies in the land. With nearly five acres of countryside, an established residential setting, and plenty of room to envision something new, this property offers an excellent opportunity for buyers looking to invest in acreage and create their own country retreat.
| 17 hours ago | Listing first seen on site | |
| 17 hours ago | Listing updated with changes from the MLS® |

Listing information is provided by Participants of the Toronto Real Estate Board. VOW information is provided exclusively for personal, non-commercial use, and may not be used for any purpose other than to identify prospective properties consumers may be interested in purchasing. Information is deemed reliable but not guaranteed. Copyright 2026, Toronto Real Estate Board
Last checked 2026-10-20 01:29 PM UTC