Save
Ask
Tour
Hide
Share
$919,900
New Listing

1108 Cumming Boulevard
Milton, ON L9T 6T6

For Sale|Single Family Residence|Active
3
Beds
3
Total Baths
County:
Halton
Call Now: (647) 360-6433
Is this the listing for you? We can help make it yours.
(647) 360-6433
1108 Cumming Boulevard1108 Cumming Boulevard1108 Cumming Boulevard1108 Cumming Boulevard
Save
Ask
Tour
Hide
Share

Mortgage Calculator

Monthly Payment (Est.)

Enter an interest rate to see your estimated monthly payment.
Calculator powered by Showcase IDX, a Constellation1 Company. Copyright ©2026 Information is deemed reliable but not guaranteed.

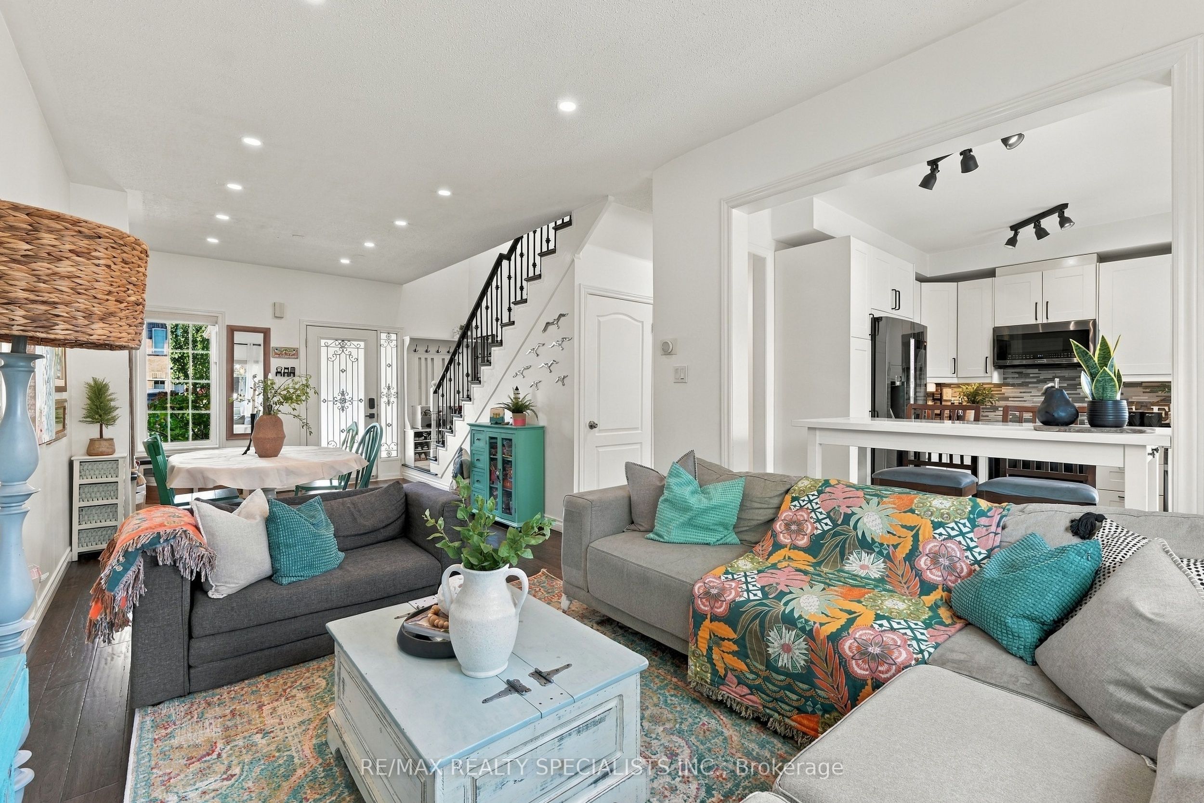
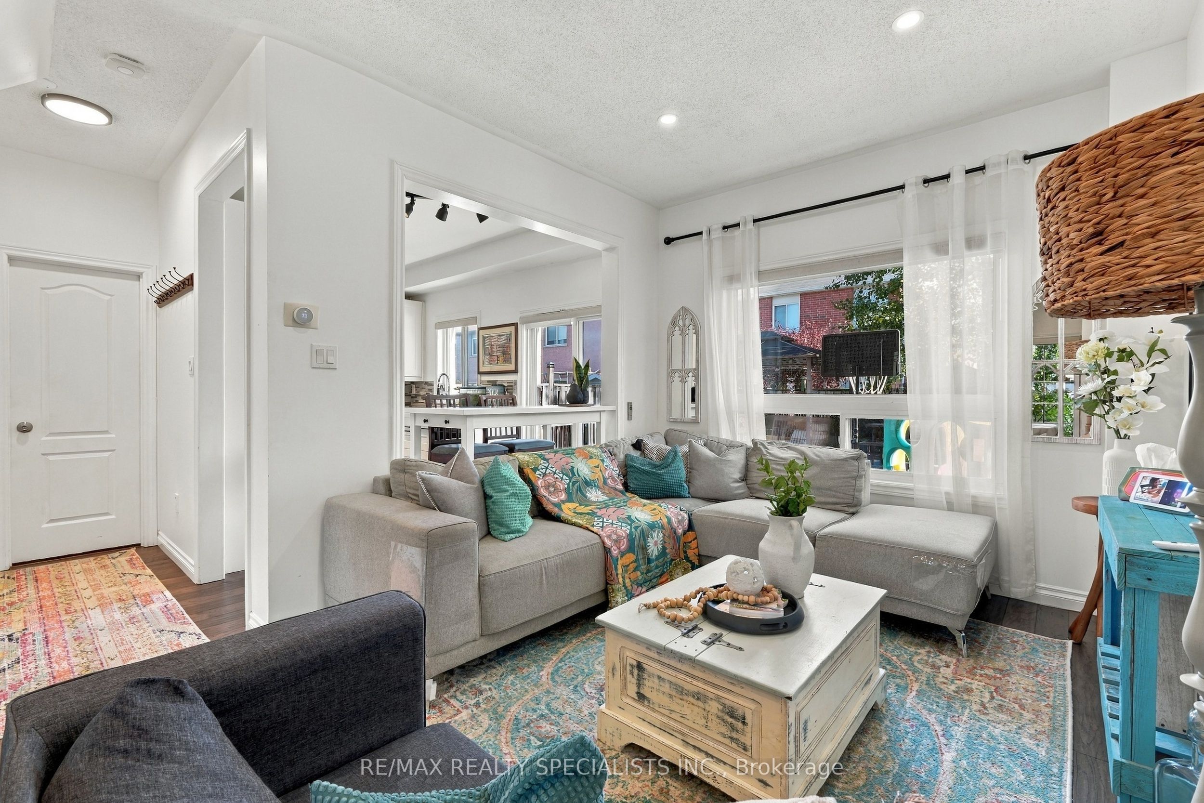
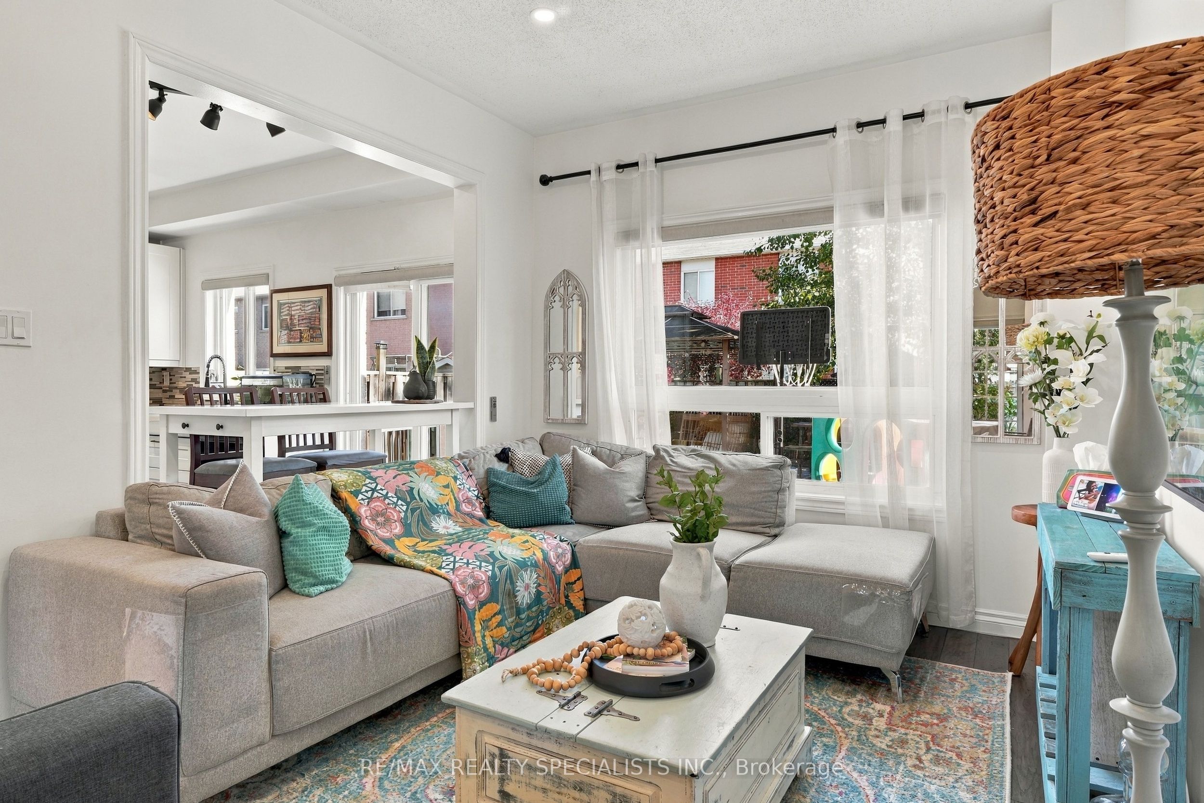
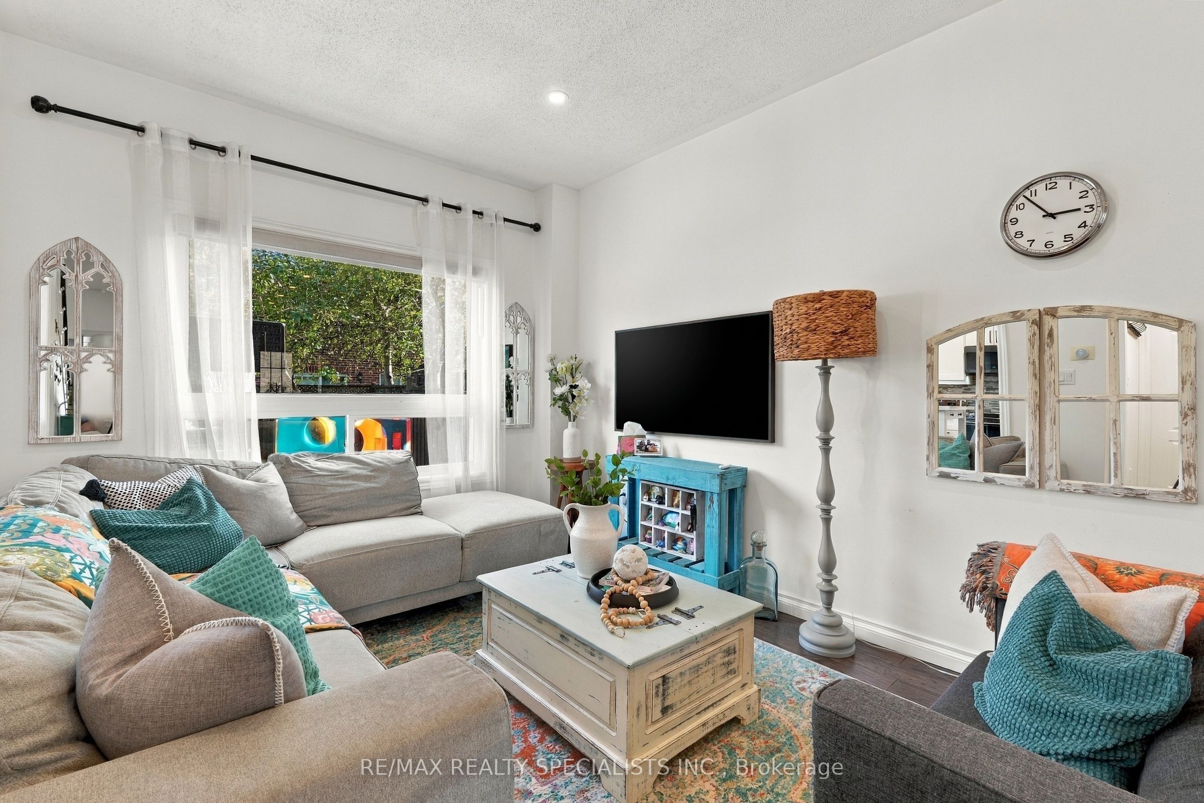
Welcome to a designer home! If you appreciate beauty and art, then this is for you. An upgraded, well-maintained and absolutely cozy Semi with finished basement located in a key area of Milton within walking distance of Go Station, 3 schools, Shopping, trails, parks, central library, restaurants and much more. Quick access to 401.Some of the features include: a tastefully renovated kitchen, hand-scrapped engineered hardwood, motorized blinds, smart fridge, smart Samsung Frame TV, Nest smart devices upgraded bathrooms, Wood staircase with iron pickets, Custom made vintage cubby, Re-shingled roof (2023) and much more!. Imagine entertaining outdoors on the expansive deck, beneath the gazebo and a mature tree, where dinners linger into laughter and late-night conversations. This could be your home!

Save
Ask
Tour
Hide
Share
Listing Snapshot
Price 
$919,900
Days On Site 
0 Days
Bedrooms 
3
Inside Area (SqFt) 
N/A
Total Baths 
3
Full Baths 
N/A
Partial Baths 
N/A
Lot Size 
N/A
Year Built 
N/A
MLS® Number 
W14095030
Status 
Active
Property Tax 
$3,945.07
Maintenance Fees 
N/A
Sq Ft Source 
N/A
Friends & Family
Recent Activity
19 hours agoListing first seen on site
19 hours agoListing updated with changes from the MLS®
General Features
Attached Garage 
Yes
Cross Street 
Thompson & Mccuaig
Direction Faces 
South
Garage 
Yes
Number Of Stories 
2
Parking 
PrivateAttached
Parking Spaces 
2
Property Sub Type 
Single Family Residence
Style 
2-Storey
Water Source 
Public
Interior Features
Basement 
FinishedFull
Cooling 
Central Air
Heating 
Natural GasForced Air
Interior 
Central Vacuum
Bedroom 2 
Dimensions - 3.20 x 3.05Level - SecondArea - 9Area Source - OtherArea Units - Square MetersDescription - Bedroom 2
Bedroom 3 
Dimensions - 3.38 x 2.77Level - SecondArea - 9Area Source - OtherArea Units - Square MetersDescription - Bedroom 3
Den 
Dimensions - 2.02 x 3.52Level - BasementArea - 7Area Source - OtherArea Units - Square MetersDescription - Den
Dining Room 
Dimensions - 8.00 x 3.05Level - MainArea - 24Area Source - OtherArea Units - Square MetersDescription - Dining Room
Family Room 
Dimensions - 7.62 x 2.82Level - BasementArea - 21Area Source - OtherArea Units - Square MetersDescription - Family Room
Kitchen 
Dimensions - 4.11 x 2.95Level - MainArea - 12Area Source - OtherArea Units - Square MetersFeatures - Granite CountersDescription - Kitchen
Laundry 
Dimensions - 3.51 x 2.06Level - BasementArea - 7Area Source - OtherArea Units - Square MetersDescription - Laundry
Master Bedroom 
Dimensions - 5.16 x 3.07Level - SecondArea - 15Area Source - OtherArea Units - Square MetersFeatures - Walk-In Closet(s)Description - Primary Bedroom
Save
Ask
Tour
Hide
Share
Exterior Features
Construction Details 
Brick
Fencing 
Fenced
Pool Features 
None
Roof 
Asphalt
Community Features
MLS® Area 
Milton
Listing courtesy of RE/MAX REALTY SPECIALISTS INC.

Listing information is provided by Participants of the Toronto Real Estate Board. VOW information is provided exclusively for personal, non-commercial use, and may not be used for any purpose other than to identify prospective properties consumers may be interested in purchasing. Information is deemed reliable but not guaranteed. Copyright 2026, Toronto Real Estate Board
Last checked 2026-10-20 01:29 PM UTC

Neighborhood & Commute
Source: Walkscore
Disclosure: Community information and market data powered by Constellation Data Labs. Information is deemed reliable but not guaranteed.
Save
Ask
Tour
Hide
Share