Save
Ask
Tour
Hide
Share
$629,900
1 Day On Site

21 Ontario Street
Orangeville, ON L9W 2T9

For Sale|Single Family Residence|Active
4
Beds
2
Total Baths
County:
Dufferin
Call Now: (647) 360-6433
Is this the listing for you? We can help make it yours.
(647) 360-6433
21 Ontario Street21 Ontario Street21 Ontario Street21 Ontario Street
Save
Ask
Tour
Hide
Share

Mortgage Calculator

Monthly Payment (Est.)

Enter an interest rate to see your estimated monthly payment.
Calculator powered by Showcase IDX, a Constellation1 Company. Copyright ©2026 Information is deemed reliable but not guaranteed.

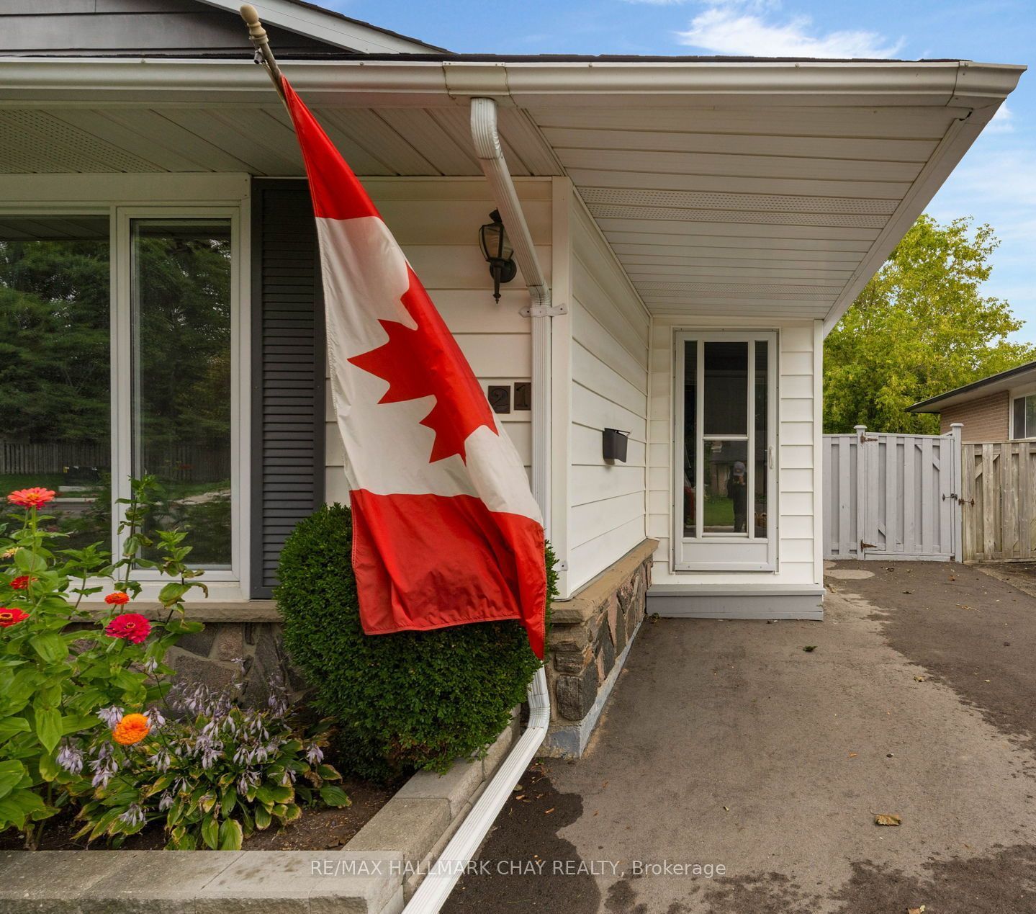
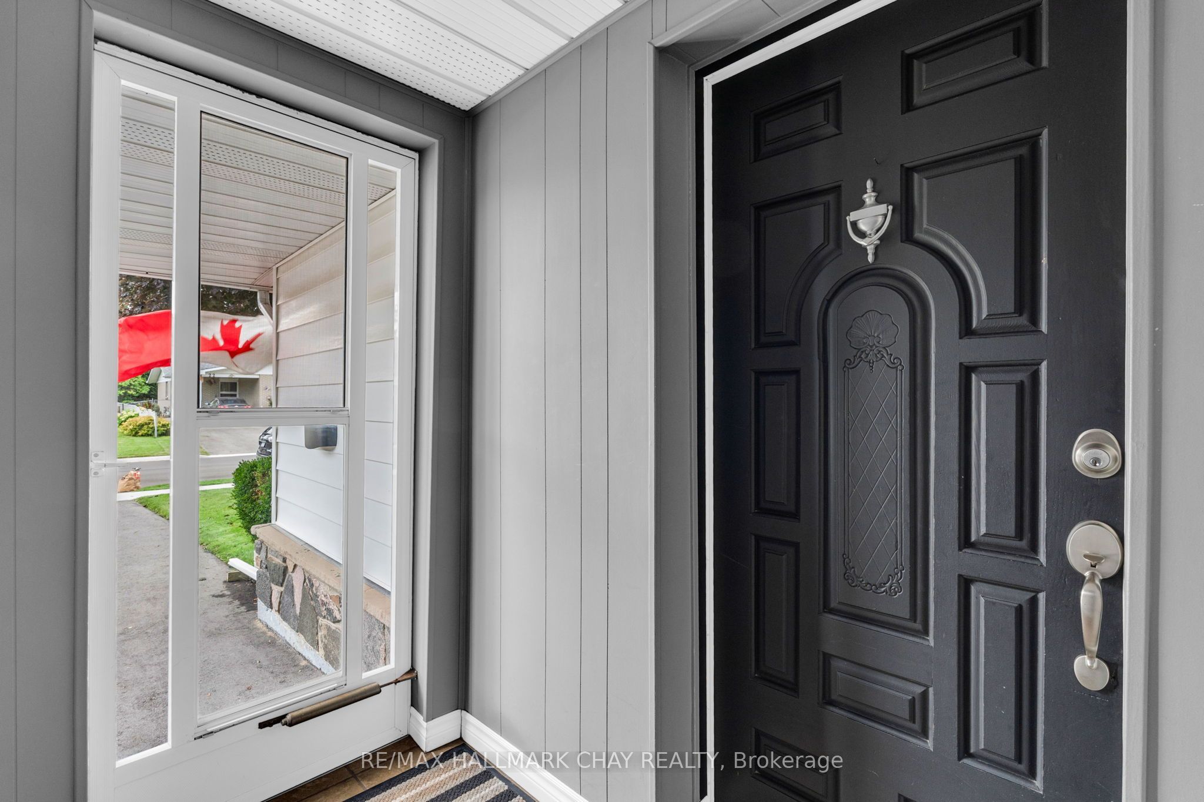
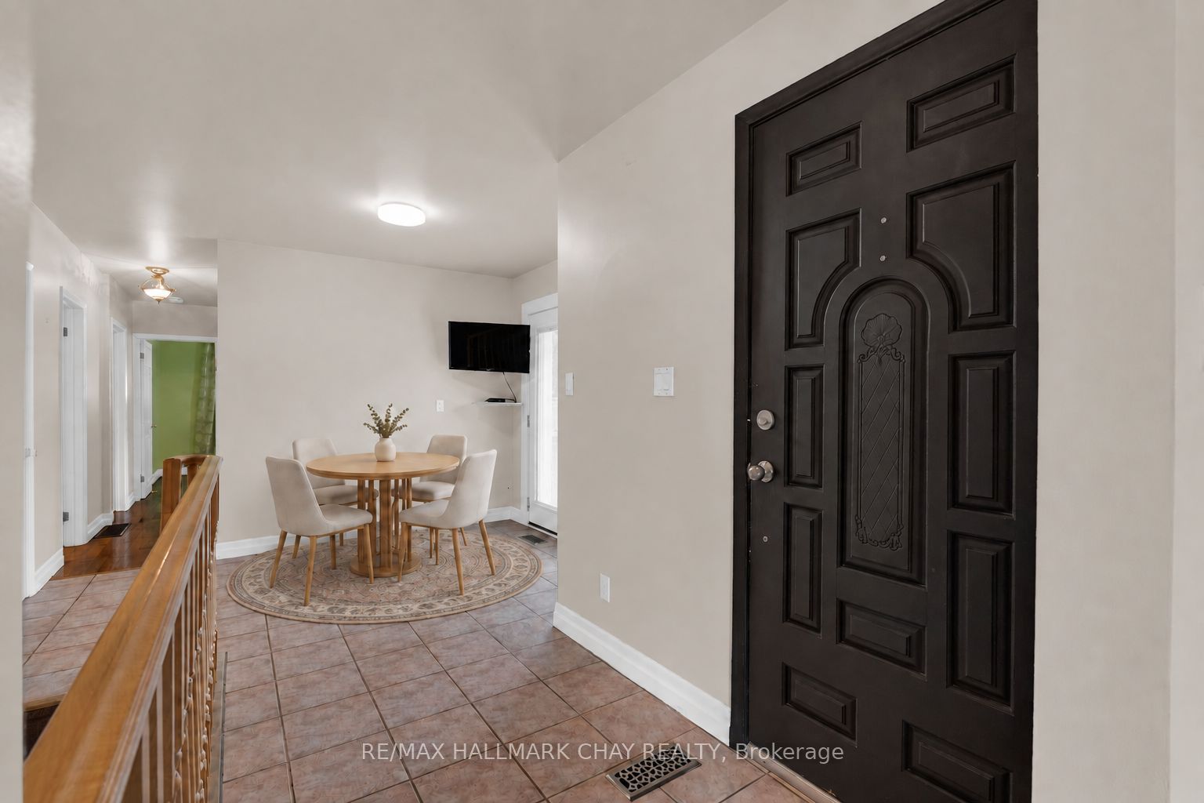
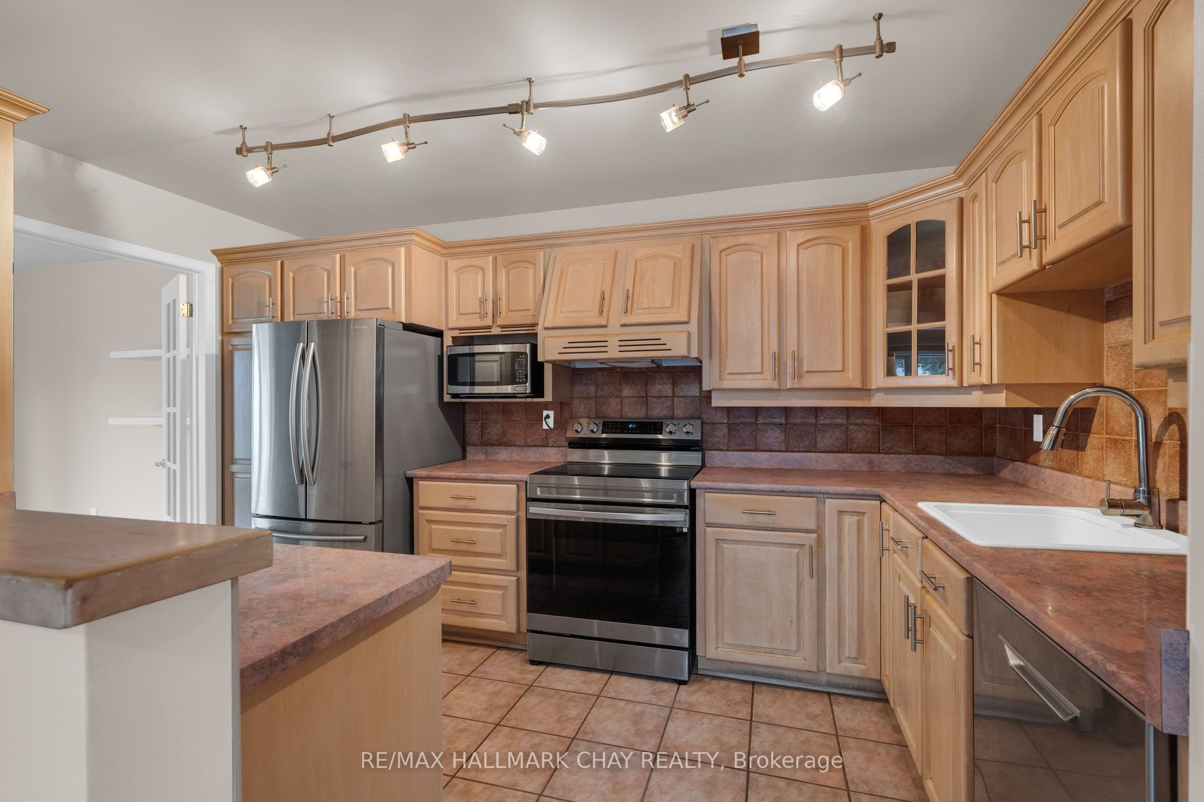
ORANGEVILLE | FAMILY-CENTRIC COMMUNITY | PRIDE OF OWNERSHIP --- PRESENTING 21 ONTARIO STREET - a meticulously maintained home in a family-centric community home to mature large lots and established gardens and central to all key amenities a busy household might require. This semi-detached bungalow offers 3+1 bedrooms, 1+1 bathrooms and provides an abundance of living space and storage. Impeccably maintained home with tasteful neutral decor throughout. Main level with renovated and updated kitchen with s/s appliances, French doors lead to the bright living room bathed in natural light from the large front-facing picture window, dining room as well as private living zone with three bedrooms with hardwood flooring and new windows, and updated main 4pc bath with modern vanity. Full finished lower level echoes the sq.ft. of the upper level, extending the functional living space this home offers with another bedroom, large rec room with built-in bar, 3pc bath and laundry. French doors lead from the main level out to the private rear yard. Pride of ownership = truly a move in ready gem!

Save
Ask
Tour
Hide
Share
Listing Snapshot
Price 
$629,900
Days On Site 
1 Day
Bedrooms 
4
Inside Area (SqFt) 
N/A
Total Baths 
2
Full Baths 
N/A
Partial Baths 
N/A
Lot Size 
N/A
Year Built 
N/A
MLS® Number 
W14093086
Status 
Active
Property Tax 
$4,085
Maintenance Fees 
N/A
Sq Ft Source 
N/A
Friends & Family
Recent Activity
yesterdayListing first seen on site
yesterdayListing updated with changes from the MLS®
General Features
Cross Street 
Caledon East Garafraxa Town Line to Cardwell St
Direction Faces 
North
Parking 
Private
Parking Spaces 
2
Property Sub Type 
Single Family Residence
Style 
Bungalow
Utilities 
Cable Available
Water Source 
Public
Interior Features
Basement 
FullFinished
Cooling 
Central Air
Heating 
Natural GasForced Air
Bathroom 
Dimensions - 2.74 x 2.43Level - Main
Bedroom 
Dimensions - 2.28 x 2.69Level - Main
Bedroom 2 
Dimensions - 4.01 x 2.71Level - Main
Bedroom 3 
Dimensions - 3.27 x 2.43Level - Main
Bedroom 4 
Dimensions - 5.79 x 2.61Level - Lower
Dining Room 
Dimensions - 2.43 x 2.51Level - Main
Laundry 
Dimensions - 2.59 x 4.39Level - Lower
Living Room 
Dimensions - 5.23 x 3.4Level - Main
Recreation 
Dimensions - 3.93 x 6.09Level - Lower
Save
Ask
Tour
Hide
Share
Exterior Features
Construction Details 
Vinyl Siding
Other Structures 
Shed(s)
Pool Features 
None
Roof 
Shingle
Community Features
Accessibility Features 
Accessible Entrance
Listing courtesy of RE/MAX HALLMARK CHAY REALTY

Listing information is provided by Participants of the Toronto Real Estate Board. VOW information is provided exclusively for personal, non-commercial use, and may not be used for any purpose other than to identify prospective properties consumers may be interested in purchasing. Information is deemed reliable but not guaranteed. Copyright 2026, Toronto Real Estate Board
Last checked 2026-10-20 03:27 PM UTC

Neighborhood & Commute
Source: Walkscore
Disclosure: Community information and market data powered by Constellation Data Labs. Information is deemed reliable but not guaranteed.
Save
Ask
Tour
Hide
Share