Save
Ask
Tour
Hide
Share
$1,049,000
1 Day On Site

476 Michelle Row
Mississauga, ON L5A 3C3

For Sale|Single Family Residence|Active
4
Beds
2
Total Baths
County:
Peel
Call Now: (647) 360-6433
Is this the listing for you? We can help make it yours.
(647) 360-6433
476 Michelle Row476 Michelle Row476 Michelle Row476 Michelle Row
Save
Ask
Tour
Hide
Share

Mortgage Calculator

Monthly Payment (Est.)

Enter an interest rate to see your estimated monthly payment.
Calculator powered by Showcase IDX, a Constellation1 Company. Copyright ©2026 Information is deemed reliable but not guaranteed.

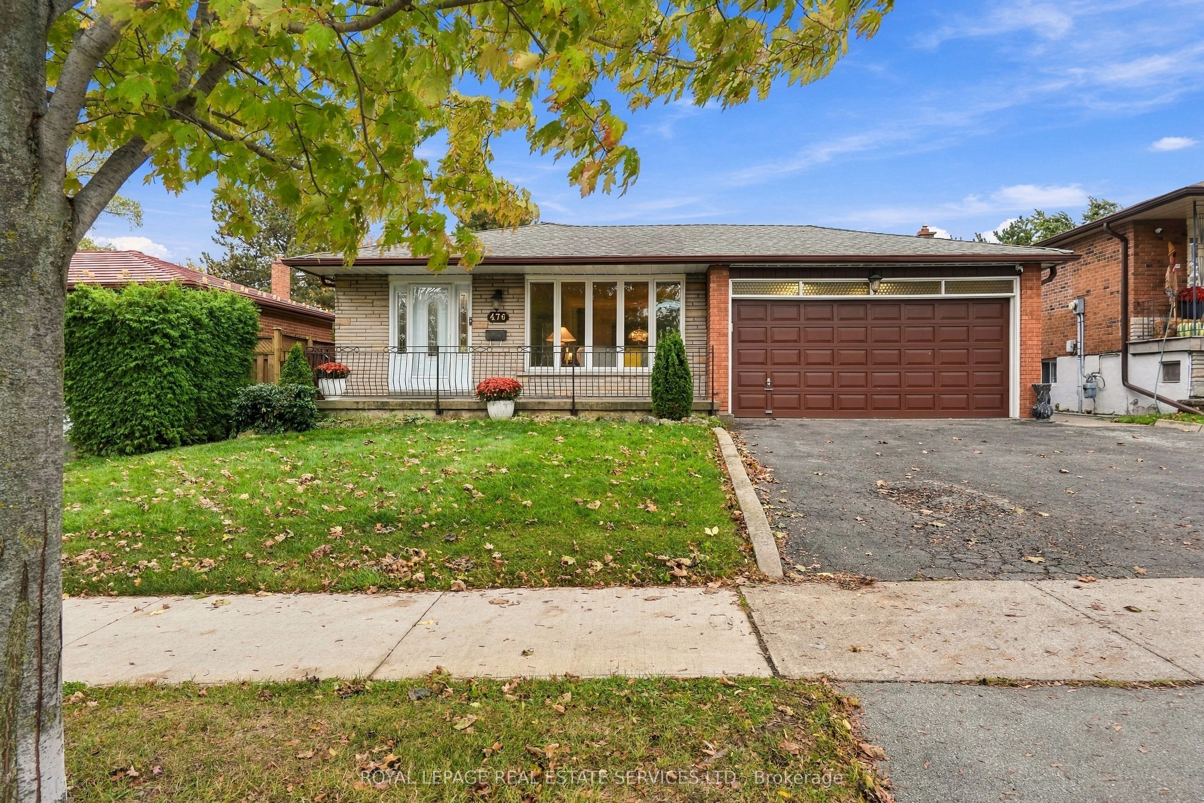
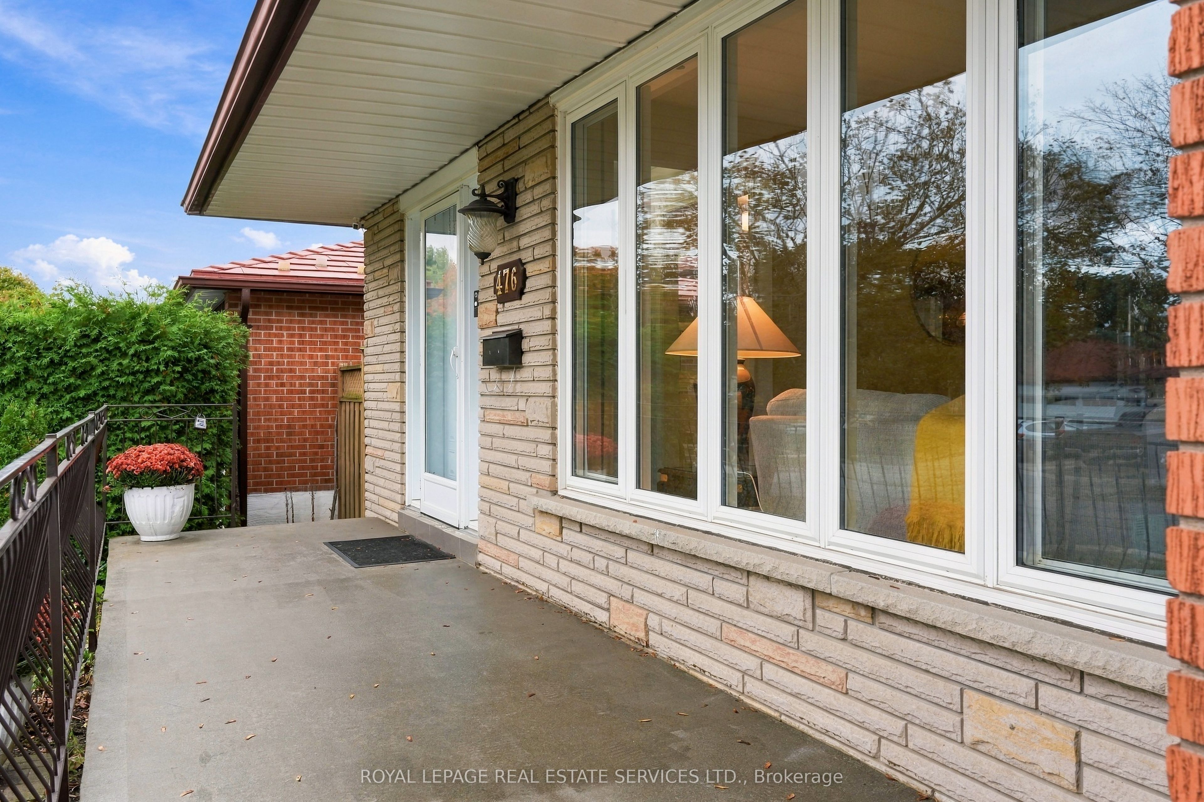
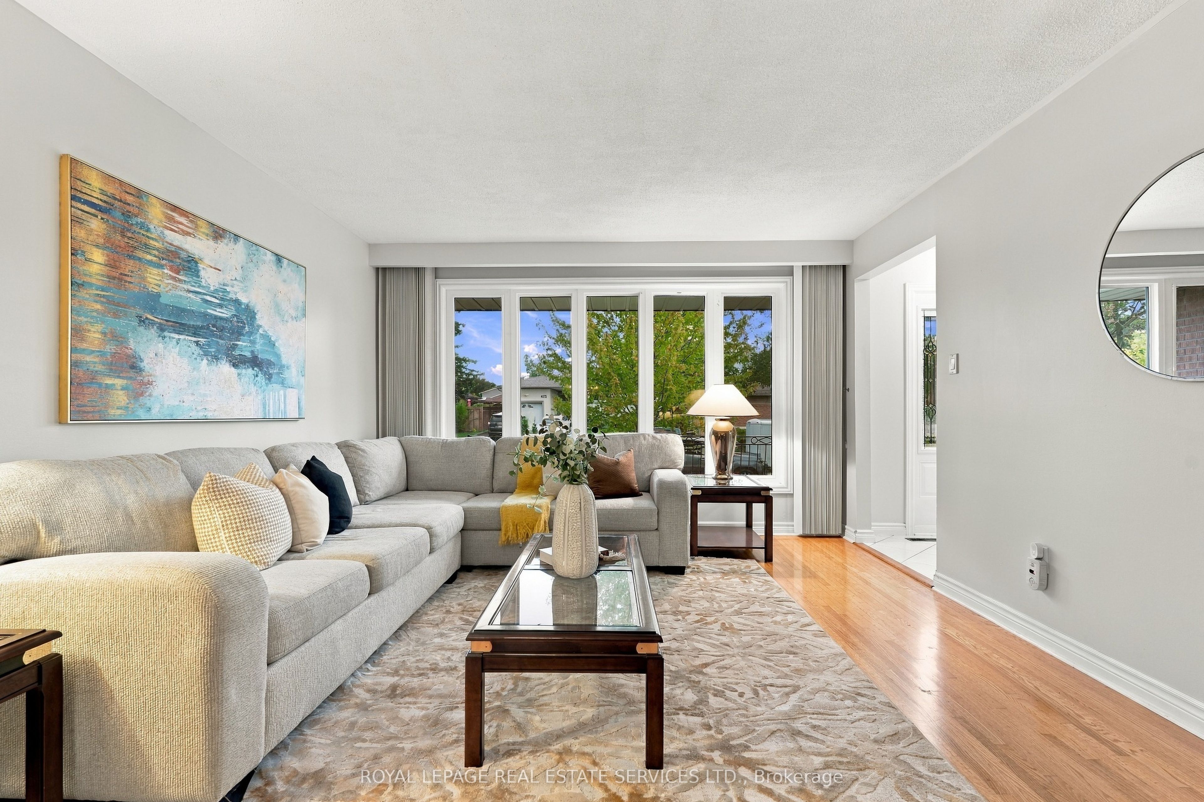
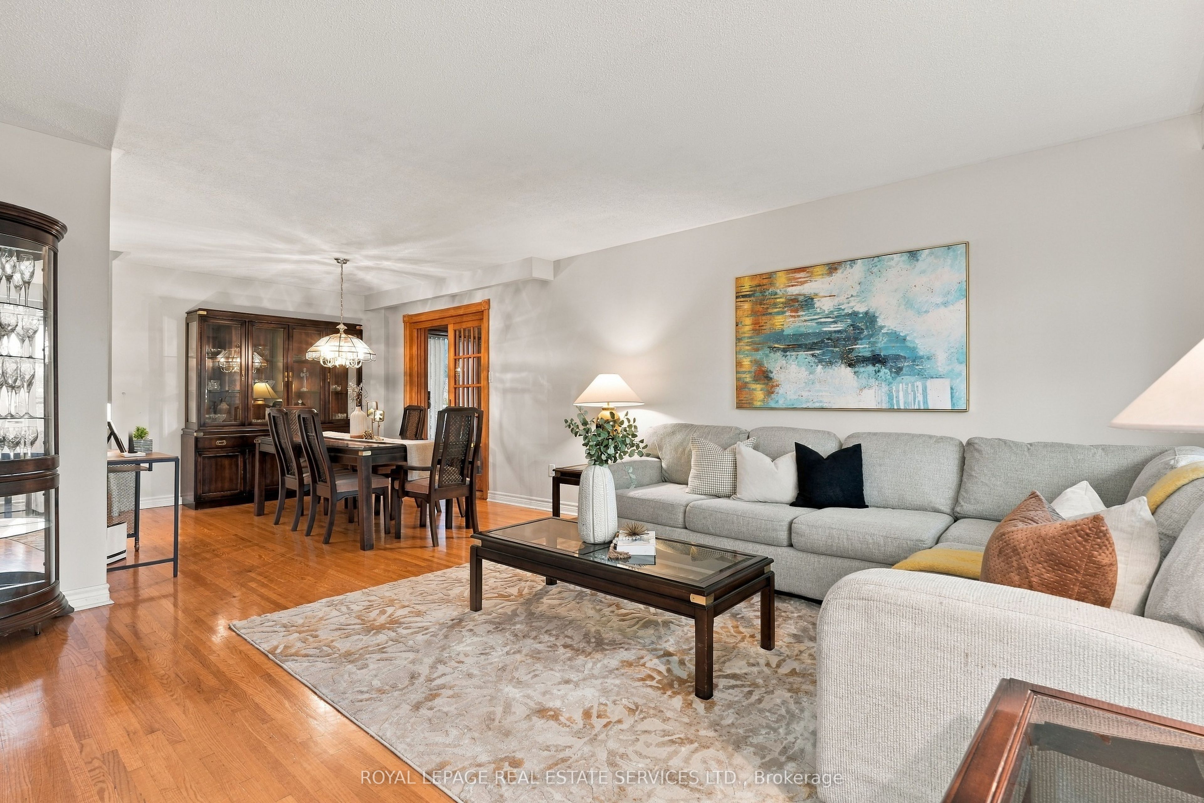
Lovingly maintained by the same family since 1978, this detached four-level back-split sits on a quiet street in Mississauga Valleys, on a 50 x 120 ft lot backing onto green space, and offers 2,436 sq ft of finished living space with 4 bedrooms and 2 full bathrooms. The main level features a bright living and dining room with hardwood floors and an eat-in kitchen with a separate breakfast nook and built-in desk. Off the dining area, a 17 ft sunroom opens to the patio and fenced rear garden, overlooking trees and open lawn rather than neighbours. Upstairs, three bedrooms, strip hardwood, and the main bathroom. The family room level offers a 20 ft family room anchored by a brick wood-burning fireplace, a fourth bedroom or office, a second full bathroom and a separate rear entrance. Below, a 24 ft recreation room with a wet bar, kitchenette, and laundry offers excellent in-law or second-suite potential. Attached double garage with parking for 4 in total. Some windows and doors updated. Minutes to Square One, Celebration Square, Cooksville GO, MiWay transit and Highway 403, with Mississauga Valley Park, the community centre and the library close by. A well-planned family home with room on every level, ready for its next chapter.

Save
Ask
Tour
Hide
Share
Listing Snapshot
Price 
$1,049,000
Days On Site 
1 Day
Bedrooms 
4
Inside Area (SqFt) 
N/A
Total Baths 
2
Full Baths 
N/A
Partial Baths 
N/A
Lot Size 
N/A
Year Built 
N/A
MLS® Number 
W14092736
Status 
Active
Property Tax 
$7,320
Maintenance Fees 
N/A
Sq Ft Source 
N/A
Friends & Family
Recent Activity
yesterdayListing first seen on site
yesterdayListing updated with changes from the MLS®
General Features
Attached Garage 
Yes
Cross Street 
Mississauga Valley Blvd and Silver Creek Blvd
Direction Faces 
South
Garage 
Yes
Parking 
Attached
Parking Spaces 
4
Property Sub Type 
Single Family Residence
Style 
Backsplit 4
Water Source 
Public
Interior Features
Basement 
Finished
Cooling 
Central Air
Fireplace 
Yes
Fireplace Features 
Wood BurningFamily Room
Fireplaces 
1
Heating 
Natural GasForced Air
Interior 
Central Vacuum
Bedroom 
Dimensions - 2.77 x 2.65Level - Lower
Bedroom 2 
Dimensions - 2.82 x 3.69Level - Second
Bedroom 3 
Dimensions - 2.77 x 2.62Level - Second
Breakfast 
Dimensions - 2.29 x 2.96Level - Main
Cold Room/Cantina 
Dimensions - 1.55 x 6.3Level - Basement
Dining Room 
Dimensions - 3.53 x 3.79Level - Main
Family Room 
Dimensions - 3.35 x 6.1Level - Lower
Foyer 
Dimensions - 2.26 x 1.4Level - Main
Kitchen 
Dimensions - 4.09 x 3.35Level - Main
Laundry 
Dimensions - 5.28 x 3.02Level - Basement
Living Room 
Dimensions - 4.3 x 3.78Level - Main
Master Bedroom 
Dimensions - 4.37 x 2.97Level - Second
Other 
Dimensions - 2.34 x 2.97Level - Basement
Recreation 
Dimensions - 7.29 x 3.69Level - Basement
Sunroom 
Dimensions - 2.59 x 5.39Level - Main
Save
Ask
Tour
Hide
Share
Exterior Features
Construction Details 
Brick
Pool Features 
None
Roof 
Asphalt
Listing courtesy of ROYAL LEPAGE REAL ESTATE SERVICES LTD.

Listing information is provided by Participants of the Toronto Real Estate Board. VOW information is provided exclusively for personal, non-commercial use, and may not be used for any purpose other than to identify prospective properties consumers may be interested in purchasing. Information is deemed reliable but not guaranteed. Copyright 2026, Toronto Real Estate Board
Last checked 2026-10-20 02:56 PM UTC

Neighborhood & Commute
Source: Walkscore
Disclosure: Community information and market data powered by Constellation Data Labs. Information is deemed reliable but not guaranteed.
Save
Ask
Tour
Hide
Share