Save
Ask
Tour
Hide
Share
$799,000
1 Day On Site

4417 Vallence Drive
Burlington, ON L7L 6J7

For Sale|Townhouse|Active
3
Beds
3
Total Baths
County:
Halton
Call Now: (647) 360-6433
Is this the listing for you? We can help make it yours.
(647) 360-6433
4417 Vallence Drive4417 Vallence Drive4417 Vallence Drive4417 Vallence Drive
Save
Ask
Tour
Hide
Share

Mortgage Calculator

Monthly Payment (Est.)

Enter an interest rate to see your estimated monthly payment.
Calculator powered by Showcase IDX, a Constellation1 Company. Copyright ©2026 Information is deemed reliable but not guaranteed.

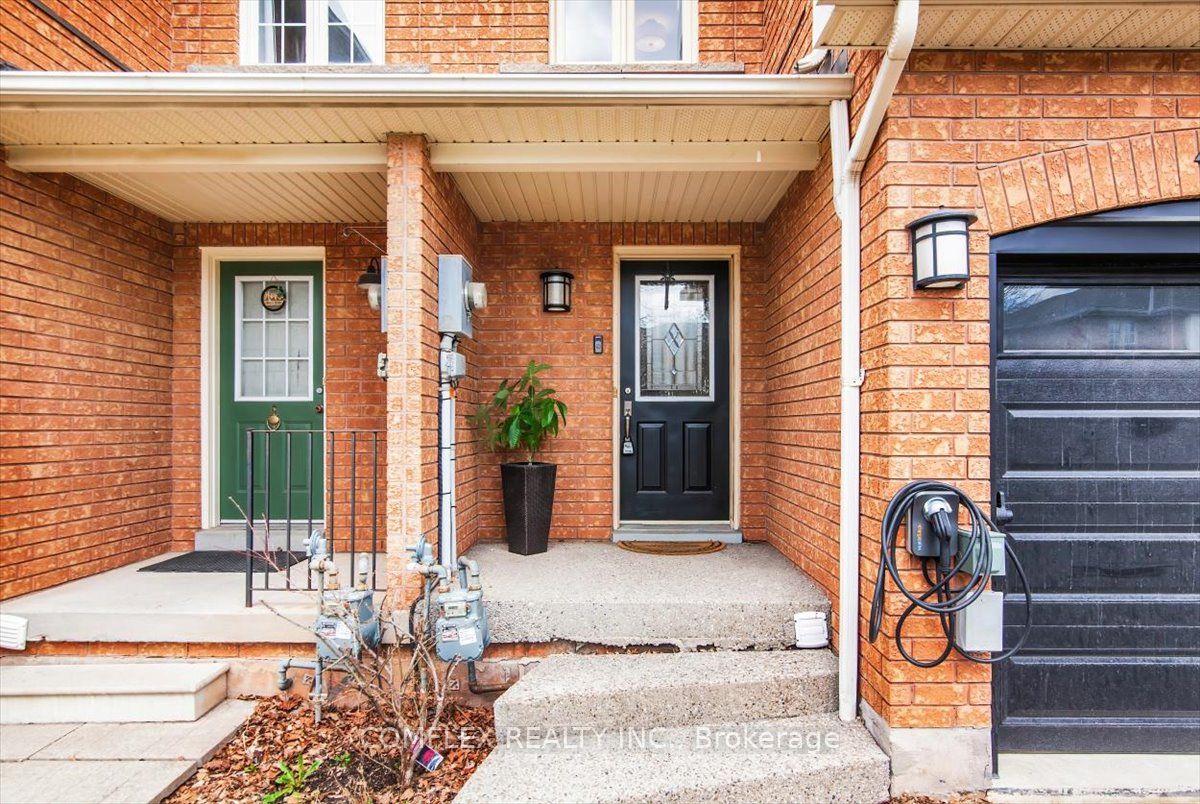
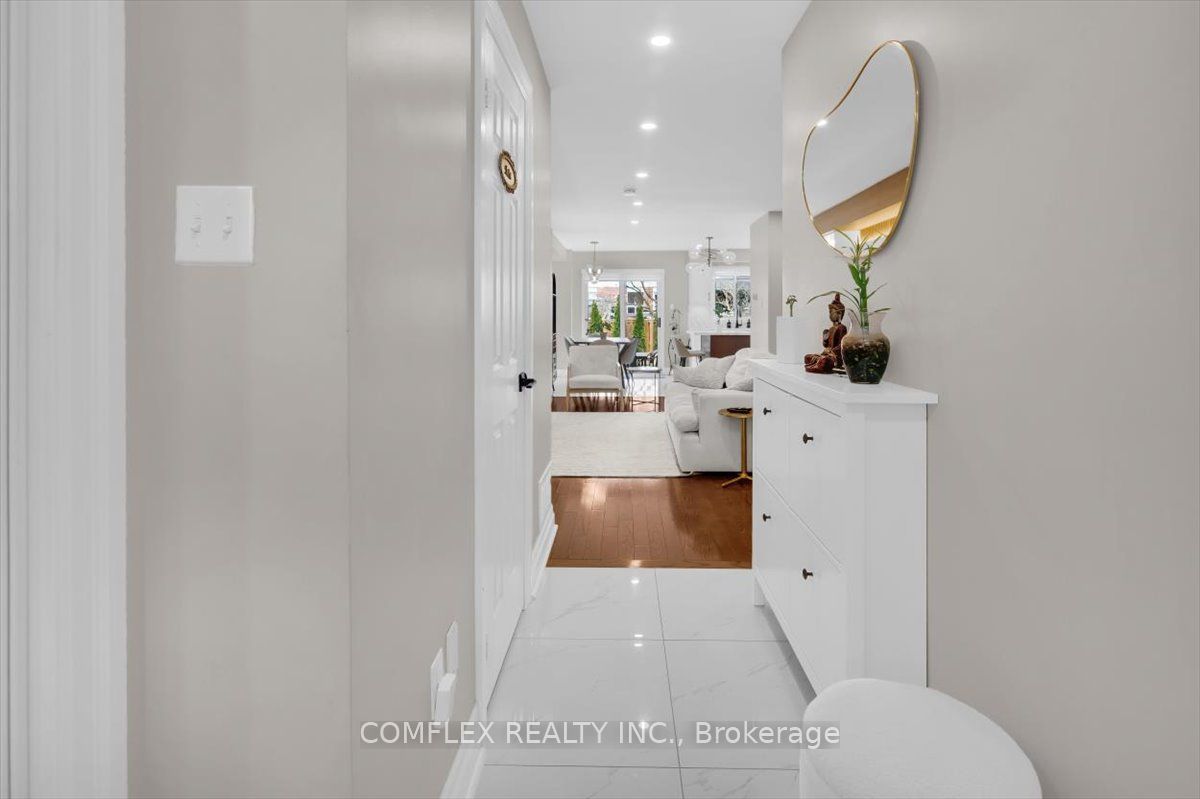
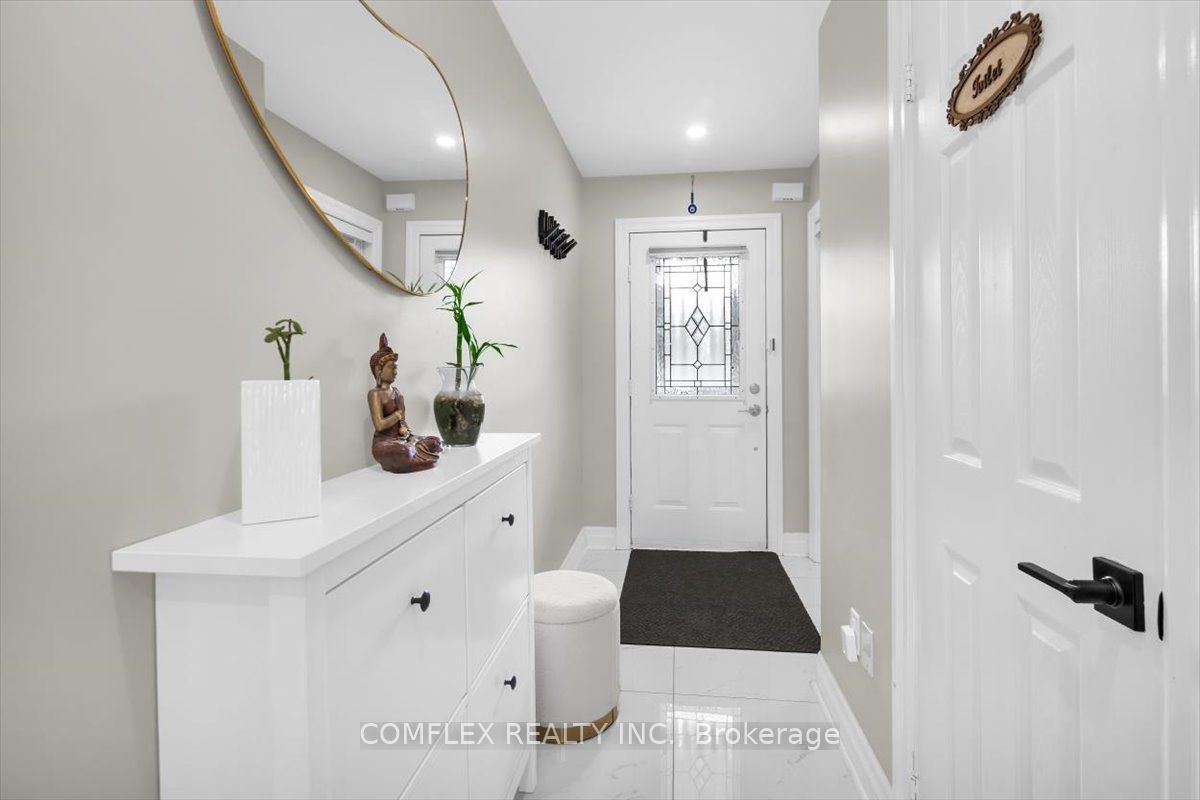
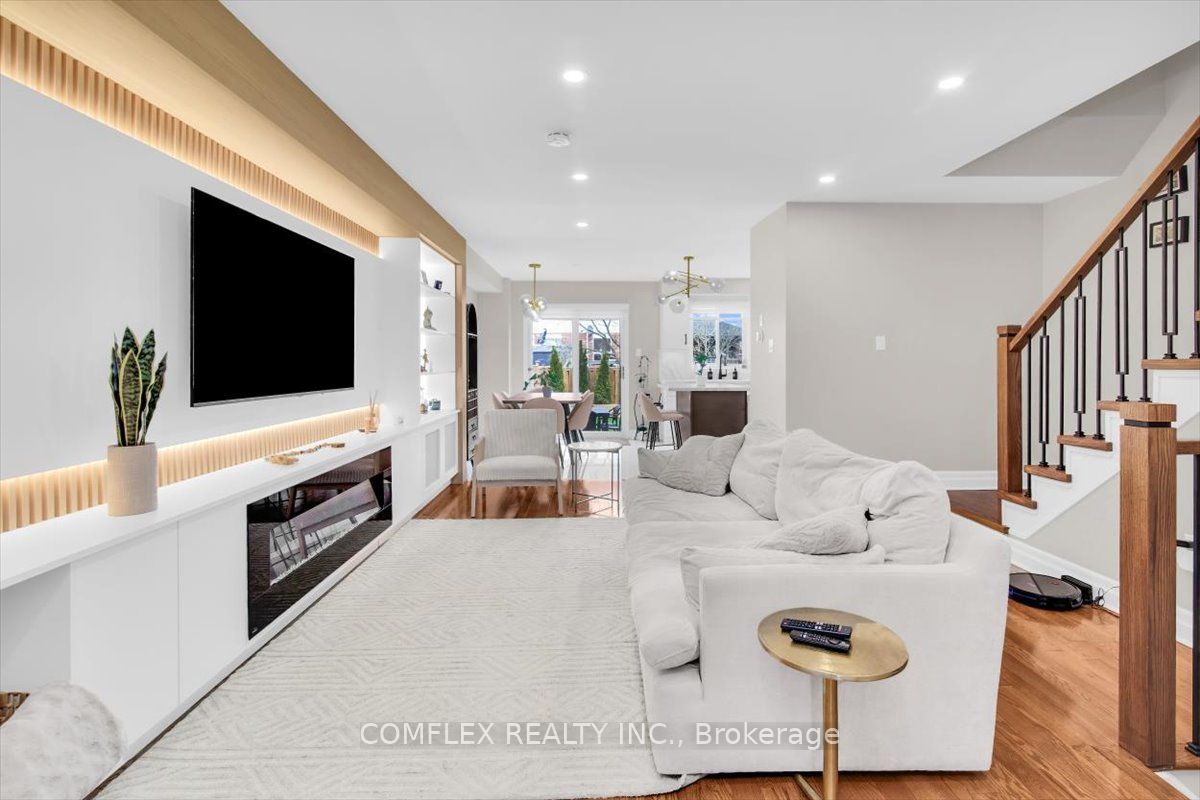
Client RemarksWelcome to 4417 Vallence Drive in the heart of Burlington! A fully upgraded townhouse in one of the city's most desirable family-friendly communities. This beautifully renovated home offers a seamless blend of modern design and everyday functionality. The main floor has been thoughtfully enhanced with sleek pot lights, creating a bright and inviting atmosphere throughout the living and dining spaces.The fully redesigned kitchen is a standout feature, complete with contemporary finishes, updated cabinetry, and a built-in microwave, making it both stylish and highly functional for daily living and entertaining.Upstairs, you'll find all bathrooms fully renovated with modern fixtures and clean, elegant design. The home also features newly upgraded stairs, adding a fresh and cohesive feel from top to bottom.The living space is elevated by a custom-built entertainment wall with integrated lighting, creating the perfect focal point for relaxing or hosting guests.Located in a highly sought-after Burlington neighbourhood, this home is close to top-rated schools, parks, shopping, and all essential amenities-making it ideal for families, professionals, or investors. Move-in ready and finished top to bottom, this is turnkey living at its best.

Save
Ask
Tour
Hide
Share
Listing Snapshot
Price 
$799,000
Days On Site 
1 Day
Bedrooms 
3
Inside Area (SqFt) 
N/A
Total Baths 
3
Full Baths 
N/A
Partial Baths 
N/A
Lot Size 
N/A
Year Built 
N/A
MLS® Number 
W14092228
Status 
Active
Property Tax 
$4,256
Maintenance Fees 
N/A
Sq Ft Source 
N/A
Friends & Family
Recent Activity
yesterdayListing first seen on site
yesterdayListing updated with changes from the MLS®
General Features
Attached Garage 
Yes
Cross Street 
Applby/Fairview/Taylor/Vallen
Direction Faces 
North
Garage 
Yes
Number Of Stories 
2
Parking 
Attached
Parking Spaces 
3
Property Sub Type 
Townhouse
Style 
2-Storey
Utilities 
Cable Available
Water Source 
Public
Zoning 
RM5-106
Interior Features
Basement 
FinishedFull
Cooling 
Central Air
Heating 
Natural GasForced Air
Bathroom 
Dimensions - 2.92 x 1.52Level - Second
Bedroom 2 
Dimensions - 4.47 x 2.72Level - Second
Bedroom 3 
Dimensions - 6.17 x 2.9Level - Second
Cold Room/Cantina 
Dimensions - 1.8 x 1.5Level - Basement
Kitchen 
Dimensions - 5.23 x 3.99Level - Main
Laundry 
Dimensions - 4.14 x 2.44Level - Basement
Living Room 
Dimensions - 5.92 x 4.32Level - Main
Master Bedroom 
Dimensions - 5.23 x 3.56Level - SecondFeatures - Walk-In Closet(s)
Powder Room 
Dimensions - 2.01 x 0.99Level - Main
Recreation 
Dimensions - 11.91 x 4.01Level - Basement
Save
Ask
Tour
Hide
Share
Exterior Features
Construction Details 
Brick
Fencing 
Fenced
Lot Features 
Level
Pool Features 
None
Roof 
Shingle
Listing courtesy of COMFLEX REALTY INC.

Listing information is provided by Participants of the Toronto Real Estate Board. VOW information is provided exclusively for personal, non-commercial use, and may not be used for any purpose other than to identify prospective properties consumers may be interested in purchasing. Information is deemed reliable but not guaranteed. Copyright 2026, Toronto Real Estate Board
Last checked 2026-10-20 01:29 PM UTC

Neighborhood & Commute
Source: Walkscore
Disclosure: Community information and market data powered by Constellation Data Labs. Information is deemed reliable but not guaranteed.
Save
Ask
Tour
Hide
Share