Save
Ask
Tour
Hide
Share
$660,900
4 Days On Site

100 Brickyard Way 64
Brampton, ON L6V 4L9

For Sale|Residential|Active
4
Beds
4
Total Baths
County:
Peel
Call Now: (647) 360-6433
Is this the listing for you? We can help make it yours.
(647) 360-6433
100 Brickyard Way 64100 Brickyard Way 64100 Brickyard Way 64100 Brickyard Way 64
Save
Ask
Tour
Hide
Share

Mortgage Calculator

Monthly Payment (Est.)

Enter an interest rate to see your estimated monthly payment.
Calculator powered by Showcase IDX, a Constellation1 Company. Copyright ©2026 Information is deemed reliable but not guaranteed.

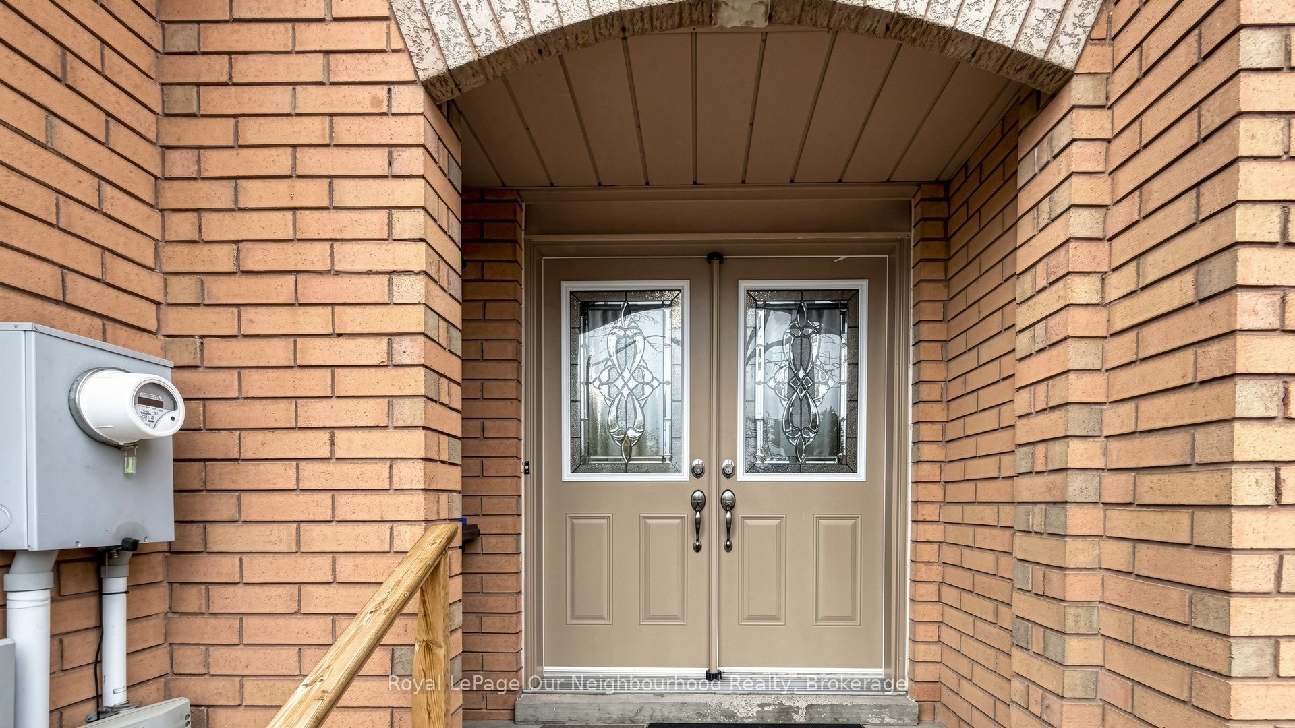
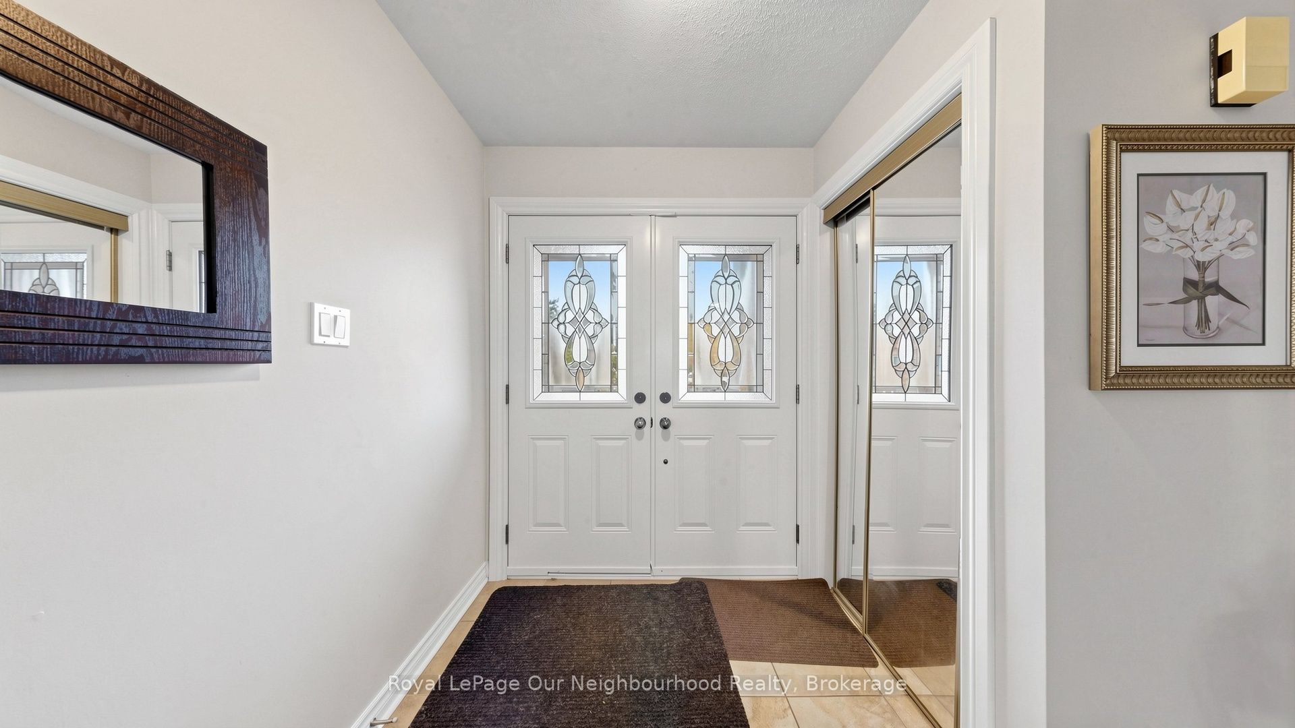
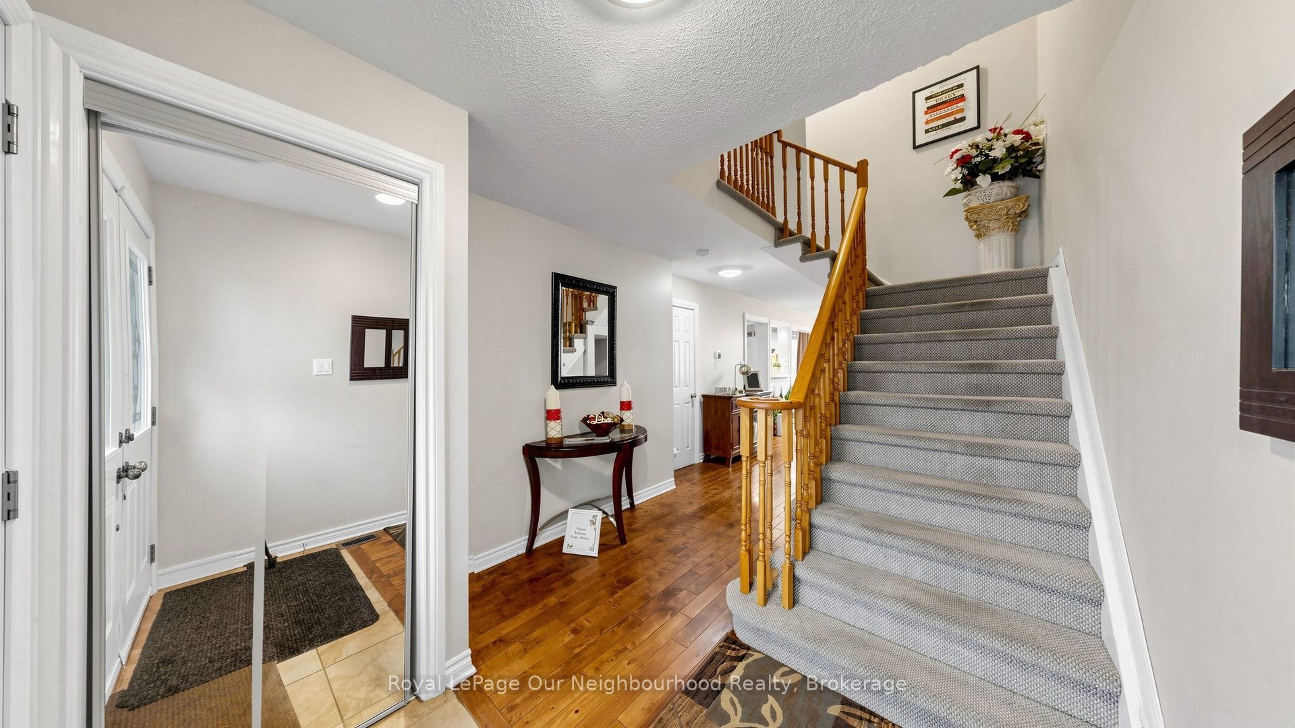
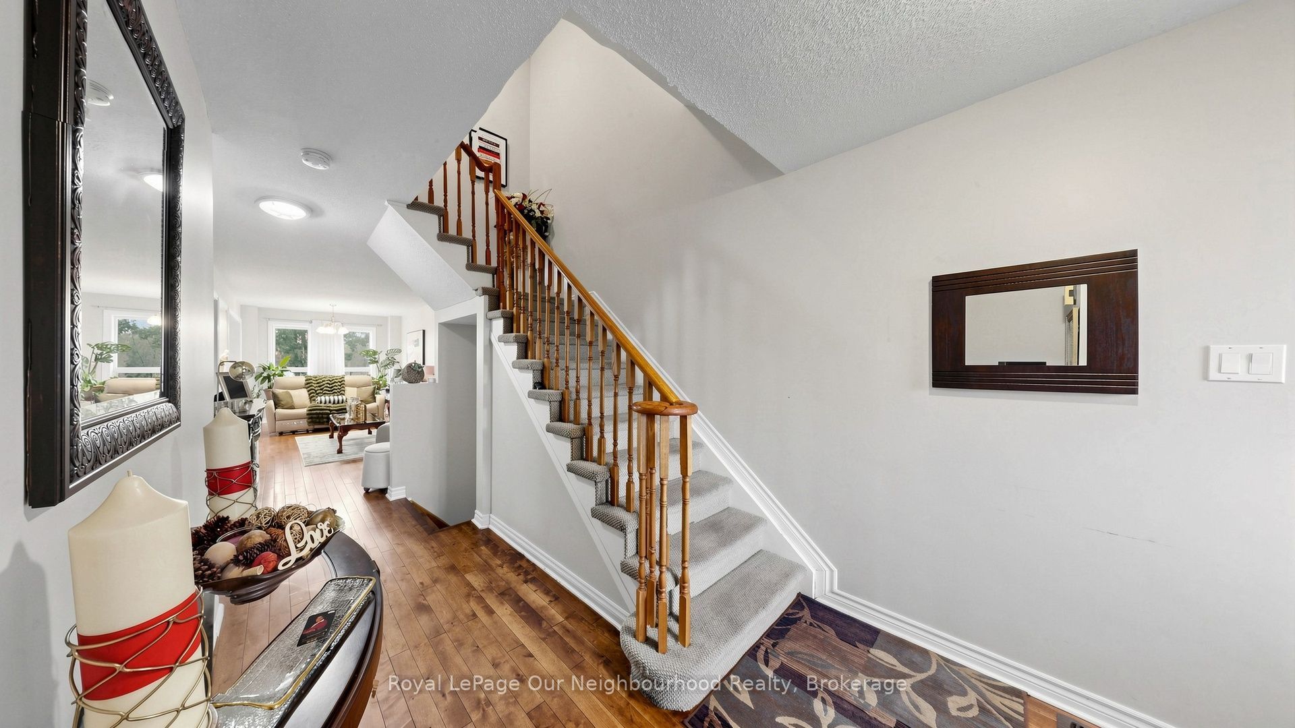
Absolutely Gorgeous Sun-Filled Town House That Backs on to one of Brampton's most prestigious Protected Green space, Feels Like The Cottage Experience In The City! This Town House Is Nestled in a quiet family Oriented Community, It has 3 Spacious bedrooms With a 4th In the basement, 3 Full bathrooms Plus a Powder Room on the Main Floor, this Town House offers an open-concept layout, Where Conversations are never lost behind walls, absolutely modern living in the heart of the city. The kitchen features a breakfast nook that walks out to a new deck that overlooks your vegetable garden and That fabulous View of green space right in your Back yard, no neighbours behind you. As you enter the double doors, that open flow connection from the foyer to the deck, the living and dining space catches all the natural light. Good quality flooring throughout the home. Three generously sized bedrooms on the upper level, where the primary suite includes a sitting area for reading, Two walk-in closet, and your own private Full Bathroom, not to mention Your window overlooks the private green space as well, The Basement is professionally finished, and offers one large bedroom, Full Bathroom, an area large enough for games night, Nanny Suite or overnight guess, it's equip for a small bar fridge and for other entertainment. We won't talk about the back yard, it must be seen to be appreciated, This Town House is close to every amenity you can think about, Minutes to Shopping, Public Transportation, (GO) 400 series Highways, access to backyard through garage. This Town House Has it all, a must see!!!

Save
Ask
Tour
Hide
Share
Listing Snapshot
Price 
$660,900
Days On Site 
4 Days
Bedrooms 
4
Inside Area (SqFt) 
N/A
Total Baths 
4
Full Baths 
N/A
Partial Baths 
N/A
Lot Size 
N/A
Year Built 
N/A
MLS® Number 
W14089996
Status 
Active
Property Tax 
$4,274
Maintenance Fees 
$215.05
Sq Ft Source 
N/A
Friends & Family
Recent Activity
13 hours agoPrice changed to $660,900
13 hours agoListing updated with changes from the MLS®
5 days agoListing first seen on site
General Features
Attached Garage 
Yes
Cross Street 
Hwy 10/Bovaird
Direction Faces 
North
Disclosures 
Unknown
Garage 
Yes
Number Of Stories 
2
Parking 
PrivateAttached
Parking Spaces 
2
Pets 
Yes
Style 
2-Storey
Interior Features
Basement 
Finished
Cooling 
Central Air
Heating 
Natural GasForced Air
Interior 
In-Law Floorplan
Laundry Features 
Laundry Room
Bathroom 
Dimensions - 1.0 x 2.0Level - Basement
Bedroom 2 
Dimensions - 4.24 x 2.84Level - SecondArea - 12Area Source - OtherArea Units - Square MetersDescription - Bedroom 2
Bedroom 3 
Dimensions - 3.02 x 2.84Level - SecondArea - 8Area Source - OtherArea Units - Square MetersDescription - Bedroom 3
Bedroom 4 
Dimensions - 6.10 x 3.43Level - BasementArea - 20Area Source - OtherArea Units - Square MetersDescription - Recreation
Dining Room 
Dimensions - 6.15 x 2.92Level - MainArea - 17Area Source - OtherArea Units - Square MetersDescription - Dining Room
Kitchen 
Dimensions - 5.59 x 1.96Level - MainArea - 10Area Source - OtherArea Units - Square MetersFeatures - Eat-in KitchenDescription - Kitchen
Living Room 
Dimensions - 6.15 x 2.92Level - MainArea - 17Area Source - OtherArea Units - Square MetersDescription - Living Room
Master Bedroom 
Dimensions - 5.08 x 3.73Level - SecondArea - 18Area Source - OtherArea Units - Square MetersFeatures - Walk-In Closet(s)Description - Primary Bedroom
Save
Ask
Tour
Hide
Share
Exterior Features
Construction Details 
Brick
Frontage 
0
Lot Features 
Waterfront
View 
Water
Waterfront Features 
Lake Ontario
Waterview 
Water
Community Features
Maintenance Fee 
$215.05
MLS® Area 
Brampton
Listing courtesy of Royal LePage Our Neighbourhood Realty

Listing information is provided by Participants of the Toronto Real Estate Board. VOW information is provided exclusively for personal, non-commercial use, and may not be used for any purpose other than to identify prospective properties consumers may be interested in purchasing. Information is deemed reliable but not guaranteed. Copyright 2026, Toronto Real Estate Board
Last checked 2026-10-20 07:10 PM UTC

Neighborhood & Commute
Source: Walkscore
Disclosure: Community information and market data powered by Constellation Data Labs. Information is deemed reliable but not guaranteed.
Save
Ask
Tour
Hide
Share