Save
Ask
Tour
Hide
Share
$1,178,000
3 Days On Site

265 Harold Dent Trail
Oakville, ON L6M 1S1

For Sale|Townhouse|Active
4
Beds
4
Total Baths
County:
Halton
Call Now: (647) 360-6433
Is this the listing for you? We can help make it yours.
(647) 360-6433
265 Harold Dent Trail265 Harold Dent Trail265 Harold Dent Trail265 Harold Dent Trail
Save
Ask
Tour
Hide
Share

Mortgage Calculator

Monthly Payment (Est.)

Enter an interest rate to see your estimated monthly payment.
Calculator powered by Showcase IDX, a Constellation1 Company. Copyright ©2026 Information is deemed reliable but not guaranteed.

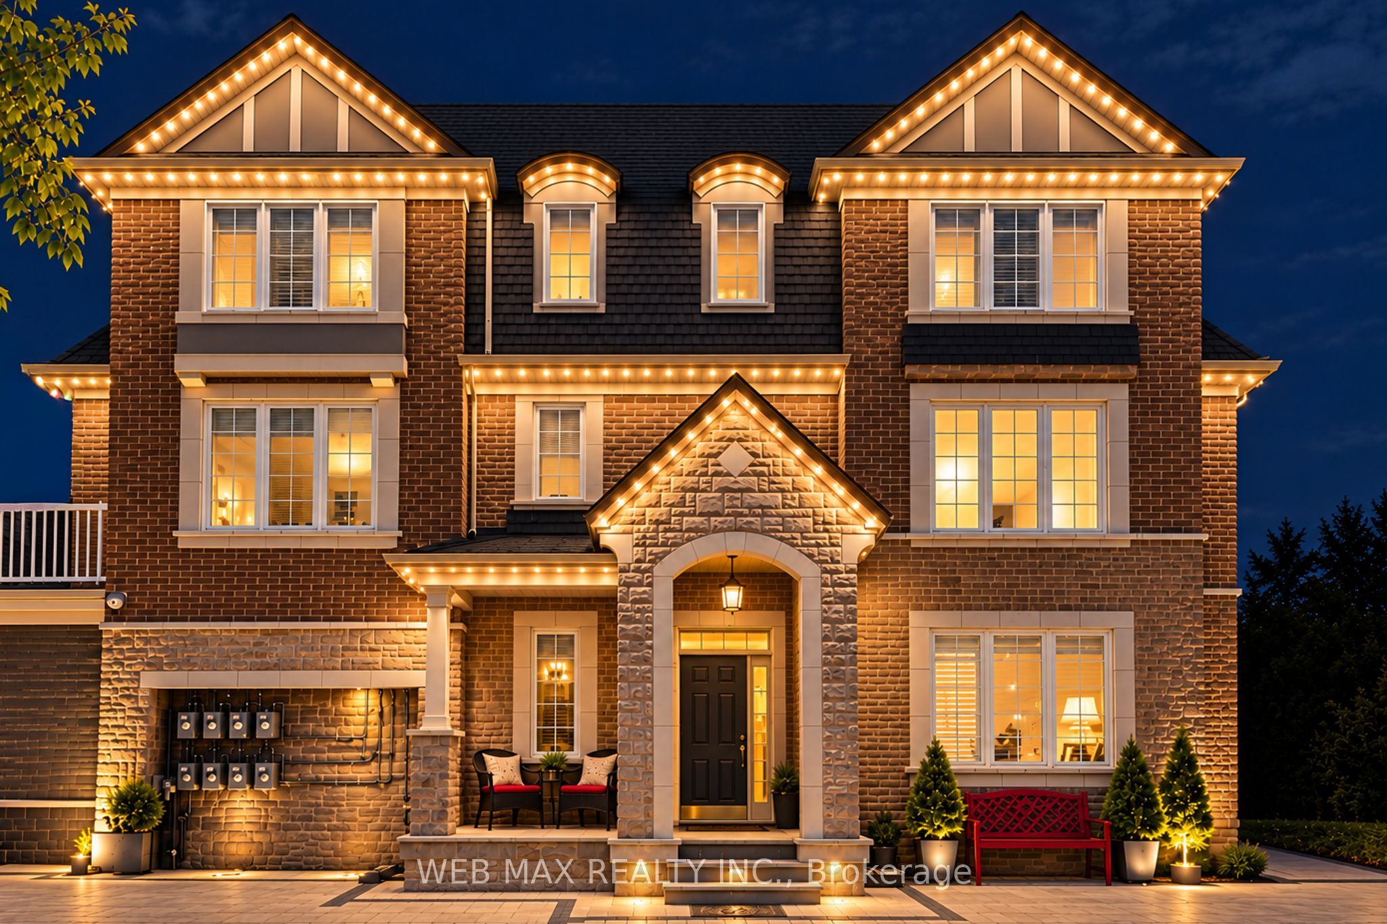
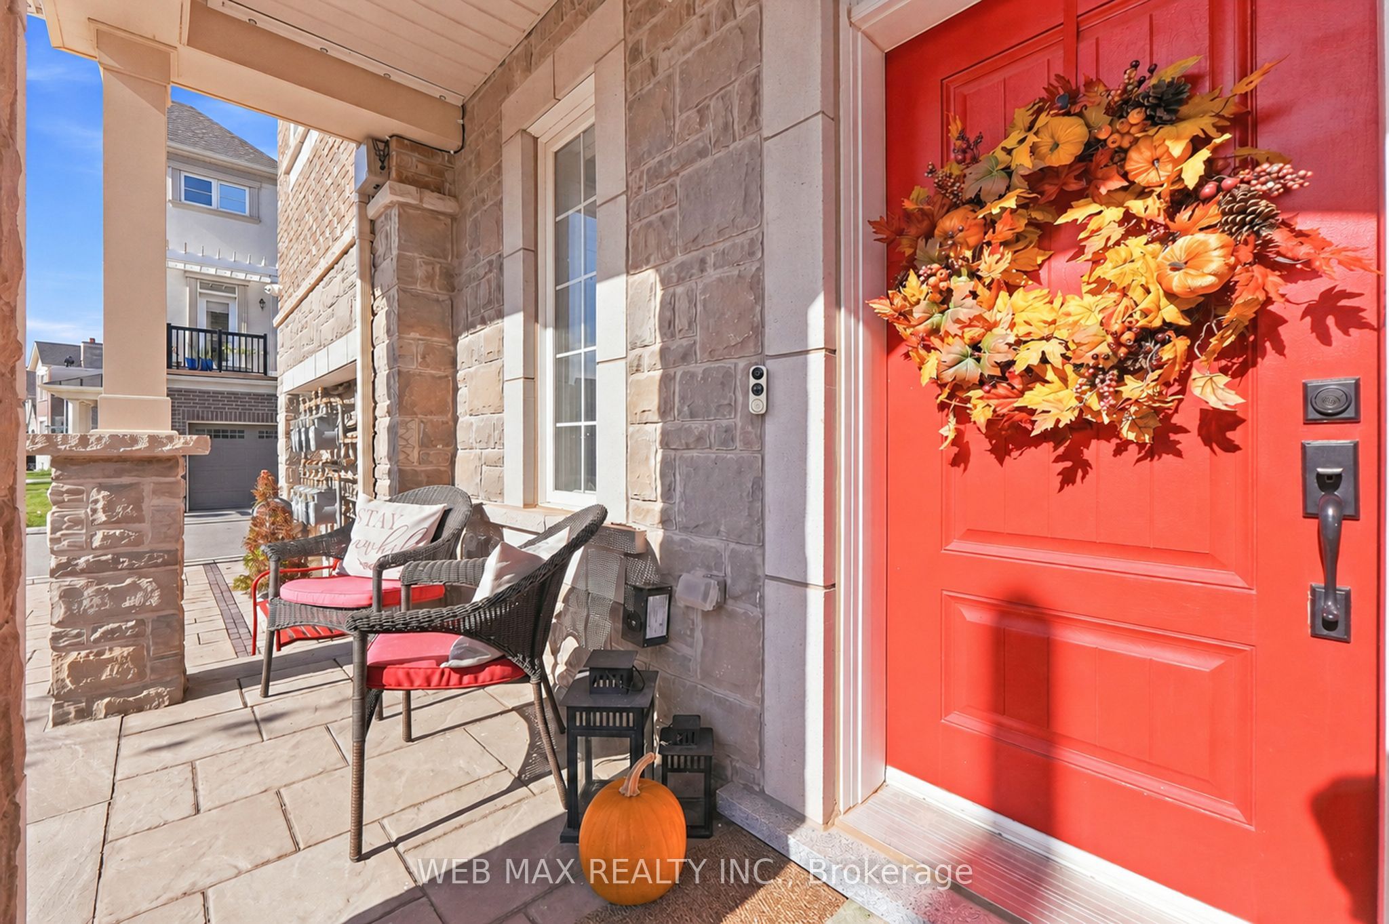
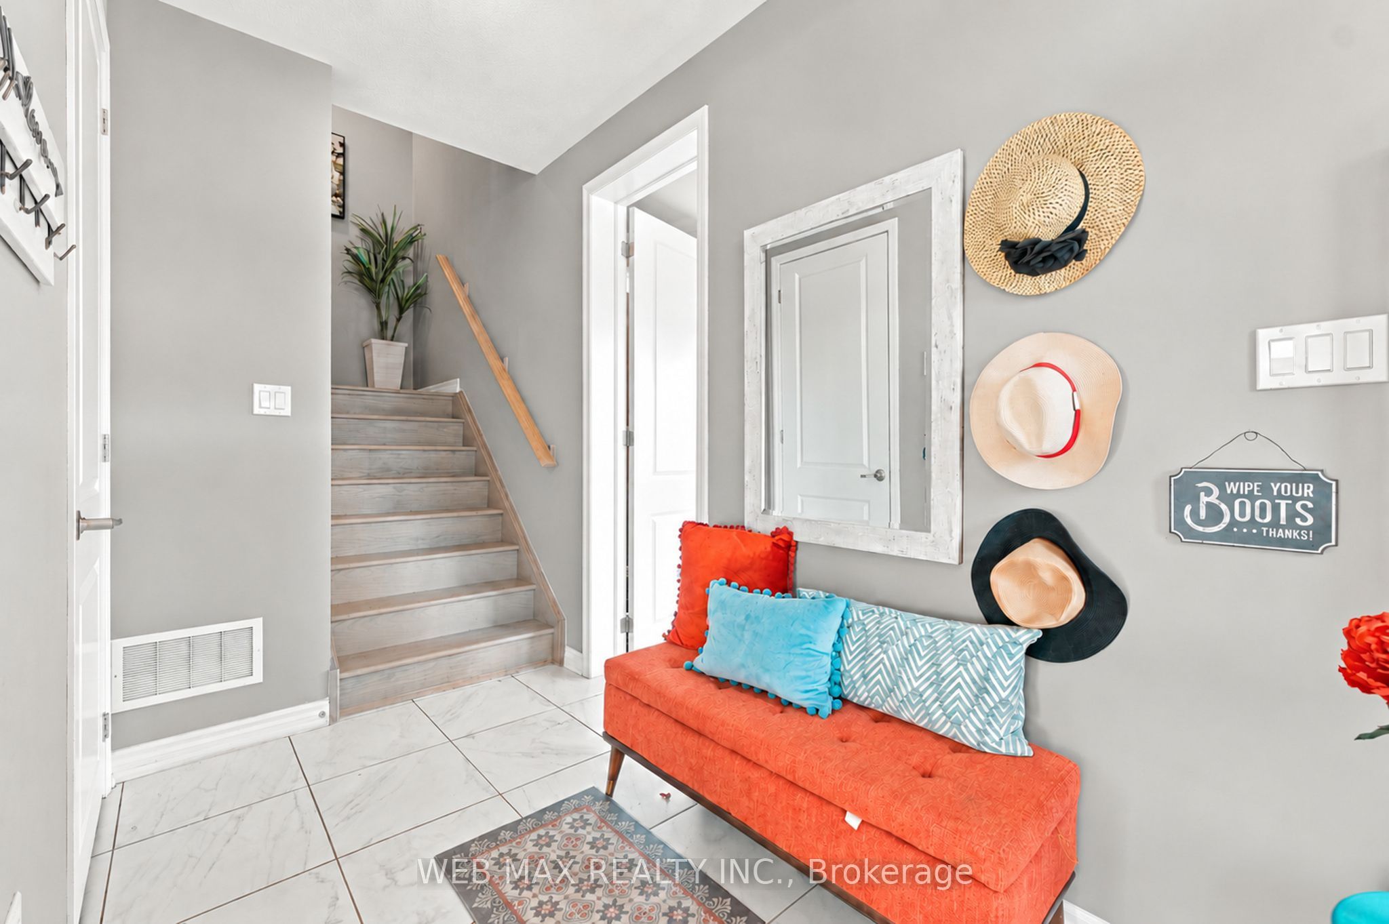
Your Rare Opportunity To Own A Beautiful Sunfilled Upgraded, END UNIT FREEHOLD T/H, with 4 Bedrooms & 4 Washrooms, Indoor Access to Large Double Garage, Large Windows Front&Side Allows Natural E&W Sunlight Year Round. Elegant Soffit Lights Richly Illuminate Outside of Hse@Night. Front Of Hse Elegantly Stone Paved Full Width. Security Cameras included (NO subs, only your internet). Modern Kitchen W/Walk-Out To L-Shaped Balcony for Outdoor Enjoyment, has Deck Wood Floor. Prim.BR on 3rd Floor has Luxury Ensuite Bathroom, W/Freestanding Soaker Bathtub & Separate Shower. There are 3 Bedrooms on 3rdFloor and 4thBR on Ground Floor, with Its own Ensuite Bathroom & Walk-in Closet with Custom Built Shelving And a Separate Linen Closet, Ideal As an In-Law Suite or For Visitors, California Shutters. Check Other BR Closets with Custom Built Shelving. Close To Schools, Parks, Shopping Plaza, New Oakville Hospital, Family Friendly Neighbourhood in Oakville's Preserve Community.

Save
Ask
Tour
Hide
Share
Listing Snapshot
Price 
$1,178,000
Days On Site 
3 Days
Bedrooms 
4
Inside Area (SqFt) 
N/A
Total Baths 
4
Full Baths 
N/A
Partial Baths 
N/A
Lot Size 
N/A
Year Built 
N/A
MLS® Number 
W14087670
Status 
Active
Property Tax 
$5,016.63
Maintenance Fees 
N/A
Sq Ft Source 
N/A
Friends & Family
Recent Activity
4 days agoListing first seen on site
4 days agoListing updated with changes from the MLS®
General Features
Attached Garage 
Yes
Cross Street 
Preserve Dr/North Park/Carding
Direction Faces 
North
Garage 
Yes
Number Of Stories 
3
Parking 
Garage Door OpenerAttached
Parking Spaces 
2
Property Sub Type 
Townhouse
Style 
3-Storey
Water Source 
Public
Interior Features
Basement 
None
Cooling 
Central Air
Heating 
Natural GasForced Air
Bedroom 
Dimensions - 3.35 x 4.22Level - FirstFeatures - Walk-In Closet(s)
Bedroom 2 
Dimensions - 2.74 x 3.2Level - Third
Bedroom 3 
Dimensions - 3.05 x 3.05Level - Third
Breakfast 
Dimensions - 2.74 x 3.63Level - SecondFeatures - Pantry
Foyer 
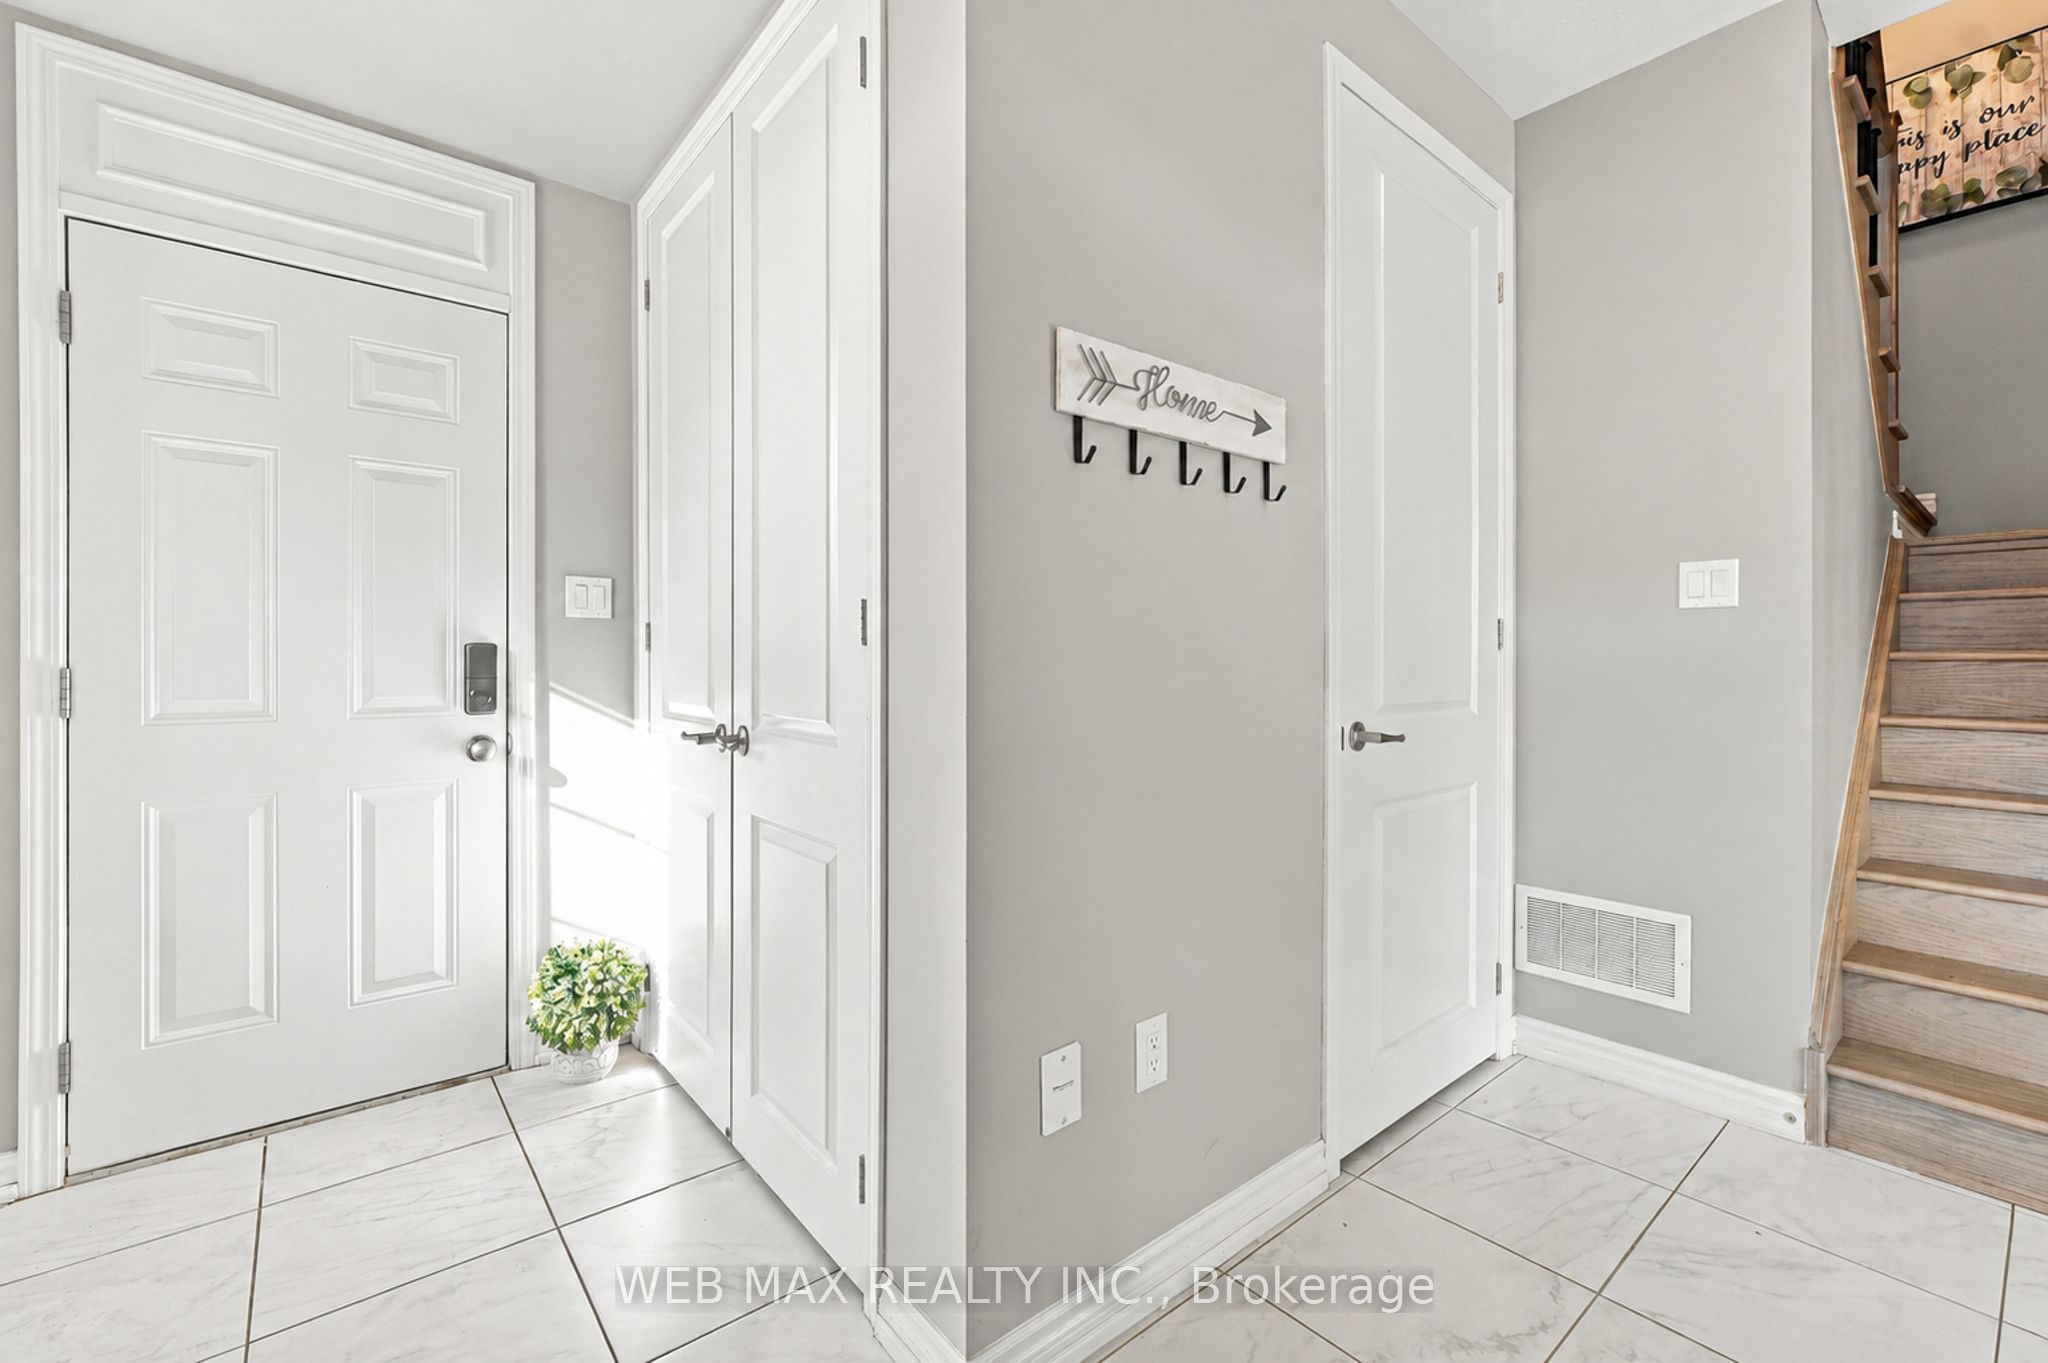
Dimensions - 3.2 x 3.35Level - First
Kitchen 
Dimensions - 4.04 x 3.71Level - SecondFeatures - Kitchen Island
Laundry 
Dimensions - 1.71 x 1.83Level - Second
Living Room 
Dimensions - 6.05 x 4.22Level - Second
Master Bedroom 
Dimensions - 3.81 x 3.81Level - ThirdFeatures - Soaking Tub
Save
Ask
Tour
Hide
Share
Exterior Features
Construction Details 
BrickStone
Pool Features 
None
Roof 
Asphalt
Listing courtesy of WEB MAX REALTY INC.

Listing information is provided by Participants of the Toronto Real Estate Board. VOW information is provided exclusively for personal, non-commercial use, and may not be used for any purpose other than to identify prospective properties consumers may be interested in purchasing. Information is deemed reliable but not guaranteed. Copyright 2026, Toronto Real Estate Board
Last checked 2026-10-20 01:29 PM UTC

Neighborhood & Commute
Source: Walkscore
Disclosure: Community information and market data powered by Constellation Data Labs. Information is deemed reliable but not guaranteed.
Save
Ask
Tour
Hide
Share