Save
Ask
Tour
Hide
Share
$899,900
4 Days On Site

33 Wardlaw Avenue
Orangeville, ON L9W 6K1

For Sale|Single Family Residence|Active
3
Beds
3
Total Baths
County:
Dufferin
Call Now: (647) 360-6433
Is this the listing for you? We can help make it yours.
(647) 360-6433
33 Wardlaw Avenue33 Wardlaw Avenue33 Wardlaw Avenue33 Wardlaw Avenue
Save
Ask
Tour
Hide
Share

Mortgage Calculator

Monthly Payment (Est.)

Enter an interest rate to see your estimated monthly payment.
Calculator powered by Showcase IDX, a Constellation1 Company. Copyright ©2026 Information is deemed reliable but not guaranteed.

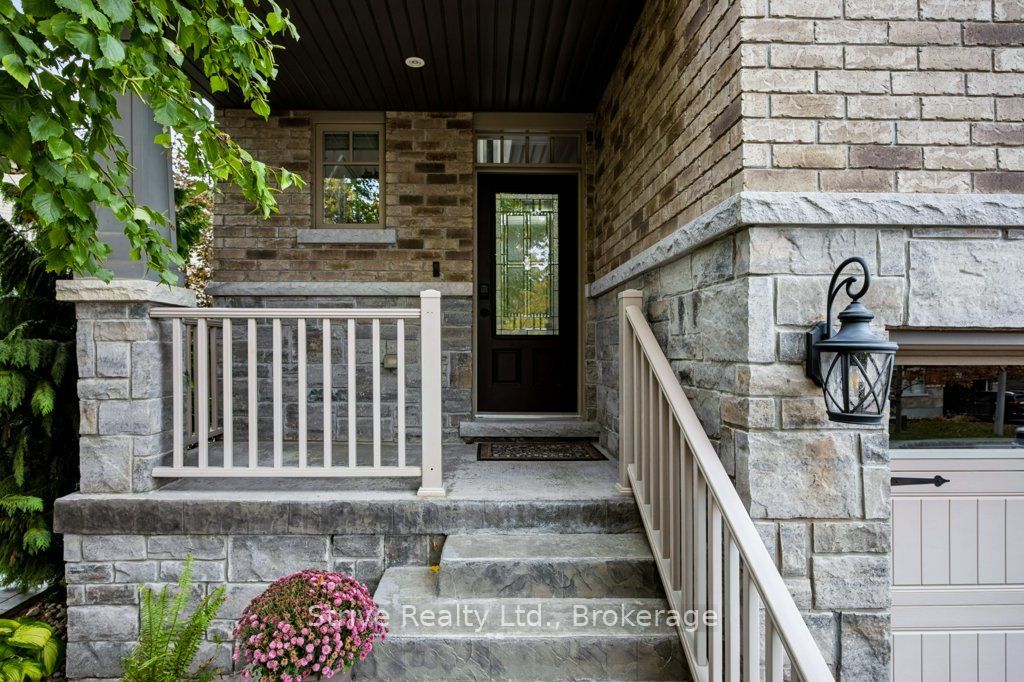
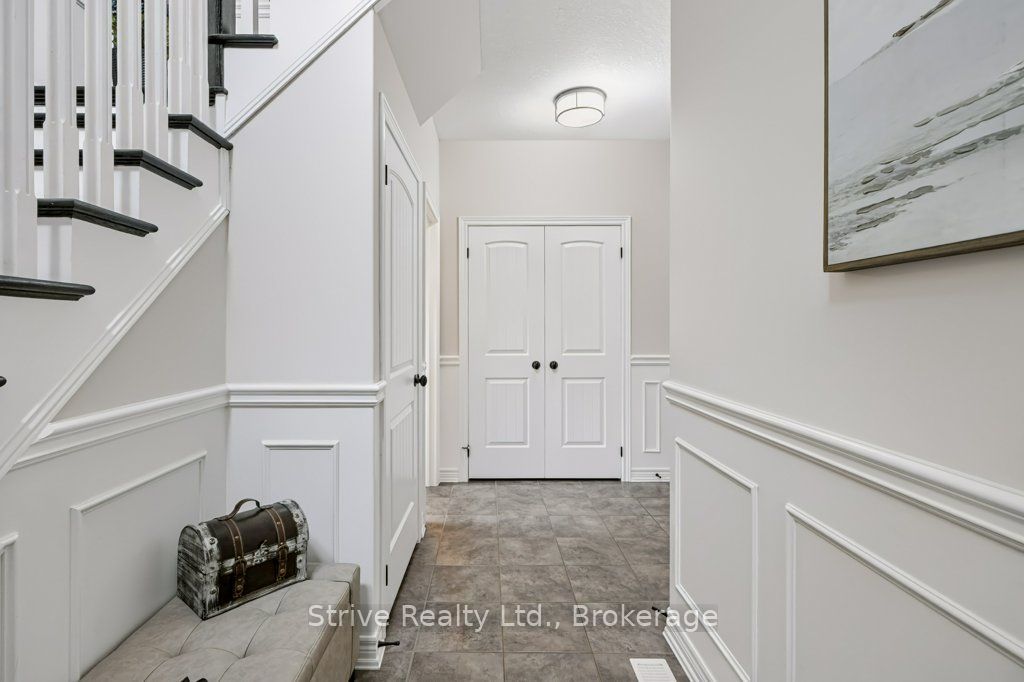
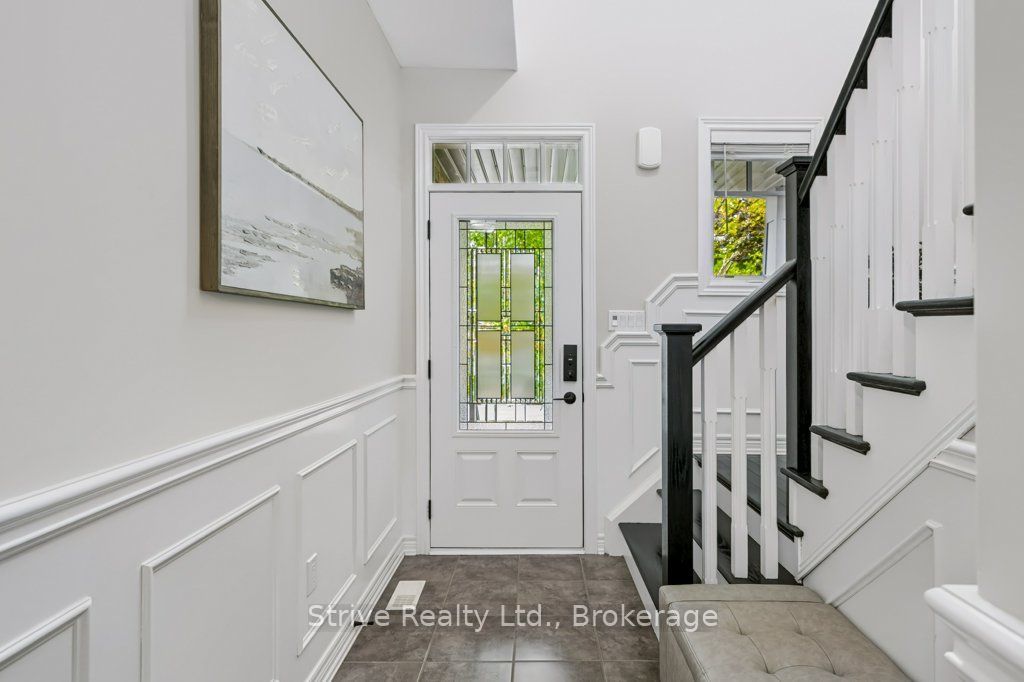
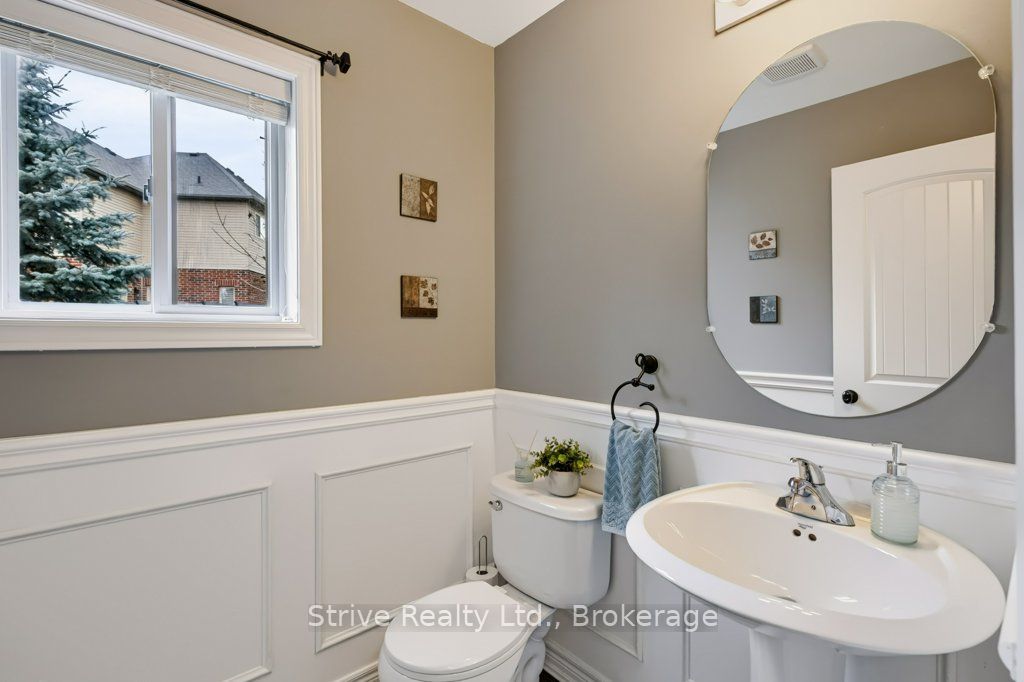
33 Wardlaw Avenue is the kind of home that makes an impression before you even step inside. Sitting on an oversized premium lot, the combination of stone accents, wrought-iron-style fencing, covered front porch and manicured exterior gives this home serious curb appeal. Inside, it's easy to see how well this home has been cared for. The bright, open main floor features 9' ceilings, hardwood flooring, wainscoting and plenty of natural light. The kitchen offers a centre island, built-in appliances and great workspace, opening into the dining area with a walkout to the backyard. The living room, finished with an electric fireplace, is comfortable, inviting and made for everyday living. Upstairs, the primary suite is a standout with its 5-piece ensuite and professionally designed walk-in closet. Two additional bedrooms and second-floor laundry add the practicality every home needs. Out back, this is low-maintenance living done right. The hardscaped yard, partially covered patio, gazebo and natural gas BBQ hookup create a great outdoor space without spending your weekends maintaining it. And there's still more room to make this home your own. The unfinished basement is untapped potential, with large egress-style windows bringing in an impressive amount of natural light and giving you a great starting point for whatever comes next. Premium lot, beautiful presentation, low-maintenance outdoor space and room to grow, 33 Wardlaw Avenue has a lot to offer.

Save
Ask
Tour
Hide
Share
Listing Snapshot
Price 
$899,900
Days On Site 
4 Days
Bedrooms 
3
Inside Area (SqFt) 
N/A
Total Baths 
3
Full Baths 
N/A
Partial Baths 
N/A
Lot Size 
N/A
Year Built 
N/A
MLS® Number 
W14085946
Status 
Active
Property Tax 
$7,012.43
Maintenance Fees 
N/A
Sq Ft Source 
N/A
Friends & Family
Recent Activity
3 days agoListing updated with changes from the MLS®
4 days agoListing first seen on site
General Features
Attached Garage 
Yes
Cross Street 
Hutchinson Court & Wardlaw Ave
Direction Faces 
North
Garage 
Yes
Number Of Stories 
2
Parking 
Attached
Parking Spaces 
4
Property Sub Type 
Single Family Residence
Style 
2-Storey
Utilities 
Cable Available
Water Source 
Public
Interior Features
Appliances 
OvenDisposalWater Softener
Basement 
FullUnfinished
Cooling 
Central Air
Fireplace 
Yes
Heating 
Natural GasForced Air
Interior 
Central Vacuum
Bedroom 2 
Dimensions - 3.71 x 3.35Level - UpperArea - 12Area Source - OtherArea Units - Square MetersDescription - Bedroom 2
Bedroom 3 
Dimensions - 4.80 x 3.05Level - UpperArea - 14Area Source - OtherArea Units - Square MetersDescription - Bedroom 3
Dining Room 
Dimensions - 4.80 x 3.05Level - MainArea - 14Area Source - OtherArea Units - Square MetersDescription - Dining Room
Kitchen 
Dimensions - 3.71 x 3.35Level - MainArea - 12Area Source - OtherArea Units - Square MetersFeatures - Eat-in KitchenDescription - Kitchen
Laundry 
Dimensions - 2.884 x 2.24Level - UpperArea Source - OtherArea Units - Square MetersDescription - Laundry
Living Room 
Dimensions - 4.88 x 3.66Level - MainArea - 17Area Source - OtherArea Units - Square MetersDescription - Living Room
Master Bedroom 
Dimensions - 4.57 x 4.27Level - UpperArea - 19Area Source - OtherArea Units - Square MetersFeatures - Walk-In Closet(s)Description - Primary Bedroom
Save
Ask
Tour
Hide
Share
Exterior Features
Construction Details 
BrickVinyl Siding
Fencing 
Fenced
Lot Features 
Irregular Lot
Pool Features 
None
Roof 
Asphalt
Community Features
MLS® Area 
Orangeville
Listing courtesy of Strive Realty Ltd.

Listing information is provided by Participants of the Toronto Real Estate Board. VOW information is provided exclusively for personal, non-commercial use, and may not be used for any purpose other than to identify prospective properties consumers may be interested in purchasing. Information is deemed reliable but not guaranteed. Copyright 2026, Toronto Real Estate Board
Last checked 2026-10-20 03:27 PM UTC

Neighborhood & Commute
Source: Walkscore
Disclosure: Community information and market data powered by Constellation Data Labs. Information is deemed reliable but not guaranteed.
Save
Ask
Tour
Hide
Share