Save
Ask
Tour
Hide
Share
$499,990
4 Days On Site

20 Lakeview Court
Orangeville, ON L9W 4P2

For Sale|Single Family Residence|Active
3
Beds
2
Total Baths
County:
Dufferin
Call Now: (647) 360-6433
Is this the listing for you? We can help make it yours.
(647) 360-6433
20 Lakeview Court20 Lakeview Court20 Lakeview Court20 Lakeview Court
Save
Ask
Tour
Hide
Share

Mortgage Calculator

Monthly Payment (Est.)

Enter an interest rate to see your estimated monthly payment.
Calculator powered by Showcase IDX, a Constellation1 Company. Copyright ©2026 Information is deemed reliable but not guaranteed.

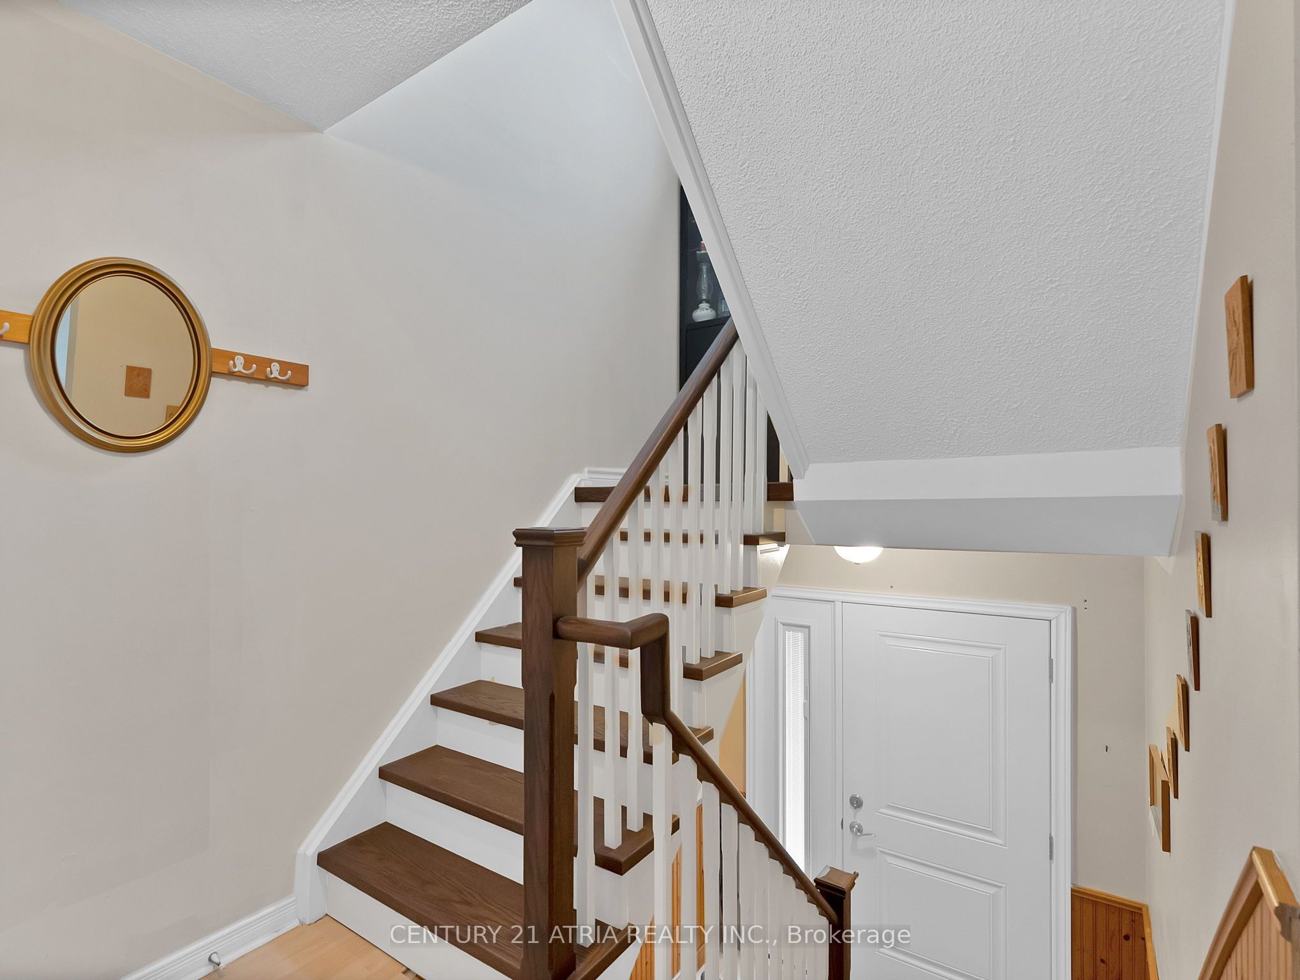
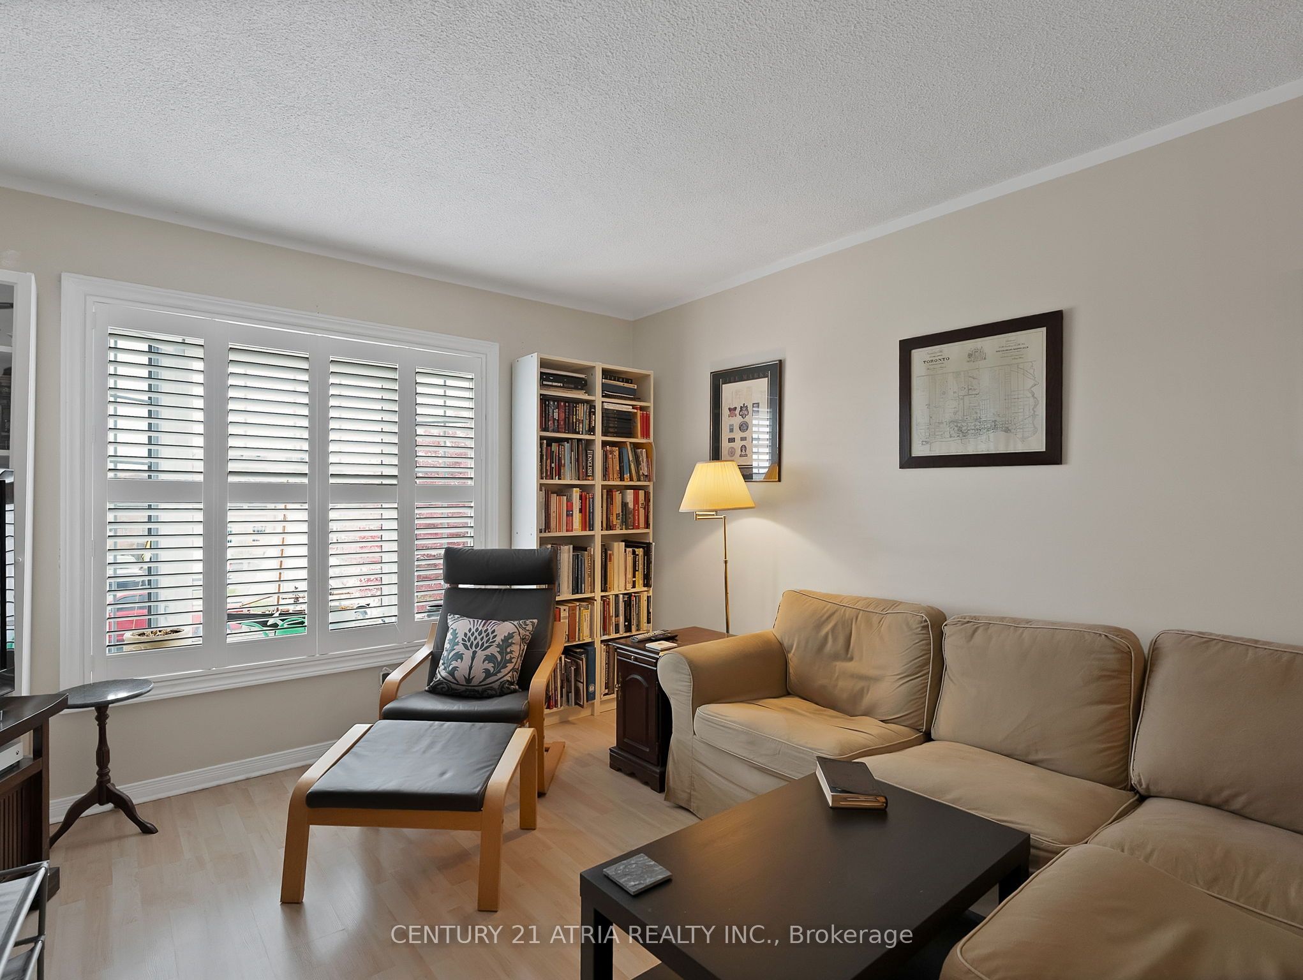
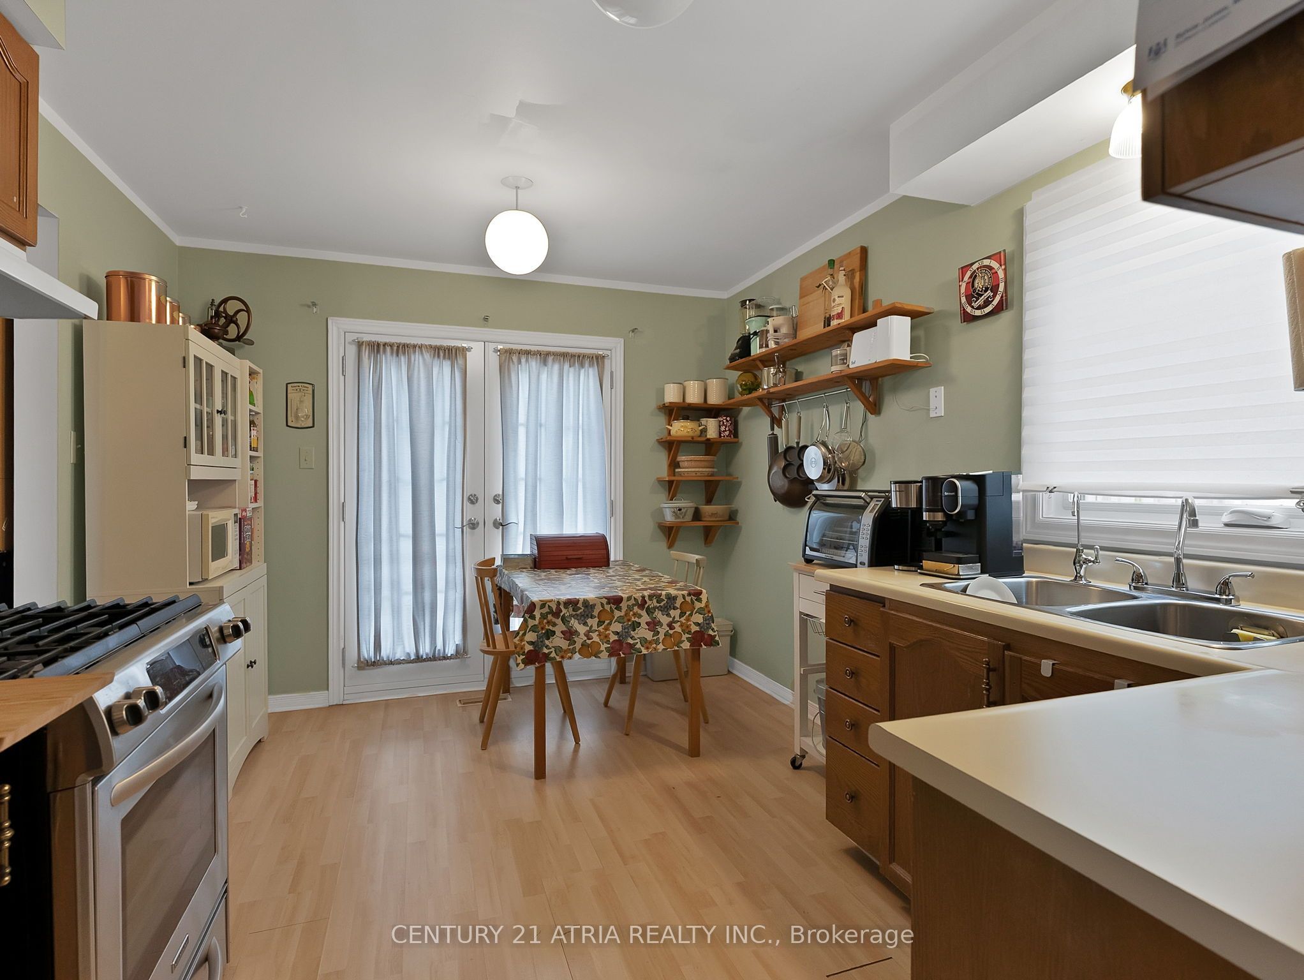
A little more breathing room, a little less city rush. Welcome to 20 Lakeview Court, a beautifully maintained three-bedroom, two-storey semi-detached home that pairs Orangeville's small-town charm with thoughtful updates throughout. A new roof (2023), furnace with in-line humidifier and A/C (2021), and front door (2023) mean some of the biggest improvements are already taken care of. The kitchen features agas stove and updated French doors (2019), creating a welcoming connection to the backyard for summer dinners and relaxed weekends athome. Upstairs, renovations completed in 2019 include an enlarged bathroom, updated laminate flooring, solid oak stairs and railings, and aconvenient laundry closet. The finished basement, complete with an added bathroom (2019), offers flexible space for movie nights, workingfrom home or hosting overnight guests. An attached single-car garage and ample driveway parking add everyday practicality. With IslandLake trails, the farmers' market and Theatre Orangeville nearby, there's plenty to enjoy close to home-and every reason to settle in.

Save
Ask
Tour
Hide
Share
Listing Snapshot
Price 
$499,990
Days On Site 
4 Days
Bedrooms 
3
Inside Area (SqFt) 
N/A
Total Baths 
2
Full Baths 
N/A
Partial Baths 
N/A
Lot Size 
N/A
Year Built 
N/A
MLS® Number 
W14085720
Status 
Active
Property Tax 
$4,472.37
Maintenance Fees 
N/A
Sq Ft Source 
N/A
Friends & Family
Recent Activity
4 days agoListing first seen on site
4 days agoListing updated with changes from the MLS®
General Features
Attached Garage 
Yes
Cross Street 
Hwy 10 & Buena Vista
Direction Faces 
East
Garage 
Yes
Number Of Stories 
2
Parking 
Garage Door OpenerPrivateAttached
Parking Spaces 
4
Property Sub Type 
Single Family Residence
Style 
2-Storey
Water Source 
Public
Interior Features
Appliances 
Water Softener
Basement 
PartialSump Pump
Cooling 
Central Air
Heating 
Natural GasForced Air
Bedroom 2 
Dimensions - 2.51 x 4.05Level - SecondArea - 10Area Source - OtherArea Units - Square MetersDescription - Bedroom 2
Bedroom 3 
Dimensions - 3.02 x 3.22Level - SecondArea - 9Area Source - OtherArea Units - Square MetersDescription - Bedroom 3
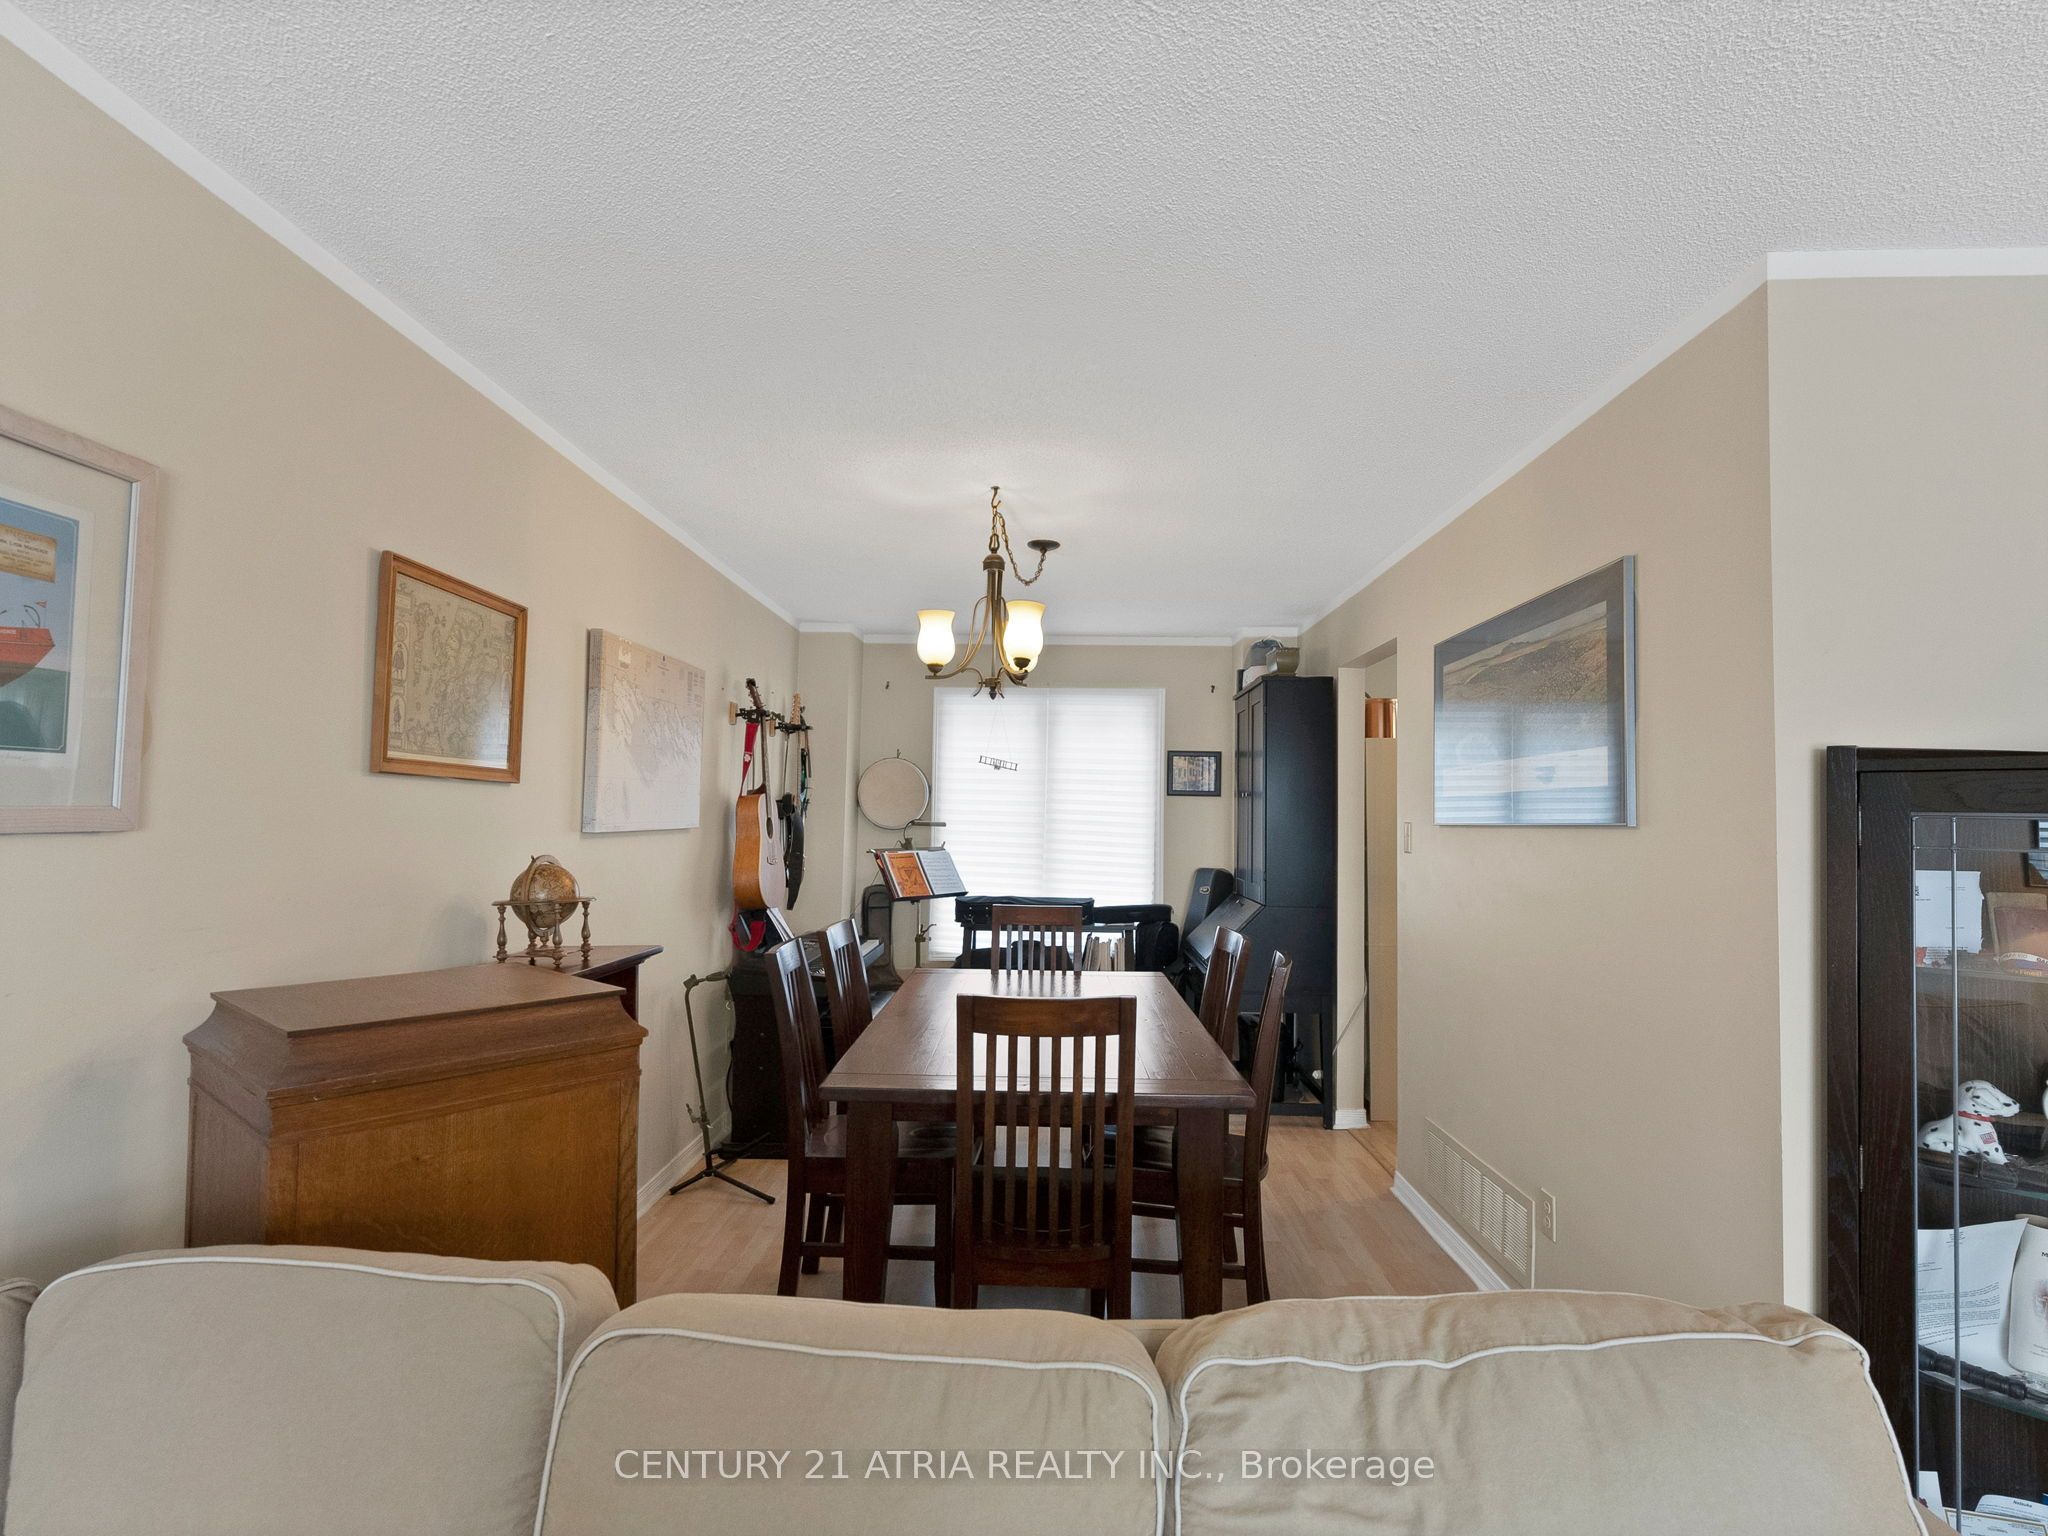
Dining Room 
Dimensions - 2.69 x 4.22Level - FirstArea - 11Area Source - OtherArea Units - Square MetersDescription - Dining Room
Kitchen 
Dimensions - 3.88 x 3.02Level - FirstArea - 11Area Source - OtherArea Units - Square MetersDescription - Kitchen
Living Room 
Dimensions - 4.30 x 3.61Level - FirstArea - 15Area Source - OtherArea Units - Square MetersDescription - Living Room
Master Bedroom 
Dimensions - 3.66 x 3.65Level - SecondArea - 13Area Source - OtherArea Units - Square MetersDescription - Primary Bedroom
Workshop 
Dimensions - 5.49 x 2.46Level - BasementArea - 13Area Source - OtherArea Units - Square MetersDescription - Office
Save
Ask
Tour
Hide
Share
Exterior Features
Construction Details 
BrickVinyl Siding
Lot Features 
SlopedIrregular Lot
Pool Features 
None
Roof 
Shingle
Community Features
MLS® Area 
Orangeville
Listing courtesy of CENTURY 21 ATRIA REALTY INC.

Listing information is provided by Participants of the Toronto Real Estate Board. VOW information is provided exclusively for personal, non-commercial use, and may not be used for any purpose other than to identify prospective properties consumers may be interested in purchasing. Information is deemed reliable but not guaranteed. Copyright 2026, Toronto Real Estate Board
Last checked 2026-10-20 03:27 PM UTC

Neighborhood & Commute
Source: Walkscore
Disclosure: Community information and market data powered by Constellation Data Labs. Information is deemed reliable but not guaranteed.
Save
Ask
Tour
Hide
Share