


8 Victoria Street ECaledon, ON L7C 0C5
Mortgage Calculator
Monthly Payment (Est.)
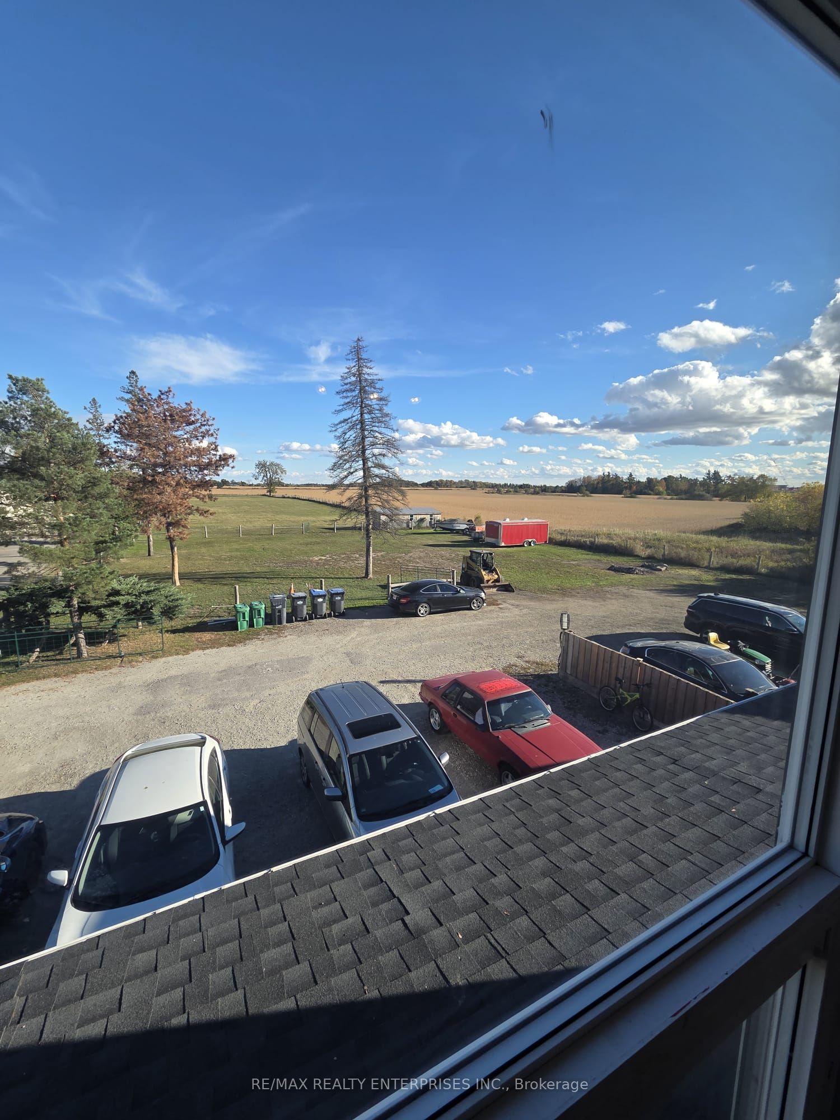
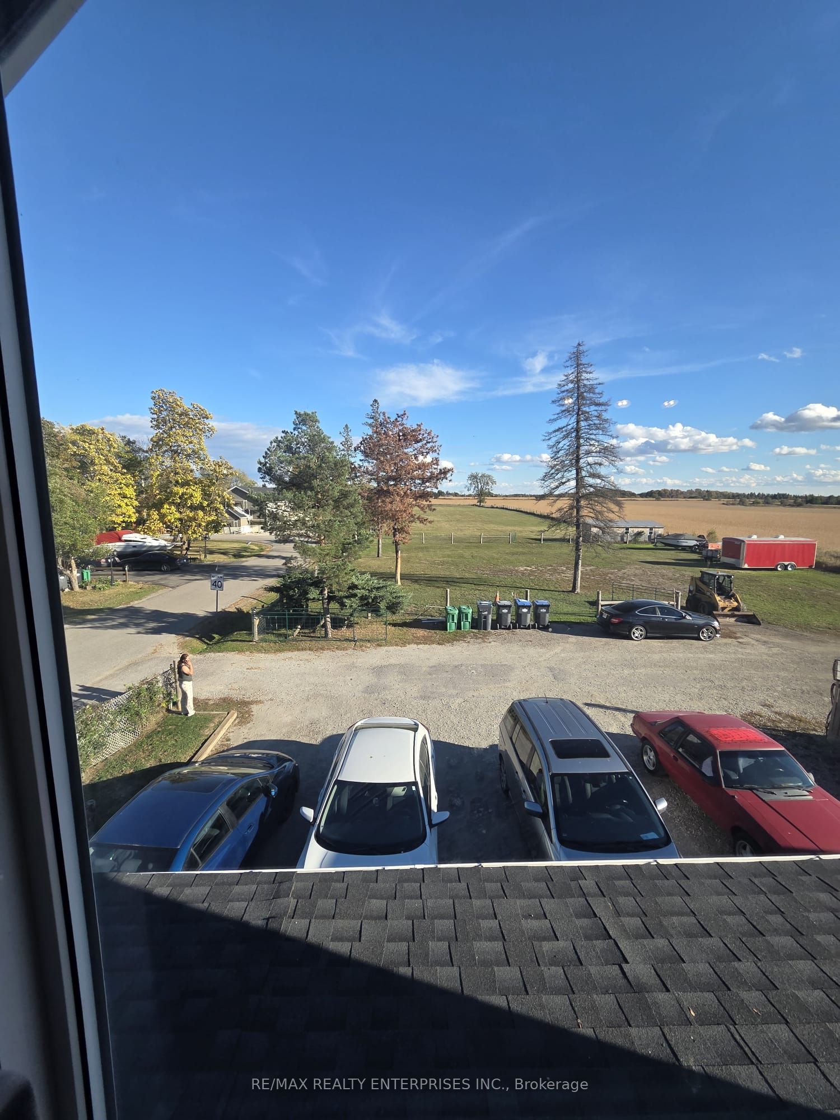
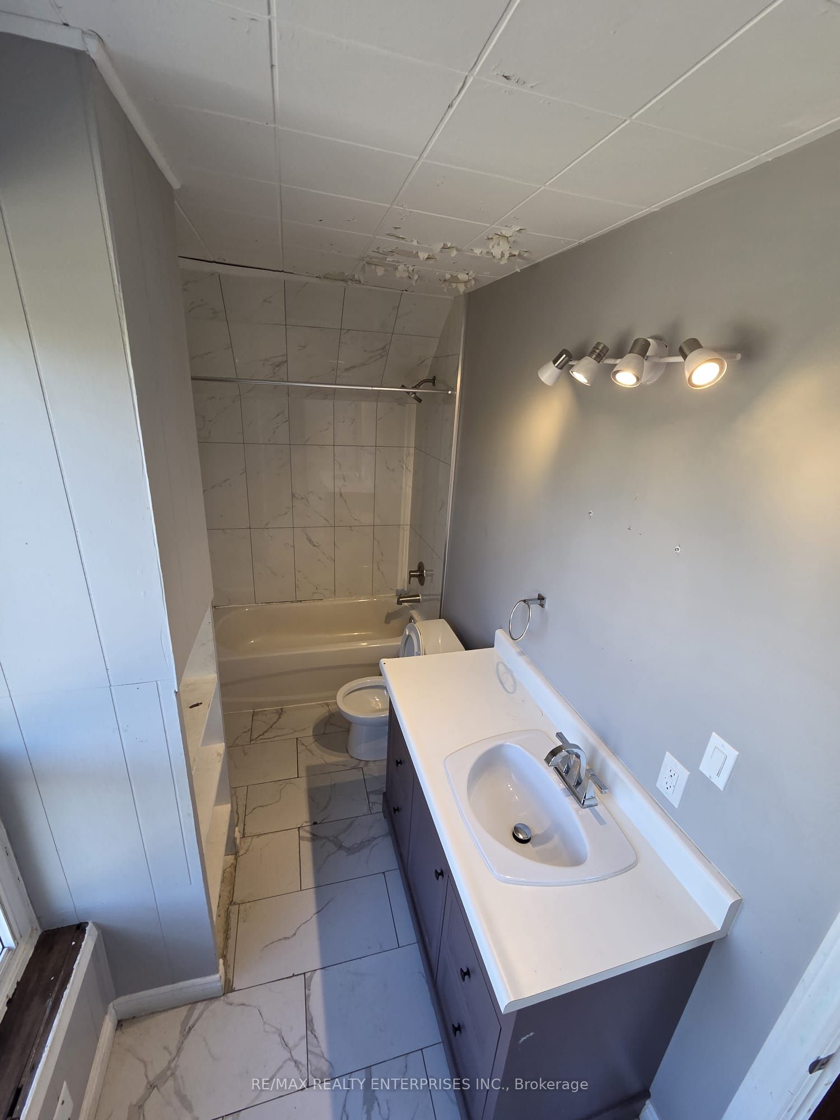
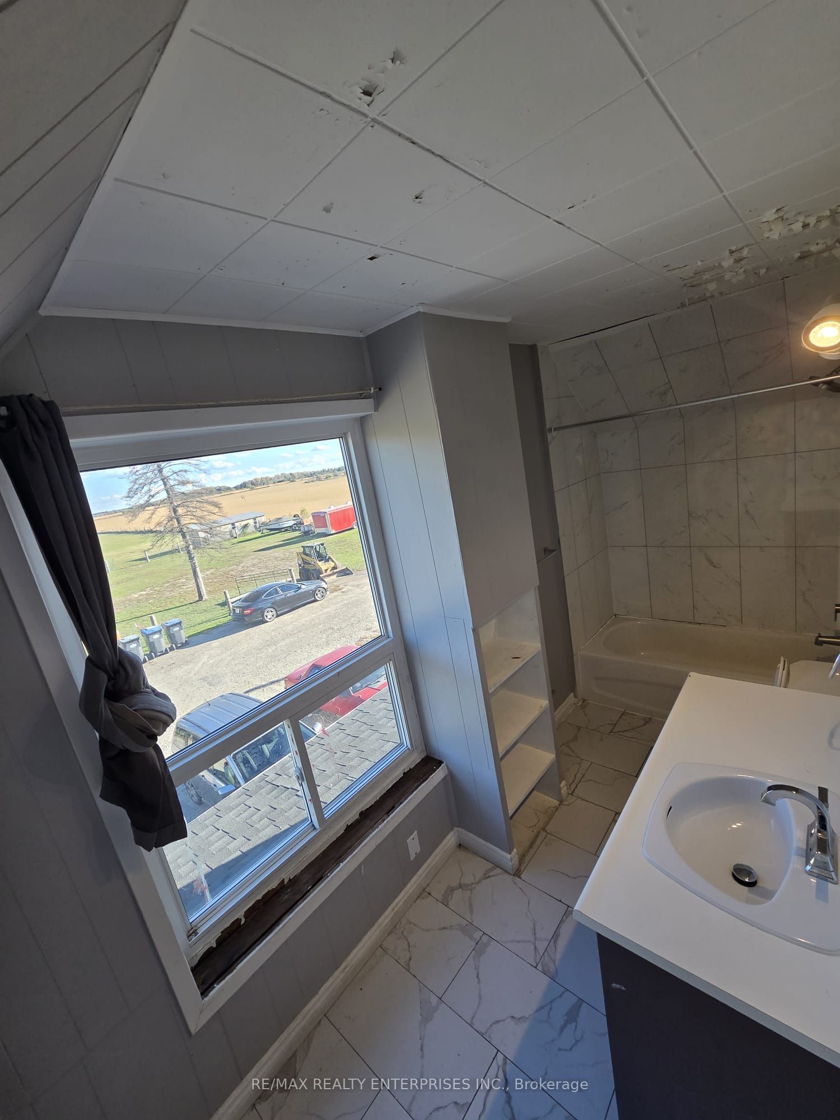
Enter an interest rate to see your estimated monthly payment.Rare 2.85-Acre Property Near Kennedy Road N & King Street | Existing Home | Custom Estate Opportunity. An exceptional opportunity to own 2.85 acres in a desirable rural setting near Kennedy Road North and King Street! Featuring an existing house and an expansive parcel of land, this property offers a unique opportunity for those looking to enjoy country living, build a magnificent custom estate, or secure a property with long-term investment potential. Imagine designing your dream residence with generous outdoor space, privacy, and room to create a truly remarkable lifestyle. The property offers an opportunity for buyers to explore permitted uses and future possibilities, subject to applicable zoning regulations, municipal approvals, and planning requirements. Whether you are envisioning a spectacular custom-built home or looking to invest in land for the future, this is an opportunity to explore the possibilities of owning a substantial acreage property in a sought-after location. Bring your vision and discover the potential!
| 6 days ago | Listing updated with changes from the MLS® | |
| a week ago | Listing first seen on site |

Listing information is provided by Participants of the Toronto Real Estate Board. VOW information is provided exclusively for personal, non-commercial use, and may not be used for any purpose other than to identify prospective properties consumers may be interested in purchasing. Information is deemed reliable but not guaranteed. Copyright 2026, Toronto Real Estate Board
Last checked 2026-10-21 11:06 AM UTC