Save
Ask
Tour
Hide
Share
$1,750,000
New Listing

41 B Maple Avenue N
Mississauga, ON L5H 2R9

For Sale|Single Family Residence|Active
4
Beds
6
Total Baths
County:
Peel
Call Now: (647) 360-6433
Is this the listing for you? We can help make it yours.
(647) 360-6433
41 B Maple Avenue N41 B Maple Avenue N41 B Maple Avenue N41 B Maple Avenue N
Save
Ask
Tour
Hide
Share

Mortgage Calculator

Monthly Payment (Est.)

Enter an interest rate to see your estimated monthly payment.
Calculator powered by Showcase IDX, a Constellation1 Company. Copyright ©2026 Information is deemed reliable but not guaranteed.

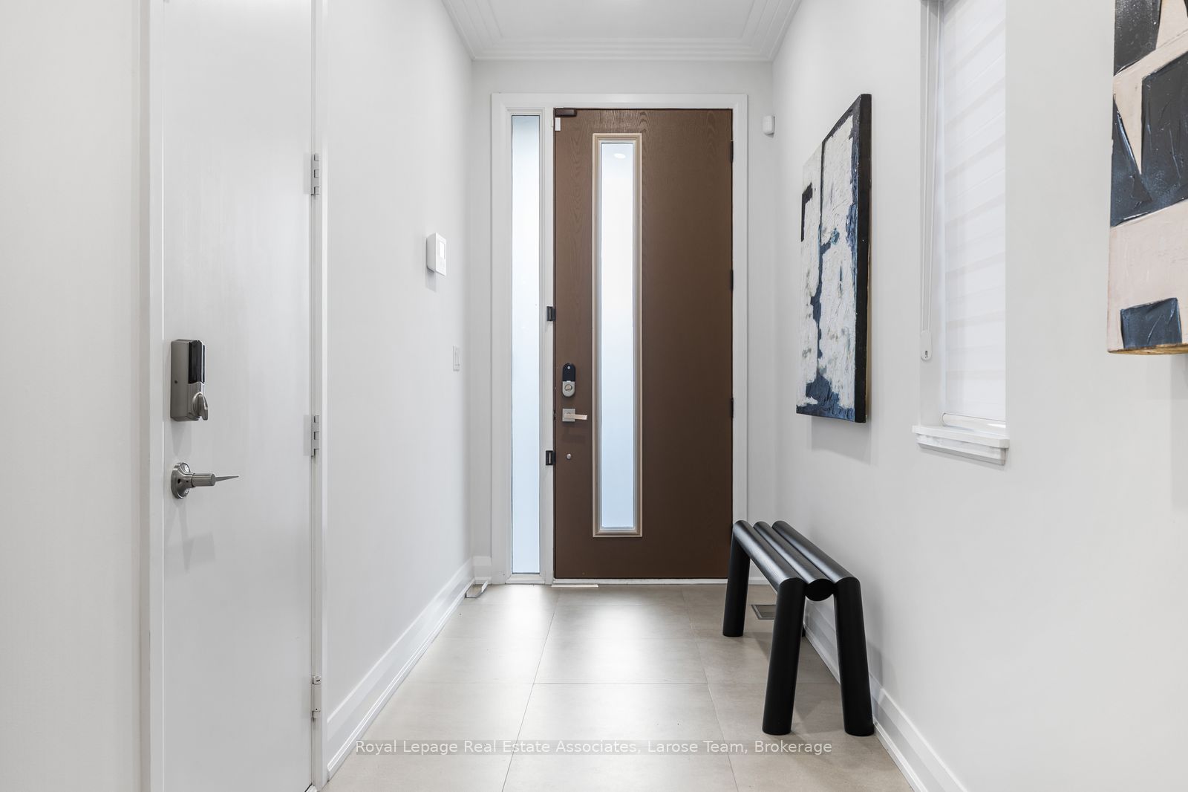
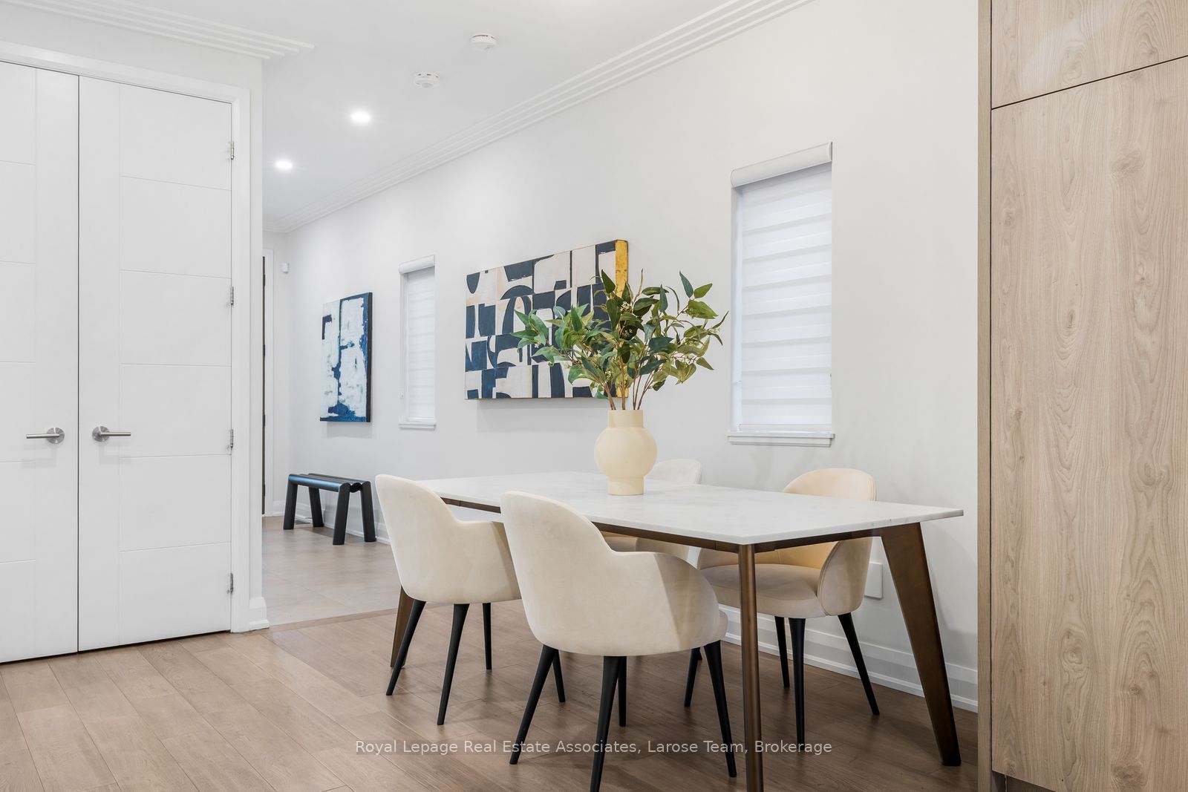
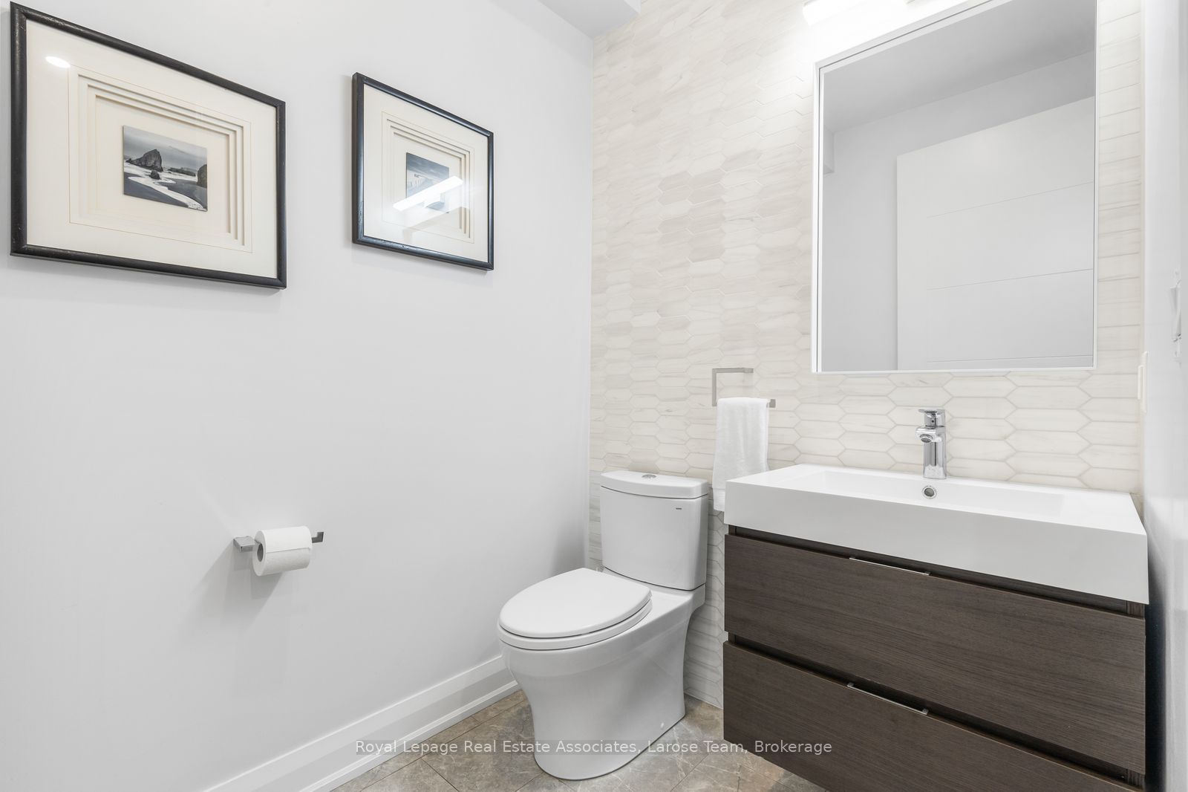
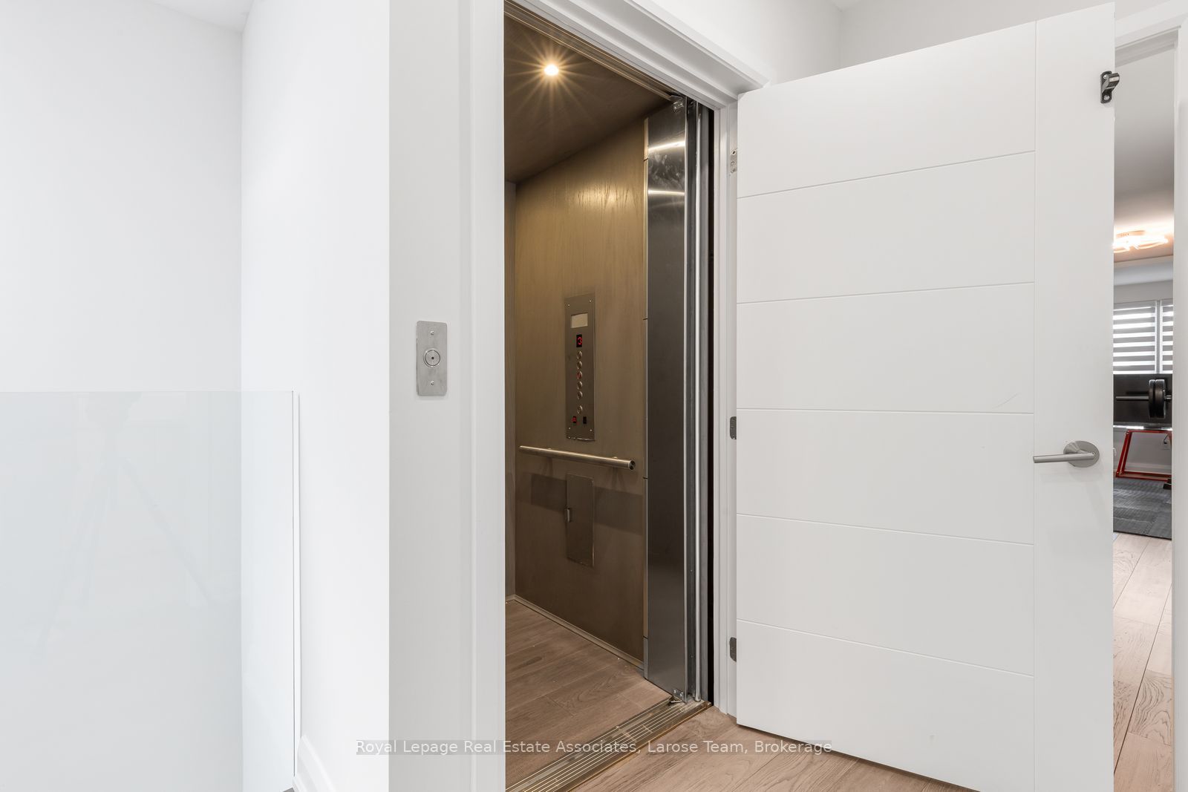
An exceptional offering in the heart of Port Credit Village! This sophisticated contemporary 4-bedroom, 6-bathroom semi-detached residence offers over 2,660 sq. ft. of above grade living space across three levels, with a private elevator servicing all four floors. The main level features wide-plank light oak hardwood floors, 9-ft ceilings and a striking marble fireplace anchoring the elegant great room. Oversized sliding glass doors open to a private, fully fenced stone patio, seamlessly blending indoor and outdoor living. The gourmet kitchen impresses with an expansive quartz island, seating for four, premium appliances and a generous pantry.The second level features a luxurious primary retreat with walk-in closet and spa-inspired ensuite, a spacious second bedroom w/ensuite, a dressing area, convenient laundry and a skylit hallway. The third level offers exceptional versatility with an additional bedroom, exercise room and two beautifully appointed bathrooms. The fully finished lower level boasts oversized windows, a walkout to the patio, 3-piece bath and abundant storage, with potential for an in-law or income suite. Additional highlights include a monitored smart home system, custom blinds, custom sauna and impeccable finishes throughout. A rare opportunity to enjoy sophisticated, low-maintenance living just steps from Port Credit's vibrant waterfront, boutique shops, exceptional dining and scenic parks, with convenient access to GO Transit and the QEW.

Save
Ask
Tour
Hide
Share
Listing Snapshot
Price 
$1,750,000
Days On Site 
0 Days
Bedrooms 
4
Inside Area (SqFt) 
N/A
Total Baths 
6
Full Baths 
N/A
Partial Baths 
N/A
Lot Size 
N/A
Year Built 
N/A
MLS® Number 
W14033340
Status 
Active
Property Tax 
$14,751.94
Maintenance Fees 
N/A
Sq Ft Source 
N/A
Friends & Family
Recent Activity
3 hours agoListing first seen on site
3 hours agoListing updated with changes from the MLS®
General Features
Attached Garage 
Yes
Cross Street 
Maple Avenue & Lakeshore Rd. W
Direction Faces 
East
Garage 
Yes
Number Of Stories 
3
Parking 
PrivateAttached
Parking Spaces 
3
Property Sub Type 
Single Family Residence
Style 
3-Storey
Water Source 
Public
Interior Features
Basement 
Finished
Cooling 
Central Air
Fireplace 
Yes
Heating 
Natural GasForced Air
Interior 
Other
Bedroom 2 
Dimensions - 4.70 x 4.57Level - SecondArea - 21Area Source - OtherArea Units - Square MetersDescription - Bedroom 2
Bedroom 3 
Dimensions - 4.75 x 4.09Level - ThirdArea - 19Area Source - OtherArea Units - Square MetersDescription - Bedroom 3
Bedroom 4 
Dimensions - 4.22 x 4.09Level - ThirdArea - 17Area Source - OtherArea Units - Square MetersDescription - Bedroom 4
Den 
Dimensions - 3.02 x 2.52Level - SecondArea - 7Area Source - OtherArea Units - Square MetersDescription - Den
Family Room 
Dimensions - 4.88 x 4.70Level - MainArea - 22Area Source - OtherArea Units - Square MetersDescription - Family Room
Kitchen 
Dimensions - 4.60 x 3.68Level - MainArea - 16Area Source - OtherArea Units - Square MetersFeatures - Built-in Features, Breakfast BarDescription - Kitchen
Laundry 
Dimensions - 2.73 x 1.82Level - ThirdArea - 4Area Source - OtherArea Units - Square MetersDescription - Laundry
Master Bedroom 
Dimensions - 4.70 x 4.57Level - SecondArea - 21Area Source - OtherArea Units - Square MetersFeatures - Walk-In Closet(s)Description - Primary Bedroom
Recreation 
Dimensions - 7.57 x 4.32Level - BasementArea - 32Area Source - OtherArea Units - Square MetersDescription - Recreation
Utility Room 
Dimensions - 4.32 x 2.01Level - BasementArea - 8Area Source - OtherArea Units - Square MetersDescription - Utility Room
Save
Ask
Tour
Hide
Share
Exterior Features
Construction Details 
Stucco
Pool Features 
None
Roof 
Asphalt
Community Features
MLS Area 
Mississauga
Listing courtesy of Royal Lepage Real Estate Associates, Larose Team

Listing information is provided by Participants of the Toronto Real Estate Board. VOW information is provided exclusively for personal, non-commercial use, and may not be used for any purpose other than to identify prospective properties consumers may be interested in purchasing. Information is deemed reliable but not guaranteed. Copyright 2026, Toronto Real Estate Board
Last checked 2026-10-14 10:17 PM UTC

Neighborhood & Commute
Source: Walkscore
Disclosure: Community information and market data powered by Constellation Data Labs. Information is deemed reliable but not guaranteed.
Save
Ask
Tour
Hide
Share