Save
Ask
Tour
Hide
Share
$1,189,999
New Listing

3428 Stoney Crescent
Mississauga, ON L5M 0N7

For Sale|Single Family Residence|Active
4
Beds
4
Total Baths
County:
Peel
Call Now: (647) 360-6433
Is this the listing for you? We can help make it yours.
(647) 360-6433
Upcoming Open Houses
Sat, Oct 17, 2:00 PM - 4:00 PM
Sun, Oct 18, 2:00 PM - 4:00 PM
3428 Stoney Crescent3428 Stoney Crescent3428 Stoney Crescent3428 Stoney Crescent
Save
Ask
Tour
Hide
Share

Mortgage Calculator

Monthly Payment (Est.)

Enter an interest rate to see your estimated monthly payment.
Calculator powered by Showcase IDX, a Constellation1 Company. Copyright ©2026 Information is deemed reliable but not guaranteed.

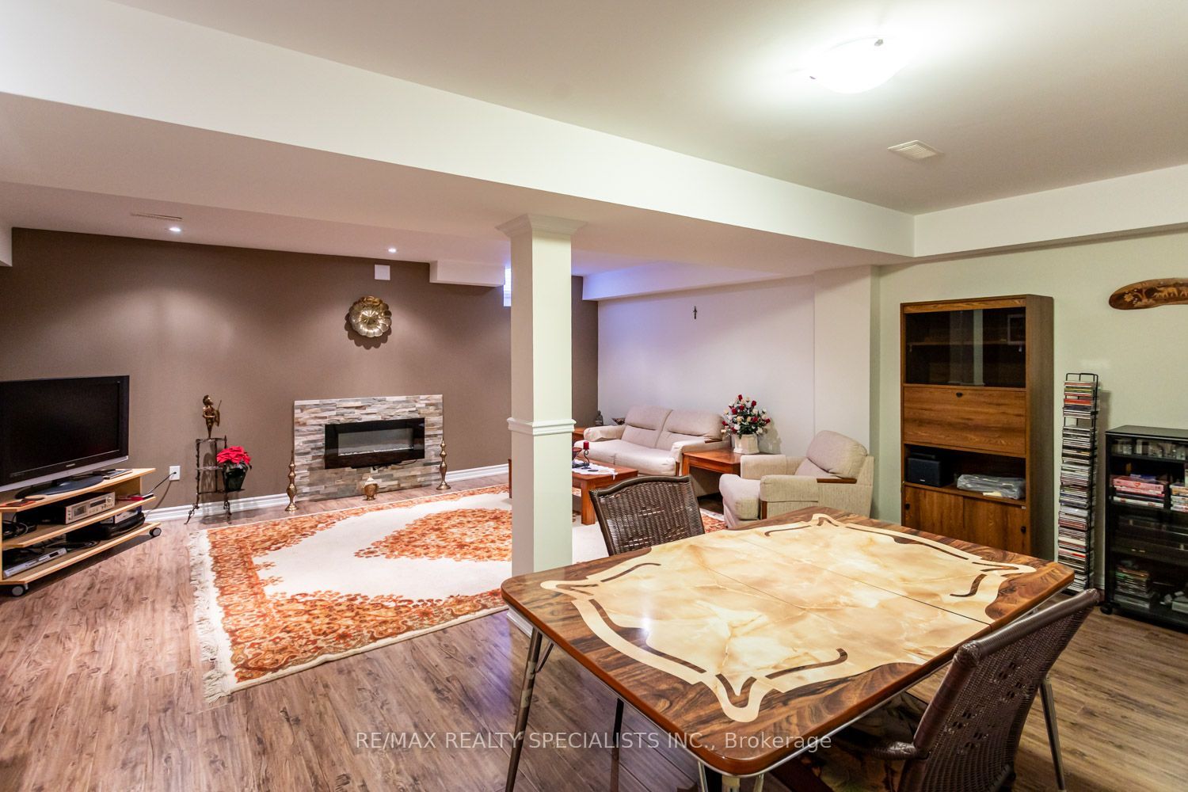
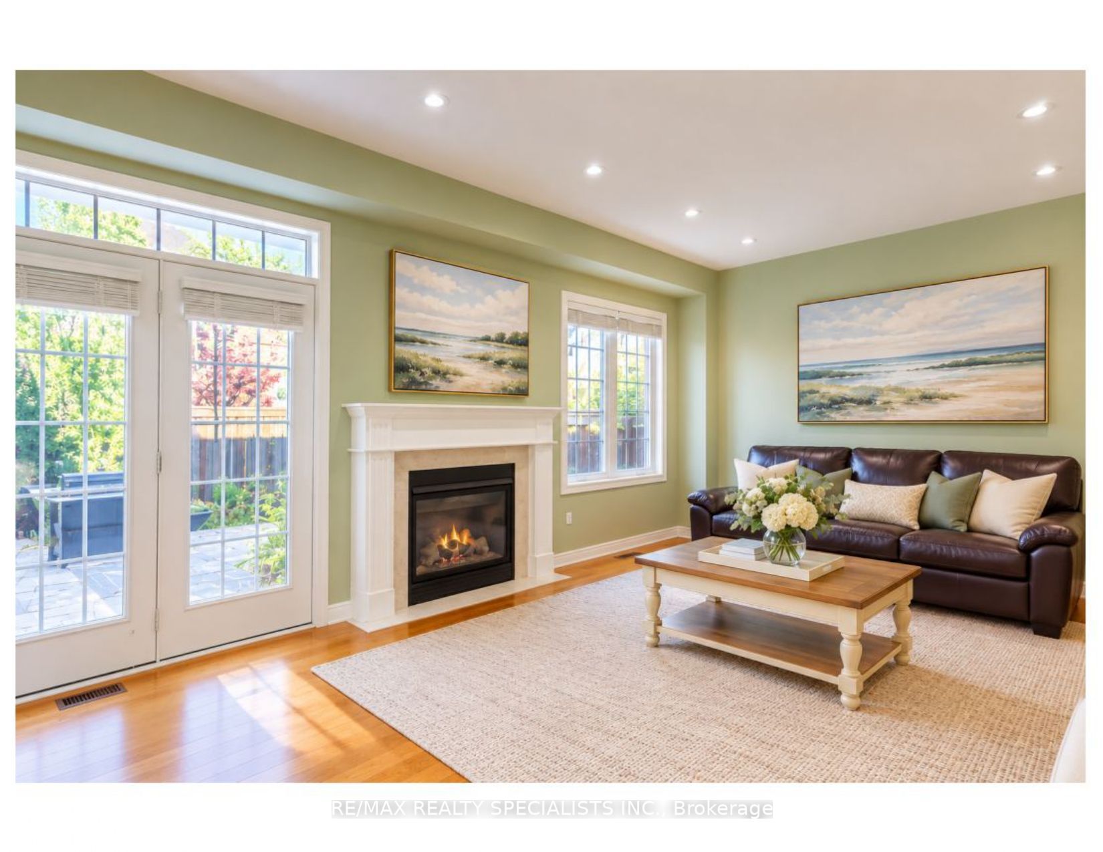
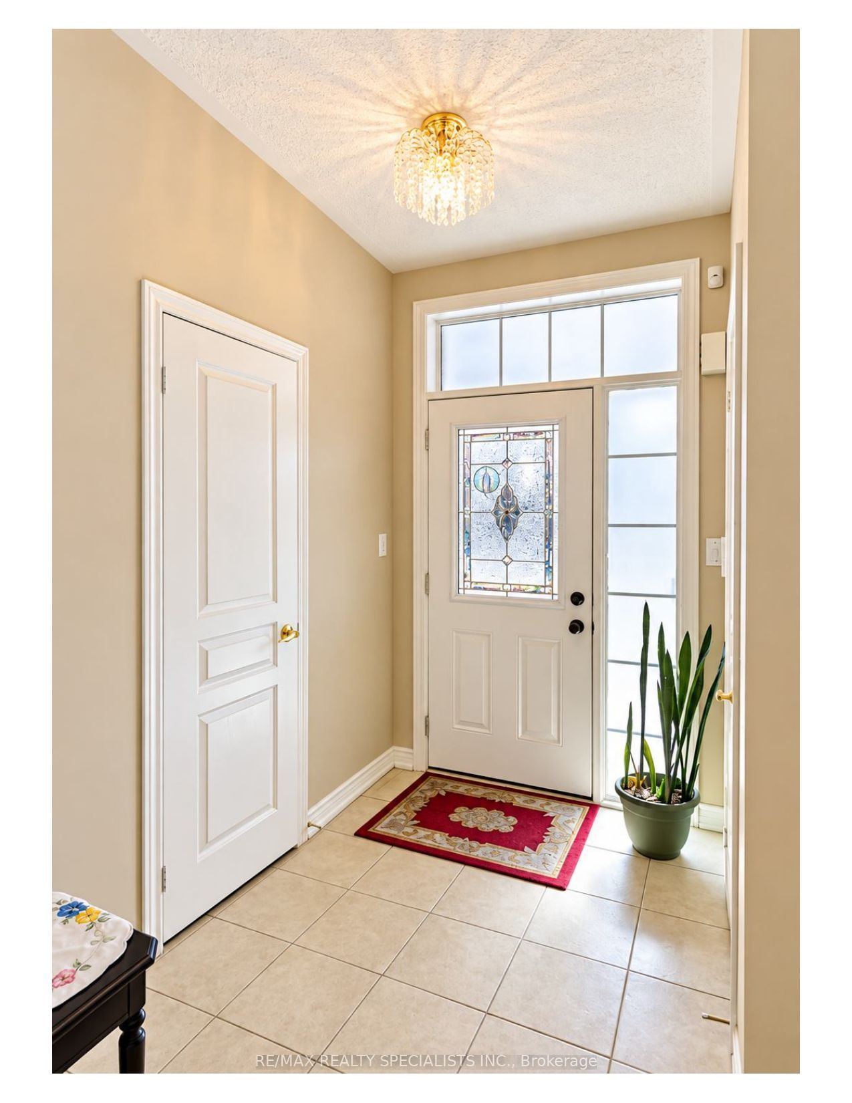
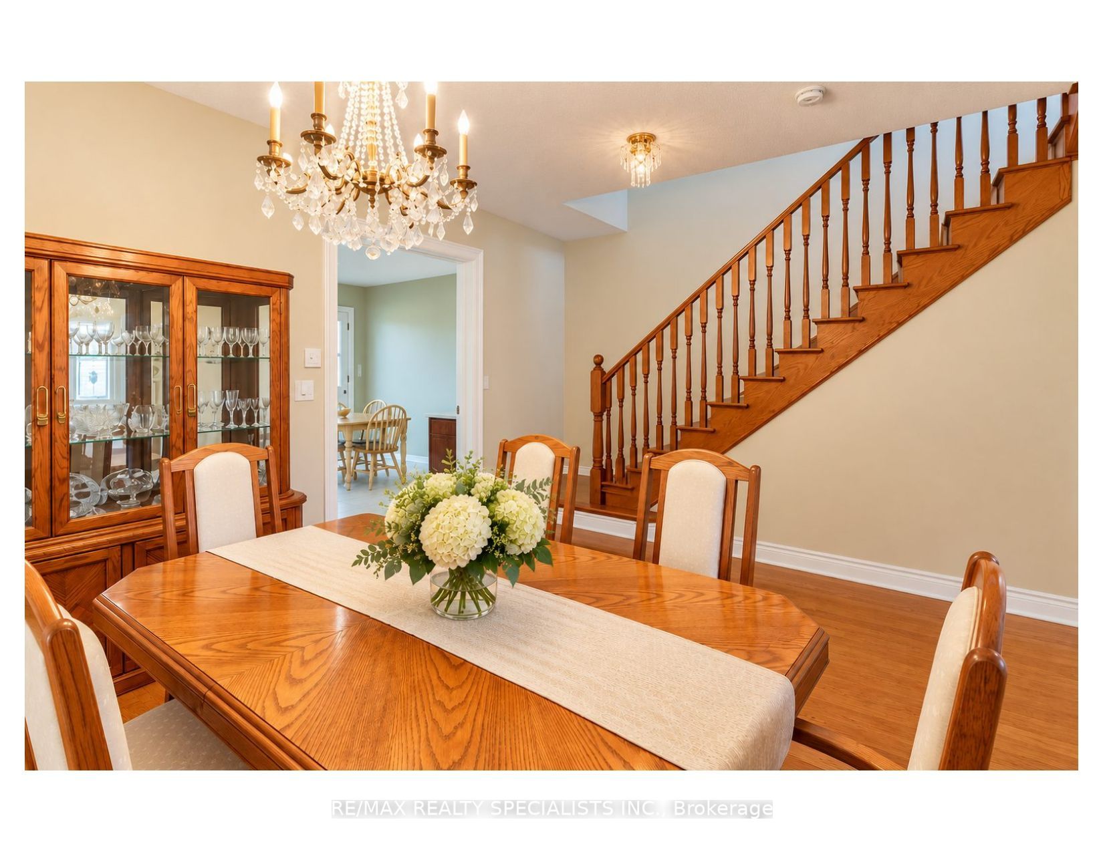
Nestled in sought after Churchill Meadows, this bright, inviting home offers over 3,000 square feet of finished living space with the flexibility to suit your lifestyle. With four bathrooms and room for four or five bedrooms, or two to three family rooms, it's ideal for multigenerational living - or simply giving your own family space to grow. A welcoming covered porch leads inside to an open-concept main floor with nine foot ceilings. The upgraded eat in kitchen features a generous stone-topped center island counter that flows into the family room, where a transom window and gas fireplace create a warm, light-filled gathering space. Enjoy a low-maintenance backyard with beautiful gardens, along with practical features including a large laundry room, cold cellar and convenient interior access to the garage. The homes configuration offers a semi-like feel, with an attached garage. Beautifully finished upgraded lower level with electric fireplace, sink, bar fridge, potential bedroom. Nearby McCracken Park and an array of other parks and green spaces add to the appeal of this welcoming neighborhood. Space, comfort and possibilities - Shopping, schools, public transit close by. Come to life in Churchill meadows!

Save
Ask
Tour
Hide
Share
Listing Snapshot
Price 
$1,189,999
Days On Site 
0 Days
Bedrooms 
4
Inside Area (SqFt) 
N/A
Total Baths 
4
Full Baths 
N/A
Partial Baths 
N/A
Lot Size 
N/A
Year Built 
N/A
MLS® Number 
W14033314
Status 
Active
Property Tax 
$6,853
Maintenance Fees 
N/A
Sq Ft Source 
N/A
Friends & Family
Recent Activity
3 hours agoListing first seen on site
3 hours agoListing updated with changes from the MLS®
General Features
Attached Garage 
Yes
Cross Street 
Winston Churchill/Thomas
Direction Faces 
North
Garage 
Yes
Number Of Stories 
2
Parking 
Attached
Parking Spaces 
2
Property Sub Type 
Single Family Residence
Style 
2-Storey
Water Source 
Public
Interior Features
Basement 
Finished
Cooling 
Central Air
Fireplace 
Yes
Fireplace Features 
Electric
Fireplaces 
1
Heating 
Natural GasForced Air
Bedroom 2 
Dimensions - 4.4 x 3.05Level - Second
Bedroom 3 
Dimensions - 4.3 x 2.8Level - Second
Bedroom 4 
Dimensions - 4.57 x 2.9Level - Lower
Breakfast 
Dimensions - 3.9 x 3.05Level - MainFeatures - Open Floorplan
Cold Room/Cantina 
Dimensions - 3.14 x 1.9Level - Lower
Dining Room 
Dimensions - 4.0 x 3.8Level - MainFeatures - Open Floorplan
Family Room 
Dimensions - 5.5 x 5.6Level - Lower
Game Room 
Dimensions - 5.8 x 5.6Level - Lower
Kitchen 
Dimensions - 3.9 x 2.8Level - MainFeatures - Granite Counters, Open Floorplan
Laundry 
Dimensions - 2.5 x 2.0Level - Main
Living Room 
Dimensions - 5.8 x 3.6Level - MainFeatures - Open Floorplan
Master Bedroom 
Dimensions - 4.98 x 4.2Level - SecondFeatures - Walk-In Closet(s)
Save
Ask
Tour
Hide
Share
Exterior Features
Construction Details 
Brick
Fencing 
Fenced
Lot Features 
Rolling SlopeLevel
Patio And Porch 
Patio
Pool Features 
None
Roof 
Asphalt
Listing courtesy of RE/MAX REALTY SPECIALISTS INC.

Listing information is provided by Participants of the Toronto Real Estate Board. VOW information is provided exclusively for personal, non-commercial use, and may not be used for any purpose other than to identify prospective properties consumers may be interested in purchasing. Information is deemed reliable but not guaranteed. Copyright 2026, Toronto Real Estate Board
Last checked 2026-10-14 10:17 PM UTC

Neighborhood & Commute
Source: Walkscore
Disclosure: Community information and market data powered by Constellation Data Labs. Information is deemed reliable but not guaranteed.
Save
Ask
Tour
Hide
Share