Save
Ask
Tour
Hide
Share
$2,599,900
6 Days On Site

301 Martin Street
Milton, ON L9T 2R7

For Sale|Single Family Residence|Active
4
Beds
5
Total Baths
County:
Halton
Call Now: (647) 360-6433
Is this the listing for you? We can help make it yours.
(647) 360-6433
Upcoming Open Houses
Sun, Oct 25, 2:00 PM - 4:00 PM
301 Martin Street301 Martin Street301 Martin Street301 Martin Street
Save
Ask
Tour
Hide
Share

Mortgage Calculator

Monthly Payment (Est.)

Enter an interest rate to see your estimated monthly payment.
Calculator powered by Showcase IDX, a Constellation1 Company. Copyright ©2026 Information is deemed reliable but not guaranteed.

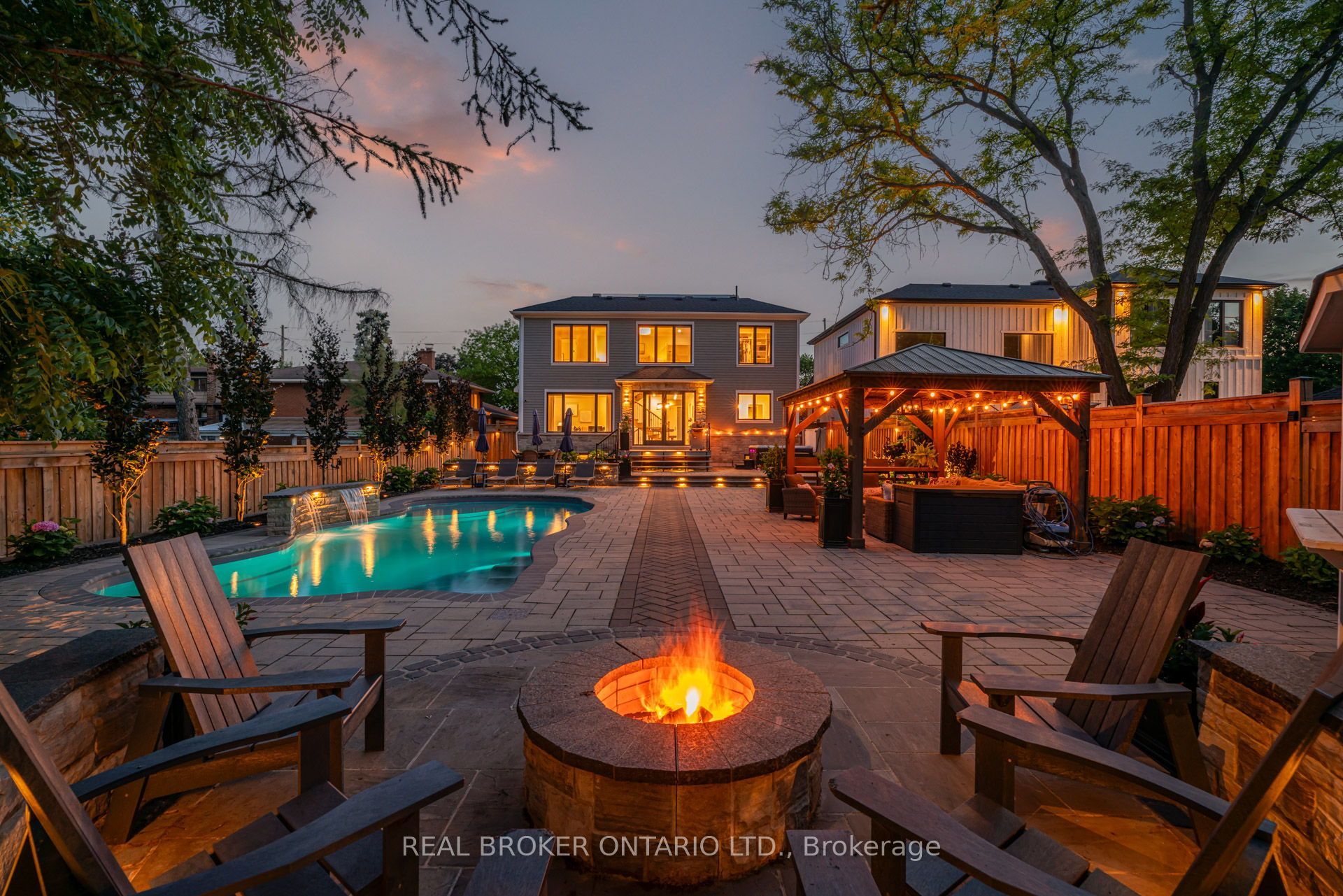
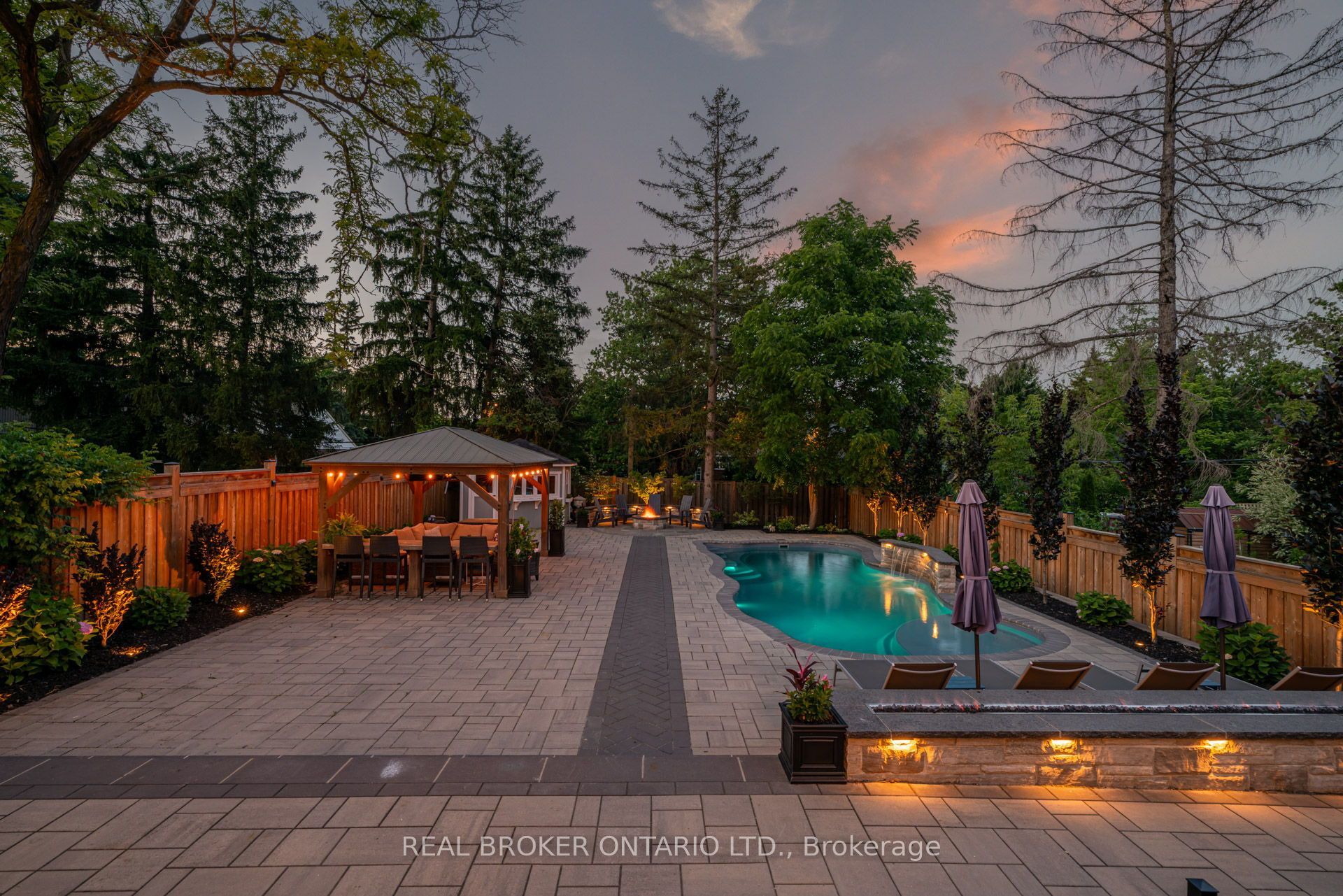
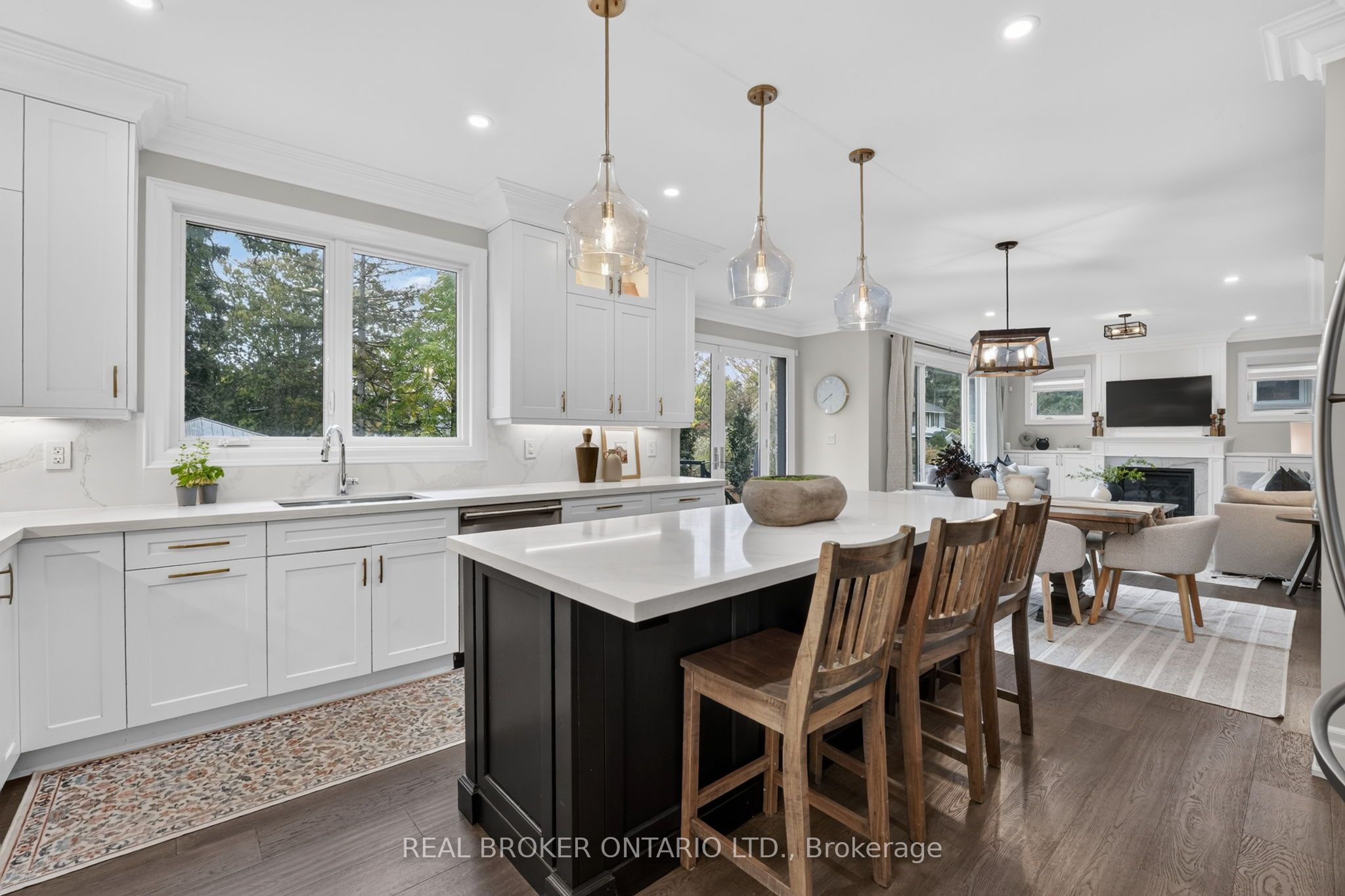
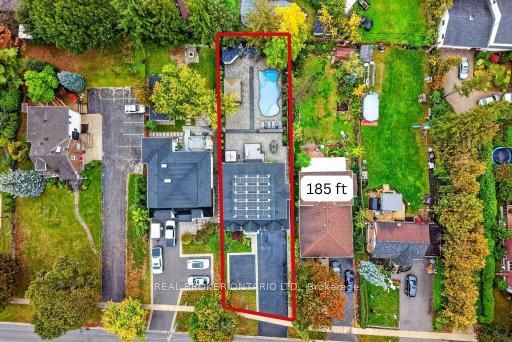
Welcome to 301 Martin Street, an extraordinary 5-year-young custom luxury residence in coveted Old Milton! Offering 3,081sq ft above grade, 4 bedrooms, 5 bathrooms and a fully finished basement with kitchenette, this home sits on a rare 52.5 x 185 ft lot with 10-car parking. Solar panels and two Tesla chargers add modern convenience. A grand 20-ft open-to-above foyer sets the tone with rich hardwood, exquisite millwork, plaster crown mouldings and coffered ceilings, creating elegance and continuity throughout. The main floor boasts 10-ft ceilings, gracious sitting and dining rooms, laundry and a chef-inspired kitchen with quartz counters, gas stove, oversized two-tone island, custom cabinetry and breakfast area. An effortless flow leads to the family room with gas fireplace and built-ins. Upstairs, 9-ft ceilings frame 4 generous bedrooms and 3 full baths. The primary retreat overlooks lush greenery and features a spa-inspired ensuite with soaker tub and oversized windowed walk-in closet. Two bedrooms share semi-ensuite access, while the fourth enjoys its own ensuite. The finished basement offers a second gas fireplace, custom built-ins, kitchenette, dining area, office, home gym, sauna and full bath, ideal for extended family or entertaining. Outside, nearly $350,000 has been invested in a spectacular resort-inspired oasis with in-ground pool, hot tub, gazebo, fire pit, striking fire feature, extensive hardscaping, lush landscaping and ambient lighting. Enjoy Old Milton's boutique shops, restaurants and small-town charm, with convenient access to Hwy 401 and Milton GO. This exceptional luxury residence must be experienced in person to truly appreciate all it has to offer. Book your private showing today!

Save
Ask
Tour
Hide
Share
Listing Snapshot
Price 
$2,599,900
Days On Site 
6 Days
Bedrooms 
4
Inside Area (SqFt) 
N/A
Total Baths 
5
Full Baths 
N/A
Partial Baths 
N/A
Lot Size 
N/A
Year Built 
N/A
MLS® Number 
W14030798
Status 
Active
Property Tax 
$8,660.11
Maintenance Fees 
N/A
Sq Ft Source 
N/A
Friends & Family
Recent Activity
6 days agoListing first seen on site
6 days agoListing updated with changes from the MLS®
General Features
Attached Garage 
Yes
Cross Street 
Steeles Ave E / Martin St
Direction Faces 
East
Energy Features 
Solar
Garage 
Yes
Number Of Stories 
2
Parking 
Garage Door OpenerPrivateAttached
Parking Spaces 
10
Property Sub Type 
Single Family Residence
Style 
2-Storey
Water Source 
Public
Zoning 
R4
Interior Features
Appliances 
OvenRangeWater Softener
Basement 
FullFinished
Cooling 
Central Air
Fireplace 
Yes
Fireplace Features 
GasFamily Room
Fireplaces 
2
Heating 
Natural GasForced Air
Interior 
OtherSauna
Spa 
Yes
Bedroom 
Dimensions - 5.4 x 6.08Level - Second
Breakfast 
Dimensions - 3.09 x 5.12Level - Main
Dining Room 
Dimensions - 4.21 x 2.71Level - Main
Exercise Room 
Dimensions - 4.9 x 4.29Level - Basement
Family Room 
Dimensions - 4.71 x 4.03Level - Main
Kitchen 
Dimensions - 4.21 x 4.47Level - Main
Laundry 
Dimensions - 3.45 x 2.32Level - Main
Living Room 
Dimensions - 4.21 x 3.81Level - Main
Master Bedroom 
Dimensions - 7.64 x 4.03Level - Second
Other 
Dimensions - 5.63 x 2.32Level - Basement
Pantry 
Dimensions - 2.09 x 1.95Level - Main
Recreation 
Dimensions - 12.02 x 8.24Level - Basement
Utility Room 
Dimensions - 2.72 x 1.99Level - Basement
Save
Ask
Tour
Hide
Share
Exterior Features
Construction Details 
Wood SidingStone
Exterior 
Lighting
Lot Features 
LevelLandscaped
Other Structures 
Shed(s)Gazebo
Patio And Porch 
Deck
Pool Features 
In Ground
Roof 
Asphalt
Spa 
Yes
View 
Pool
Waterview 
Pool
Listing courtesy of REAL BROKER ONTARIO LTD.

Listing information is provided by Participants of the Toronto Real Estate Board. VOW information is provided exclusively for personal, non-commercial use, and may not be used for any purpose other than to identify prospective properties consumers may be interested in purchasing. Information is deemed reliable but not guaranteed. Copyright 2026, Toronto Real Estate Board
Last checked 2026-10-20 10:22 PM UTC

Neighborhood & Commute
Source: Walkscore
Disclosure: Community information and market data powered by Constellation Data Labs. Information is deemed reliable but not guaranteed.
Save
Ask
Tour
Hide
Share