Save
Ask
Tour
Hide
Share
$3,499,000
11 Days On Site

125 Stokes Trail
Milton, ON L0P 1B0

For Sale|Single Family Residence|Active
5
Beds
4
Total Baths
County:
Halton
Call Now: (647) 360-6433
Is this the listing for you? We can help make it yours.
(647) 360-6433
125 Stokes Trail125 Stokes Trail125 Stokes Trail125 Stokes Trail
Save
Ask
Tour
Hide
Share

Mortgage Calculator

Monthly Payment (Est.)

Enter an interest rate to see your estimated monthly payment.
Calculator powered by Showcase IDX, a Constellation1 Company. Copyright ©2026 Information is deemed reliable but not guaranteed.

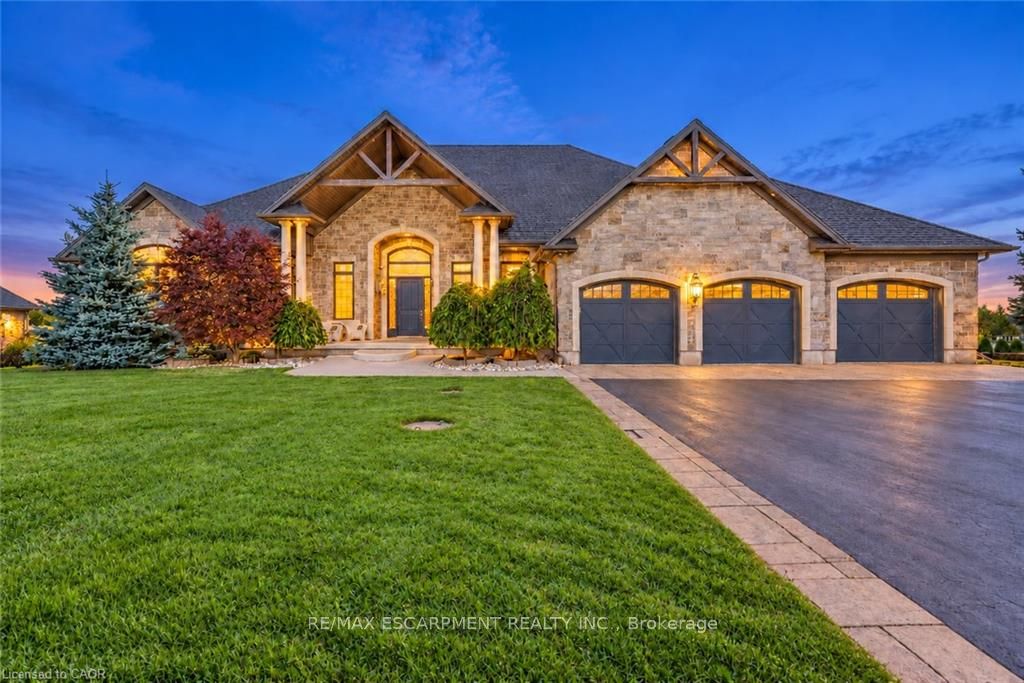
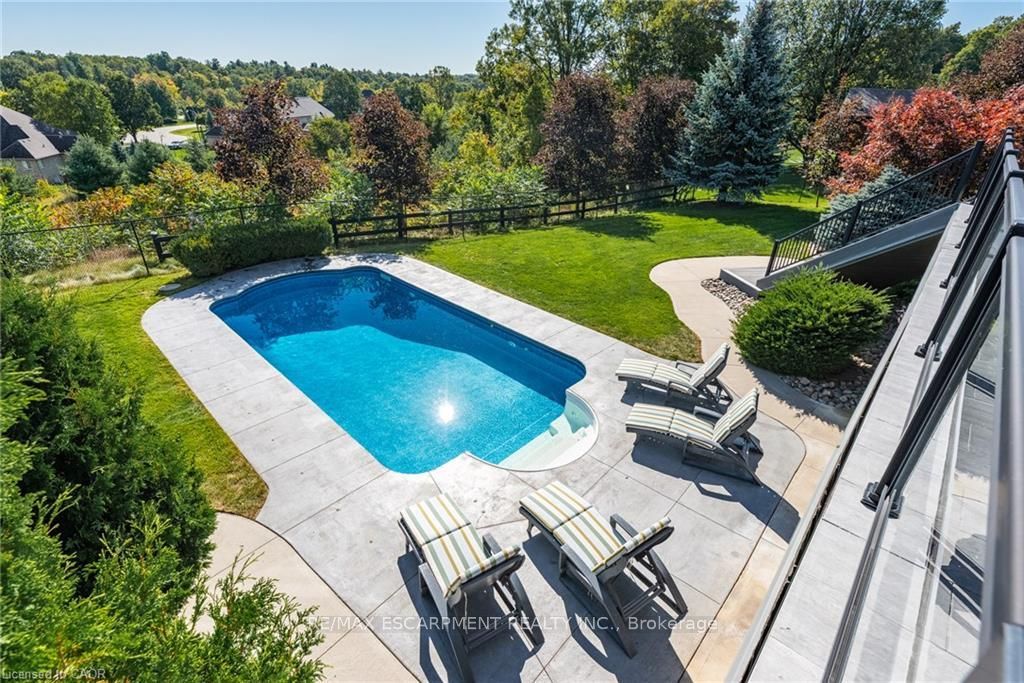
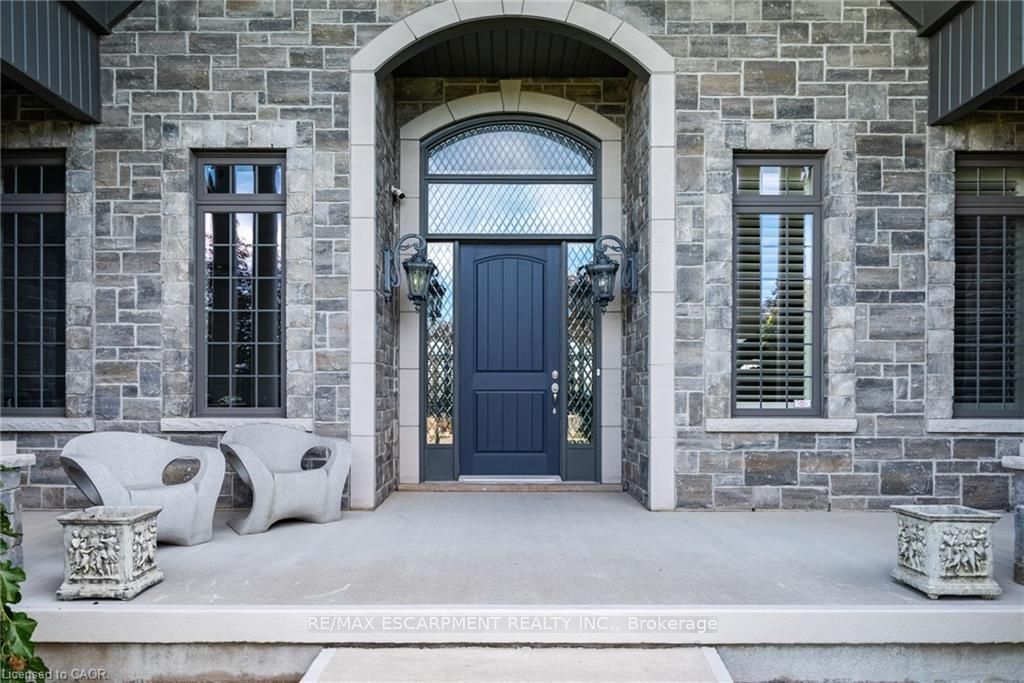
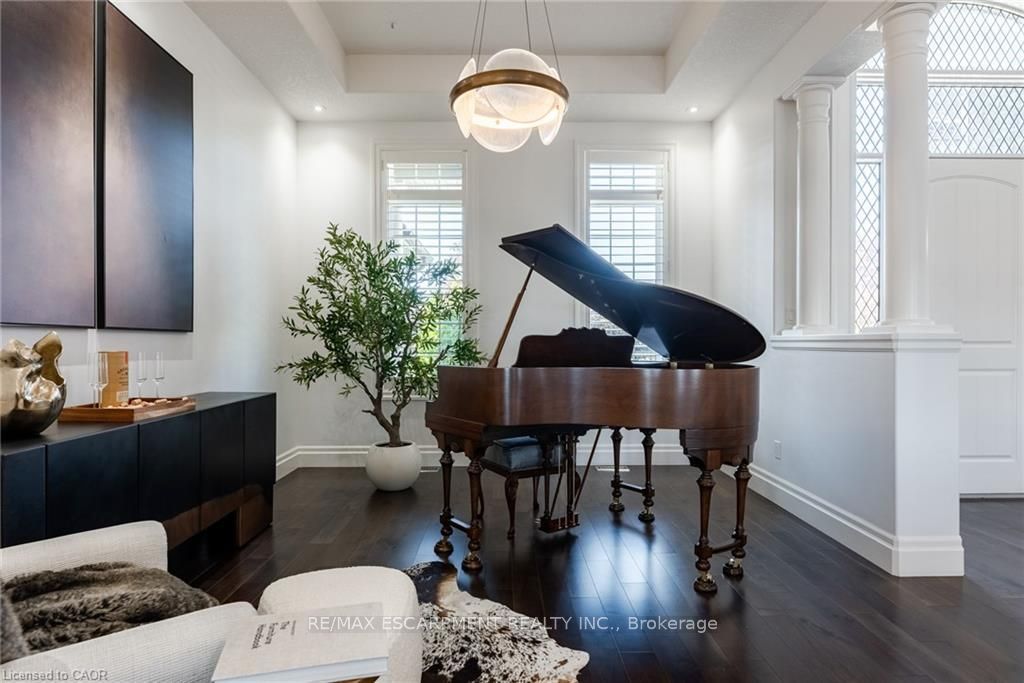
Spectacular custom stone bungalow offering approx. 6,600 sq. ft. of finished living space on two levels, with 3+2 bedrooms and 4 bathrooms, set on a professionally landscaped 1.52-acre property in prestigious Bridlewood Estates. Perfectly positioned in one of the most desirable settings within the community, this exceptional Carson Reid residence enjoys an elevated lot, panoramic countryside views and an incredible sense of privacy. Featuring a full-width walkout lower level, heated saltwater pool, hot tub, oversized 3-car heated garage and exceptional outdoor entertaining space, this is a standout property in one of Campbellville's most sought-after estate communities. Offered fully furnished with new, designer-selected furnishings for a truly move-in-ready opportunity. The thoughtfully designed interior features cathedral, vaulted and coffered ceilings, engineered hardwood flooring, French doors, architectural columns, palladium windows and extensive pot lighting. A separate living room and private den/office provide additional space for everyday living and entertaining. The fully finished walkout lower level overlooks the pool and offers a spacious recreation room, games room, office, 2 additional bedrooms, 3-piece bathroom, exercise room and complete second kitchen. With direct access from the garage as well as a walkout to the backyard, this level is ideally suited for extended family or in-law accommodations. Outdoors, enjoy a private resort-like setting surrounded by professionally landscaped grounds. Entertain on the oversized deck/patio spanning over 750 sq. ft., relax beside the heated saltwater pool or unwind in the hot tub. The oversized 3-car insulated and heated garage provides excellent parking and storage. Ideally located just minutes from Hwy 401 and highly rated Halton schools, this impressive property delivers a rare combination of privacy, panoramic views, substantial living space and luxurious country living in the Bridlewood Estates location.

Save
Ask
Tour
Hide
Share
Listing Snapshot
Price 
$3,499,000
Days On Site 
11 Days
Bedrooms 
5
Inside Area (SqFt) 
N/A
Total Baths 
4
Full Baths 
N/A
Partial Baths 
N/A
Lot Size 
1.51 Acres
Year Built 
N/A
MLS® Number 
W13881554
Status 
Active
Property Tax 
$14,387
Maintenance Fees 
N/A
Sq Ft Source 
N/A
Friends & Family
Recent Activity
2 weeks agoListing first seen on site
2 weeks agoListing updated with changes from the MLS®
General Features
Acres 
1.51
Attached Garage 
Yes
Cross Street 
Reid Side Rd And Stokes Trail
Direction Faces 
South
Garage 
Yes
Parking 
Garage Door OpenerPrivateAttached
Parking Spaces 
15
Property Sub Type 
Single Family Residence
Security 
Security SystemCarbon Monoxide Detector(s)
Sewer 
Septic Tank
Style 
Bungalow
Utilities 
Cable Available
Water Source 
WellPrivate
Zoning 
RV,GV
Interior Features
Appliances 
OvenRangeWater Softener
Basement 
Walk-Out AccessSump PumpPartially Finished
Cooling 
Central Air
Fireplace 
Yes
Fireplaces 
2
Heating 
Natural GasForced Air
Interior 
Central VacuumIn-Law FloorplanStorage
Main Level Bedrooms 
2
Bedroom 
Dimensions - 6.35 x 5.46Level - MainArea - 34Area Source - OtherArea Units - Square MetersFeatures - Walk-In Closet(s)Description - Bedroom
Bedroom 2 
Dimensions - 3.84 x 5.23Level - MainArea - 20Area Source - OtherArea Units - Square MetersFeatures - Cathedral Ceiling(s)Description - Bedroom 2
Bedroom 3 
Dimensions - 4.17 x 4.04Level - MainArea - 16Area Source - OtherArea Units - Square MetersFeatures - Cathedral Ceiling(s)Description - Bedroom 3
Bedroom 4 
Dimensions - 3.68 x 5.72Level - BasementArea - 21Area Source - OtherArea Units - Square MetersDescription - Bedroom 4
Bedroom 5 
Dimensions - 3.15 x 5.49Level - BasementArea - 17Area Source - OtherArea Units - Square MetersDescription - Bedroom 5
Den 
Dimensions - 3.89 x 3.84Level - MainArea - 14Area Source - OtherArea Units - Square MetersFeatures - Coffered Ceiling(s)Description - Den
Dining Room 
Dimensions - 4.80 x 4.95Level - MainArea - 23Area Source - OtherArea Units - Square MetersDescription - Dining Room
Exercise Room 
Dimensions - 7.11 x 5.11Level - BasementArea - 36Area Source - OtherArea Units - Square MetersDescription - Exercise Room
Game Room 
Dimensions - 7.75 x 7.14Level - BasementArea - 55Area Source - OtherArea Units - Square MetersDescription - Game Room
Great Room 
Dimensions - 5.11 x 7.19Level - MainArea - 36Area Source - OtherArea Units - Square MetersFeatures - Coffered Ceiling(s)Description - Great Room
Kitchen 
Dimensions - 5.05 x 6.25Level - MainArea - 31Area Source - OtherArea Units - Square MetersDescription - Kitchen
Recreation 
Dimensions - 11.10 x 9.02Level - BasementArea - 100Area Source - OtherArea Units - Square MetersDescription - Recreation
Save
Ask
Tour
Hide
Share
Exterior Features
Construction Details 
ConcreteStone
Lot Features 
GreenbeltWoodedLevelRolling SlopeSlopedIrregular Lot
Other Structures 
Gazebo
Pool Features 
In Ground
Roof 
Asphalt
View 
MeadowPanoramicPoolTrees/WoodsValley
Waterview 
MeadowPanoramicPoolTrees/WoodsValley
Community Features
MLS® Area 
Milton
Listing courtesy of RE/MAX ESCARPMENT REALTY INC.

Listing information is provided by Participants of the Toronto Real Estate Board. VOW information is provided exclusively for personal, non-commercial use, and may not be used for any purpose other than to identify prospective properties consumers may be interested in purchasing. Information is deemed reliable but not guaranteed. Copyright 2026, Toronto Real Estate Board
Last checked 2026-10-20 09:55 PM UTC

Neighborhood & Commute
Source: Walkscore
Disclosure: Community information and market data powered by Constellation Data Labs. Information is deemed reliable but not guaranteed.
Save
Ask
Tour
Hide
Share