Save
Ask
Tour
Hide
Share
$4,250,000
26 Days On Site

7686 Appleby Line
Milton, ON L9E 0N1

For Sale|Single Family Residence|Active
7
Beds
8
Total Baths
County:
Halton
Call Now: (647) 360-6433
Is this the listing for you? We can help make it yours.
(647) 360-6433
7686 Appleby Line7686 Appleby Line7686 Appleby Line7686 Appleby Line
Save
Ask
Tour
Hide
Share

Mortgage Calculator

Monthly Payment (Est.)

Enter an interest rate to see your estimated monthly payment.
Calculator powered by Showcase IDX, a Constellation1 Company. Copyright ©2026 Information is deemed reliable but not guaranteed.

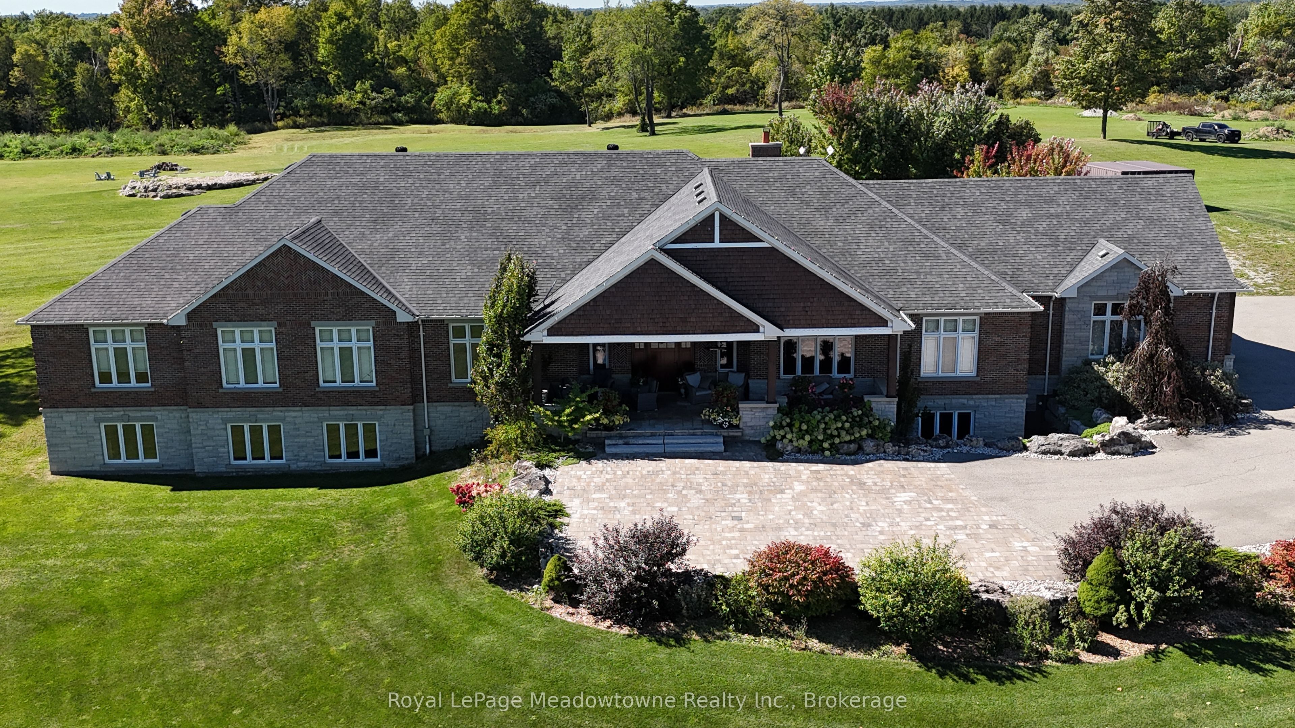
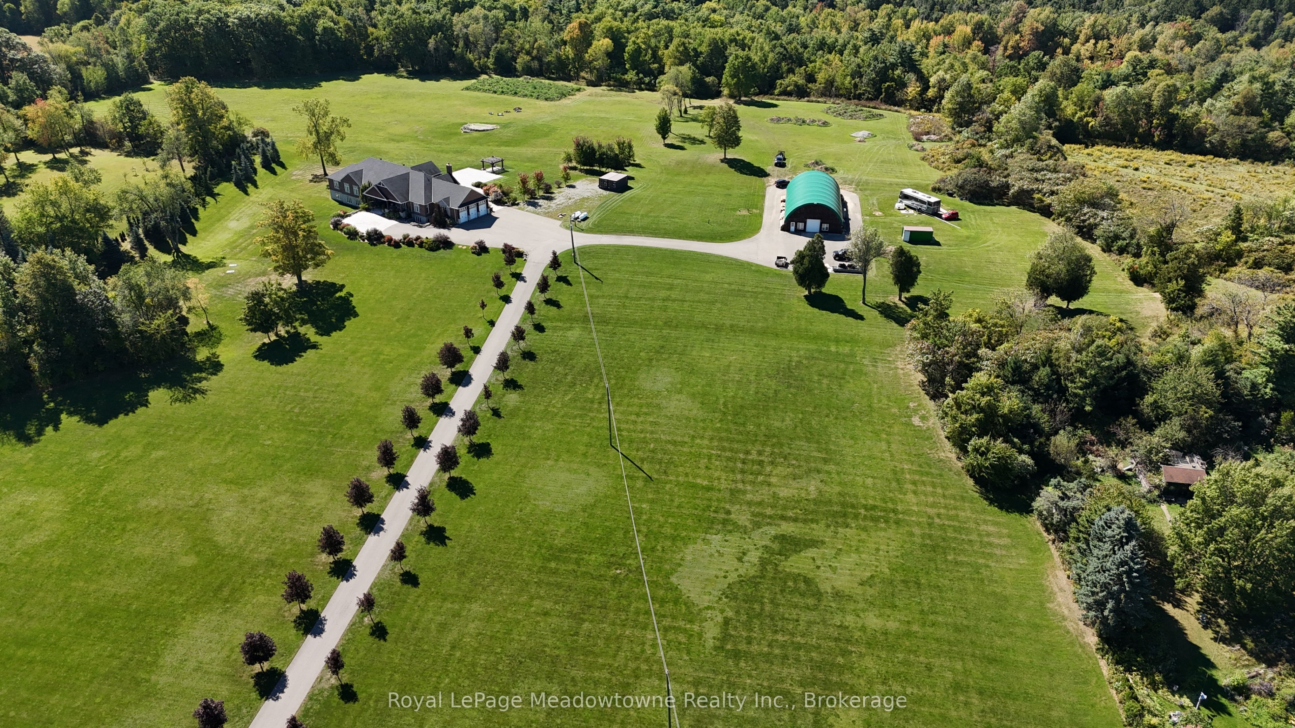
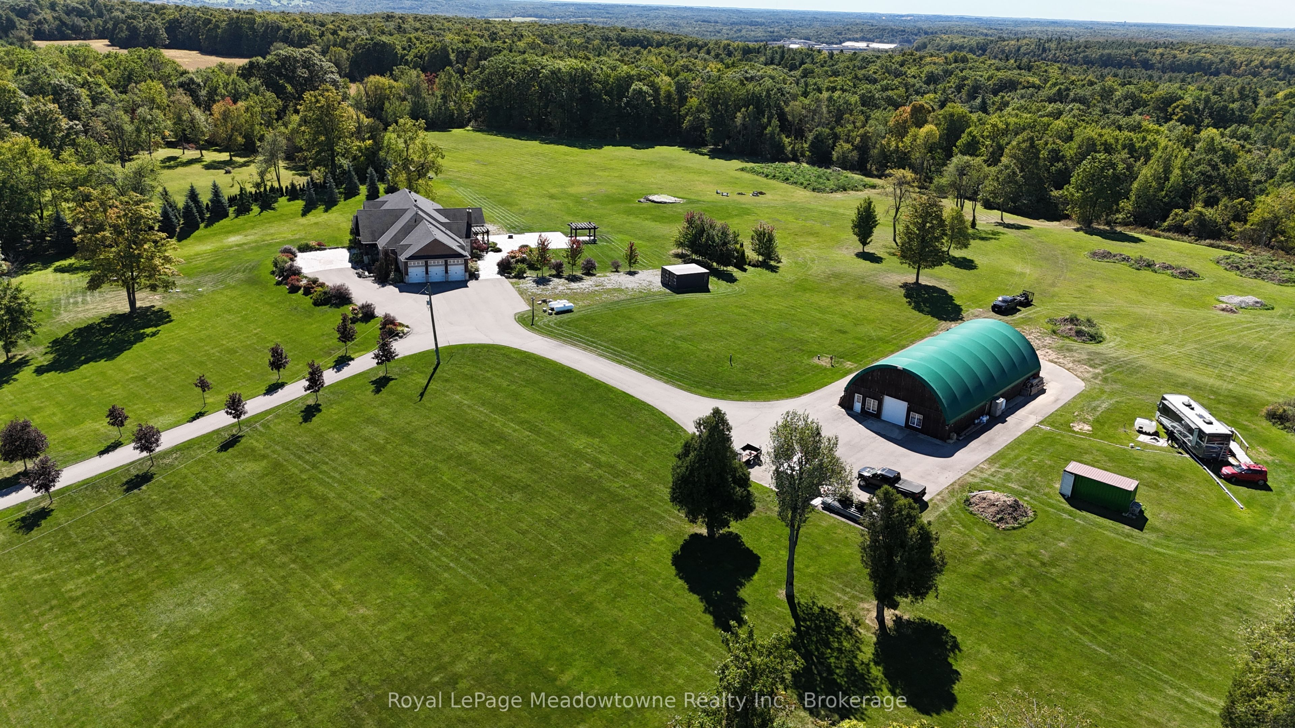
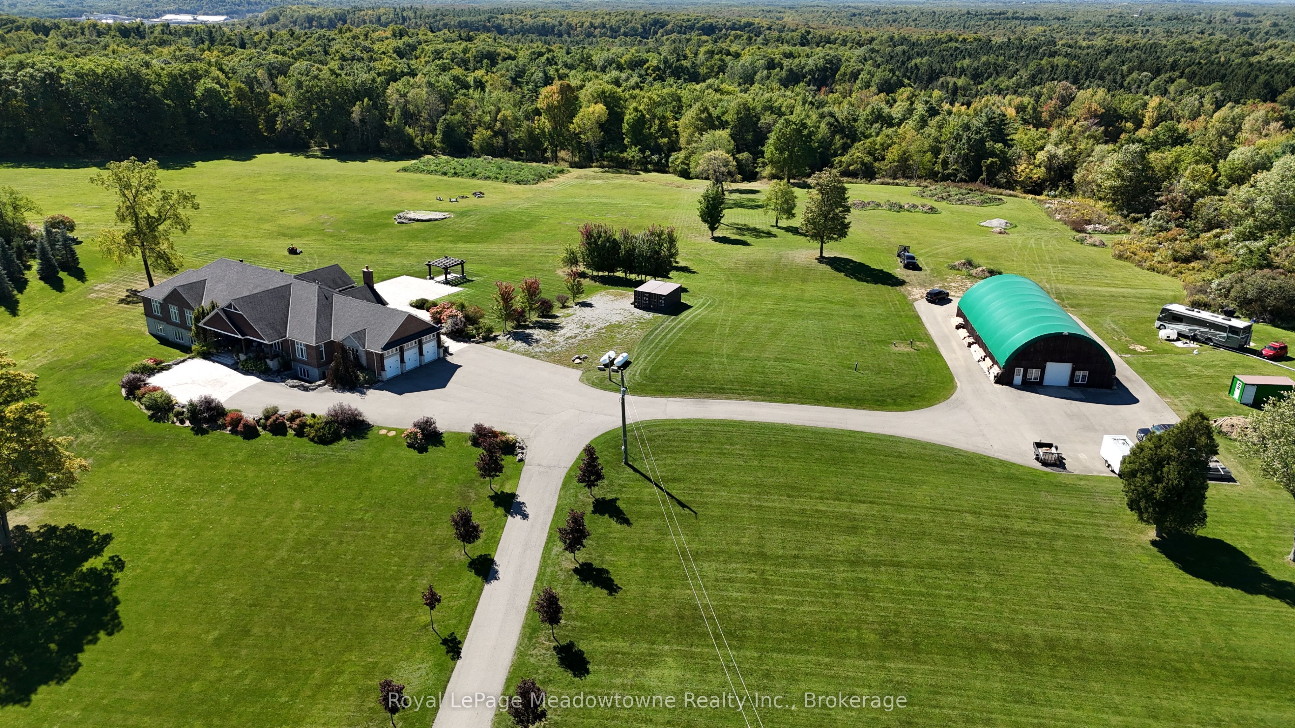
Presenting 7686 Appleby Line - A custom-built estate set on approximately 45 acres in a private and picturesque Niagara Escarpment setting, surrounded by mature trees and close to walking trails and conservation areas. This one-of-a-kind bungalow offers close to 10,000 sq. ft. of living space across two levels, with 7 bedrooms and 8 bathrooms.The main level showcases quality finishes and workmanship throughout, with hardwood and ceramic flooring, a gourmet kitchen featuring a centre island and granite countertops, and generous living spaces designed for both everyday living and entertaining.The professionally finished lower level adds an impressive amount of additional living space, including a recreation room, media room, two kitchens, and a nanny suite. With its flexible layout and extensive finished space, the home offers plenty of room for family, guests, and extended living arrangements.The paved driveway continues to a large detached barn/outbuilding with extensive space for vehicles, equipment, storage, and hobbies, making it an ideal addition for car enthusiasts, contractors, or anyone needing room for their toys.A private treed drive leads to this highly desirable Escarpment property, offering a peaceful country setting while remaining conveniently located with easy access to Milton and the 401 and 407 highway corridors.

Save
Ask
Tour
Hide
Share
Listing Snapshot
Price 
$4,250,000
Days On Site 
26 Days
Bedrooms 
7
Inside Area (SqFt) 
N/A
Total Baths 
8
Full Baths 
N/A
Partial Baths 
N/A
Lot Size 
45 Acres
Year Built 
N/A
MLS® Number 
W13824128
Status 
Active
Property Tax 
$12,304.44
Maintenance Fees 
N/A
Sq Ft Source 
N/A
Friends & Family
Recent Activity
4 weeks agoListing first seen on site
4 weeks agoListing updated with changes from the MLS®
General Features
Acres 
45
Attached Garage 
Yes
Cross Street 
Derry/Appleby
Direction Faces 
West
Garage 
Yes
Parking 
Attached
Parking Spaces 
13
Property Sub Type 
Single Family Residence
Sewer 
Septic Tank
Style 
Bungalow
Water Source 
WellPrivate
Interior Features
Basement 
Finished
Cooling 
Central Air
Fireplace 
Yes
Heating 
PropaneForced Air
Bathroom 
Dimensions - 4.6 x 1.83Level - Main
Bedroom 
Dimensions - 4.6 x 4.32Level - Basement
Breakfast 
Dimensions - 4.45 x 3.91Level - Main
Dining Room 
Dimensions - 6.07 x 3.84Level - Basement
Exercise Room 
Dimensions - 5.66 x 4.06Level - Basement
Family Room 
Dimensions - 5.92 x 5.59Level - Main
Kitchen 
Dimensions - 3.68 x 3.66Level - BasementFeatures - Wet Bar
Living Room 
Dimensions - 6.07 x 3.51Level - Basement
Master Bedroom 
Dimensions - 6.38 x 4.88Level - Main
Media Room 
Dimensions - 8.05 x 5.28Level - Basement
Mud Room 
Dimensions - 5.33 x 4.42Level - Main
Play 
Dimensions - 6.32 x 4.98Level - Basement
Recreation 
Dimensions - 13.49 x 8.53Level - Basement
Save
Ask
Tour
Hide
Share
Exterior Features
Construction Details 
BrickStone
Pool Features 
None
Roof 
Asphalt
Listing courtesy of Royal LePage Meadowtowne Realty Inc., Brokerage

Listing information is provided by Participants of the Toronto Real Estate Board. VOW information is provided exclusively for personal, non-commercial use, and may not be used for any purpose other than to identify prospective properties consumers may be interested in purchasing. Information is deemed reliable but not guaranteed. Copyright 2026, Toronto Real Estate Board
Last checked 2026-10-20 10:22 PM UTC

Neighborhood & Commute
Source: Walkscore
Disclosure: Community information and market data powered by Constellation Data Labs. Information is deemed reliable but not guaranteed.
Save
Ask
Tour
Hide
Share