


Save
Ask
Tour
Hide
$2,999,995
27 Days On Site
7 Walton DriveCaledon, ON L7E 0A2
For Sale|Single Family Residence|Active
8
Beds
6
Total Baths
County:
Peel
Call Now: (647) 360-6433
Is this the listing for you? We can help make it yours.
(647) 360-6433Upcoming Open Houses
Sat, Oct 24, 2:00 PM - 4:00 PM
Save
Ask
Tour
Hide
Mortgage Calculator
Monthly Payment (Est.)
Enter an interest rate to see your estimated monthly payment.Calculator powered by Showcase IDX, a Constellation1 Company. Copyright ©2026 Information is deemed reliable but not guaranteed.
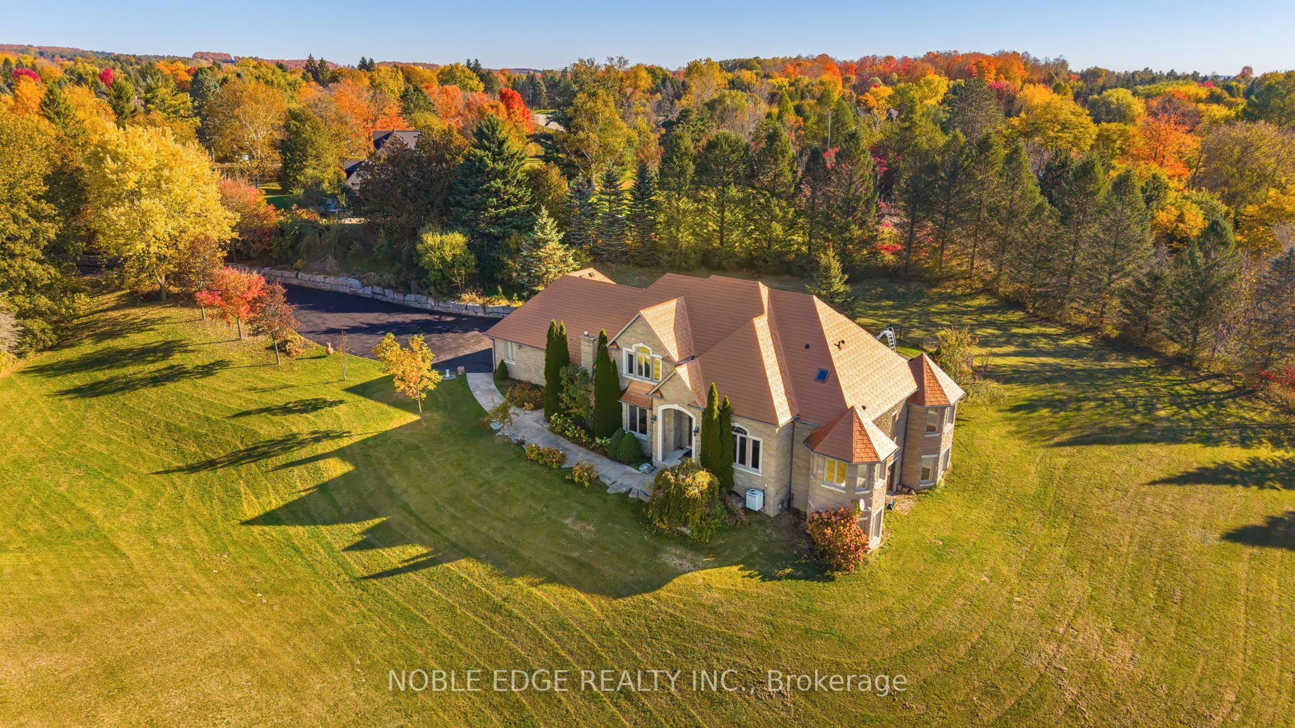
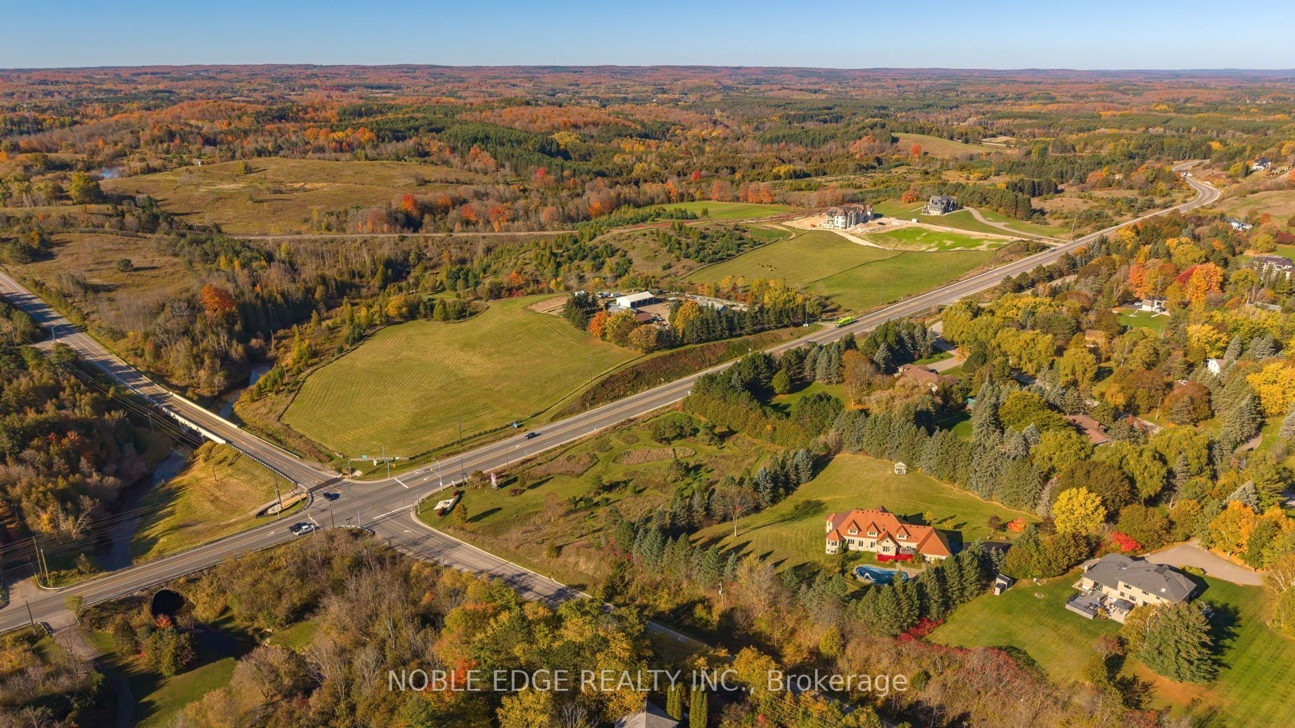
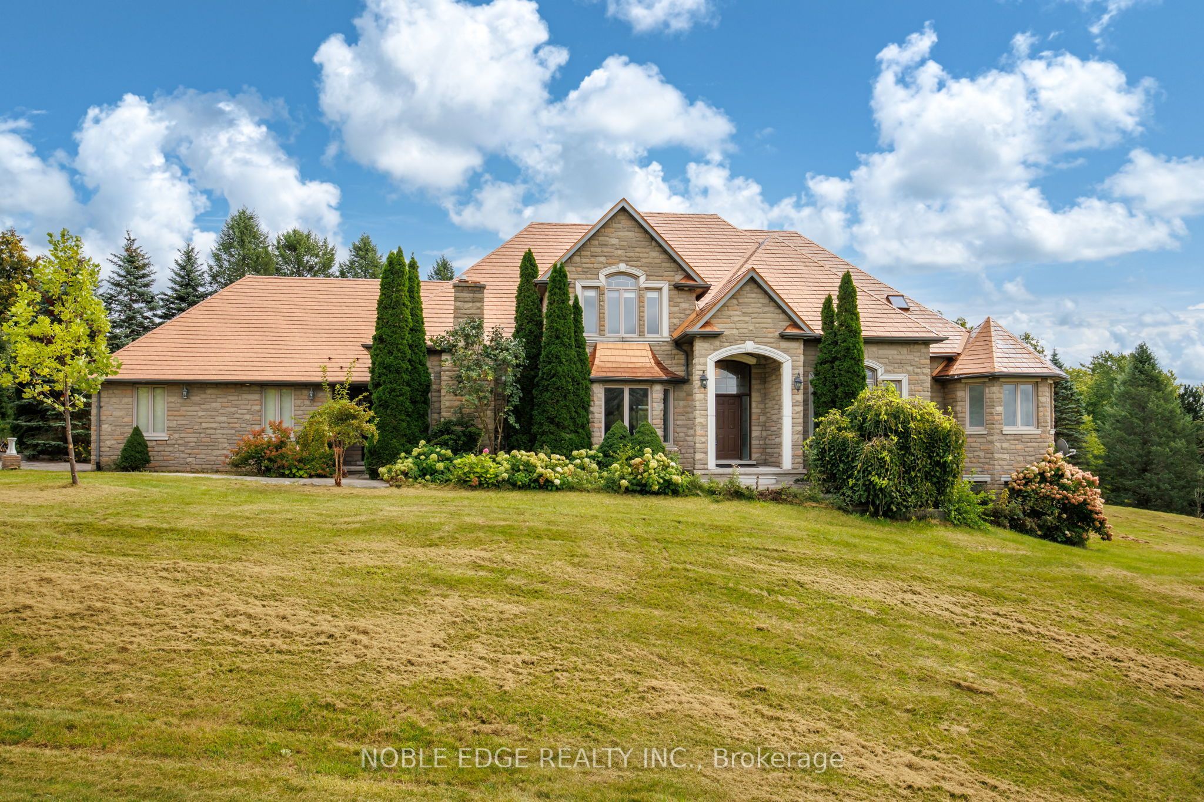
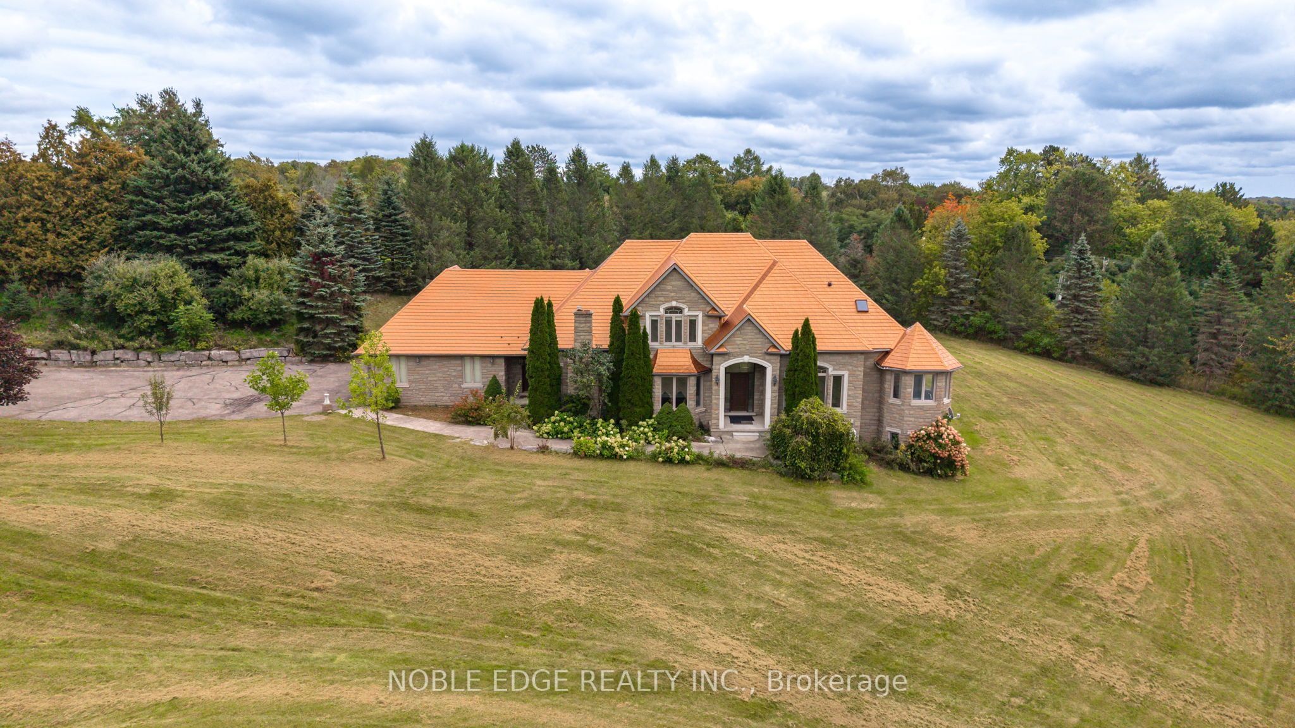
Welcome to 7 Walton Drive in Palgrave Estates on Over 2 Acres, This House has 8 Bedrooms, 6 Bathroom, 2468 Sq ft. Finished Walkout Basement , Stunning Panoramic Views, Dream Kitchen with Breakfast Area & Walkout Sundeck, Large Master Bed Room with 5 Pc Ensuite on Main Floor, Formal Dining Room, Lifetime Aluminum Roofing, 3 Car Garage, 18*36 Inground Heated Salt Water Pool, This Estate is Conveniently Located near all Amenities and Major Hwy9, Hwy50, Hwy400 & 427, Near Caledon Trail, Golf Courses and Equestrain Facilities, A Rare offering with Privacy and True Estate Property Appeal, Perfect For Entertaining In Prestigious Cedar Mills.
Save
Ask
Tour
Hide
Listing Snapshot
Price
$2,999,995
Days On Site
27 Days
Bedrooms
8
Inside Area (SqFt)
N/A
Total Baths
6
Full Baths
N/A
Partial Baths
N/A
Lot Size
2.082 Acres
Year Built
N/A
MLS® Number
W13819302
Status
Active
Property Tax
$12,450.17
Maintenance Fees
N/A
Sq Ft Source
N/A
Friends & Family
Recent Activity
| 4 weeks ago | Listing first seen on site | |
| 4 weeks ago | Listing updated with changes from the MLS® |
General Features
Acres
2.082
Cross Street
Highway 50 & Old Church Road
Direction Faces
South
Garage
Yes
Number Of Stories
2
Parking
Private
Parking Spaces
13
Property Sub Type
Single Family Residence
Sewer
Septic Tank
Style
2-Storey
Water Source
Public
Zoning
Residential
Interior Features
Basement
Walk-Out Access
Cooling
Central Air
Fireplace
Yes
Fireplace Features
GasFamily RoomLiving Room
Fireplaces
2
Heating
Natural GasForced Air
Interior
In-Law Floorplan
Save
Ask
Tour
Hide
Exterior Features
Construction Details
Stone
Exterior
Lighting
Lot Features
Cleared
Patio And Porch
DeckPorch
Pool Features
In Ground
Roof
Metal
View
HillsPoolTrees/Woods
Waterview
HillsPoolTrees/Woods
Listing courtesy of NOBLE EDGE REALTY INC.

Listing information is provided by Participants of the Toronto Real Estate Board. VOW information is provided exclusively for personal, non-commercial use, and may not be used for any purpose other than to identify prospective properties consumers may be interested in purchasing. Information is deemed reliable but not guaranteed. Copyright 2026, Toronto Real Estate Board
Last checked 2026-10-21 11:06 AM UTC
Neighborhood & Commute
Source: Walkscore
Disclosure: Community information and market data powered by Constellation Data Labs. Information is deemed reliable but not guaranteed.
Save
Ask
Tour
Hide