


63 First Street A2Orangeville, ON L9W 2E6
Mortgage Calculator
Monthly Payment (Est.)
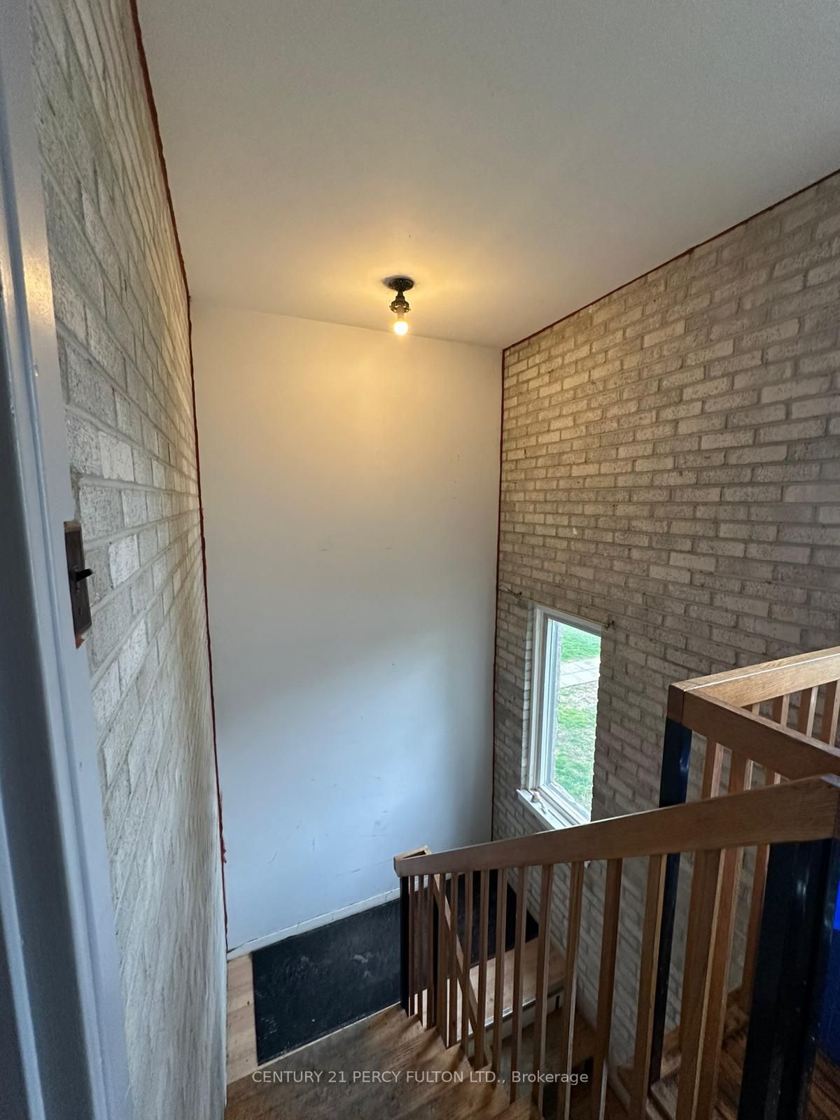
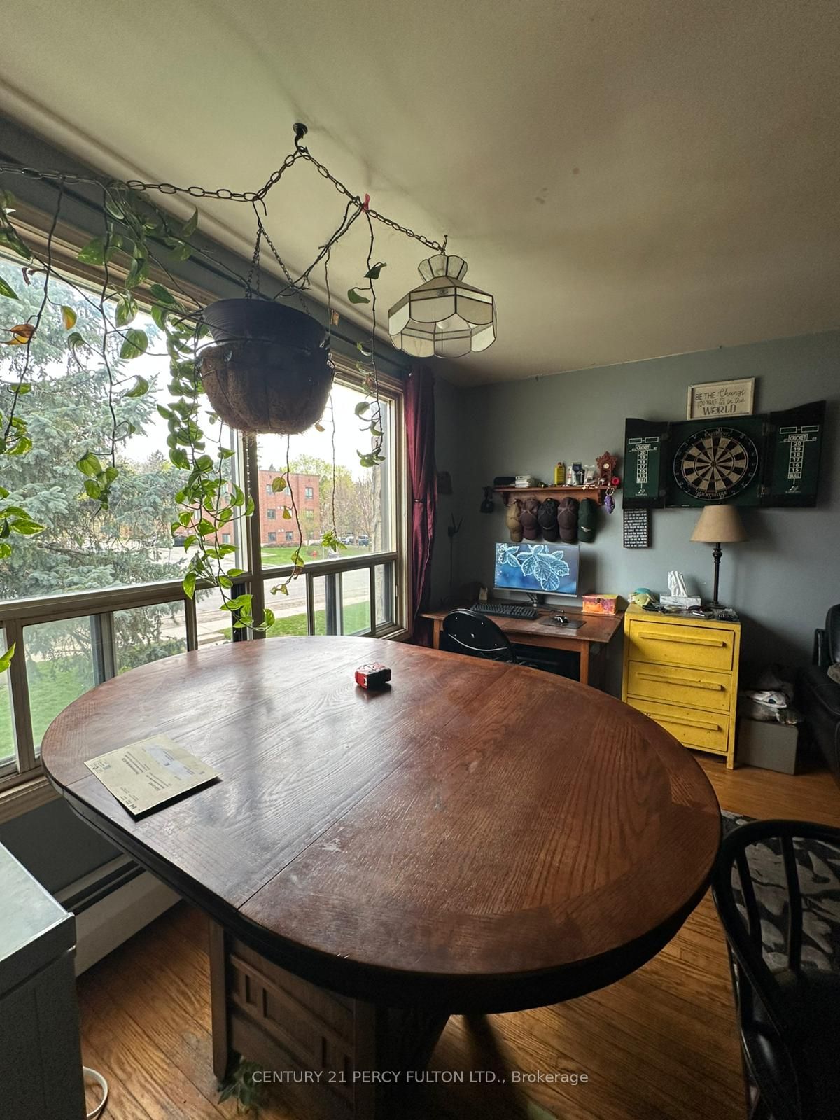
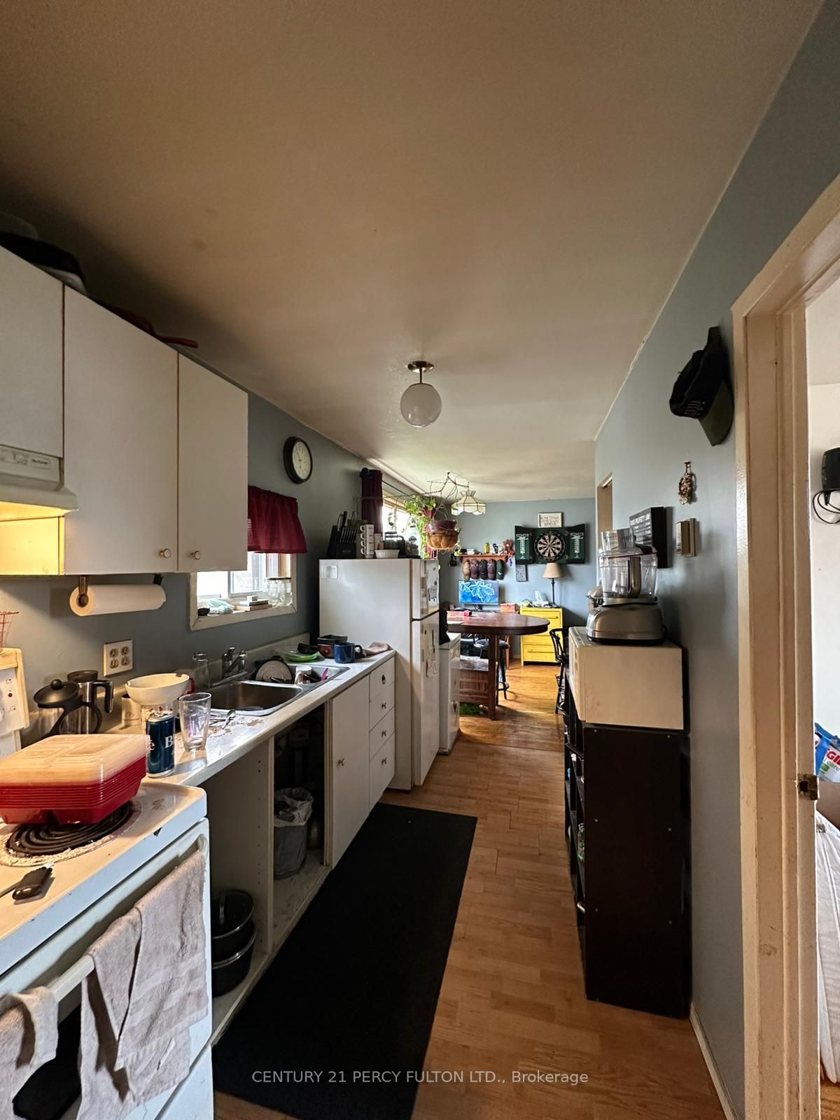
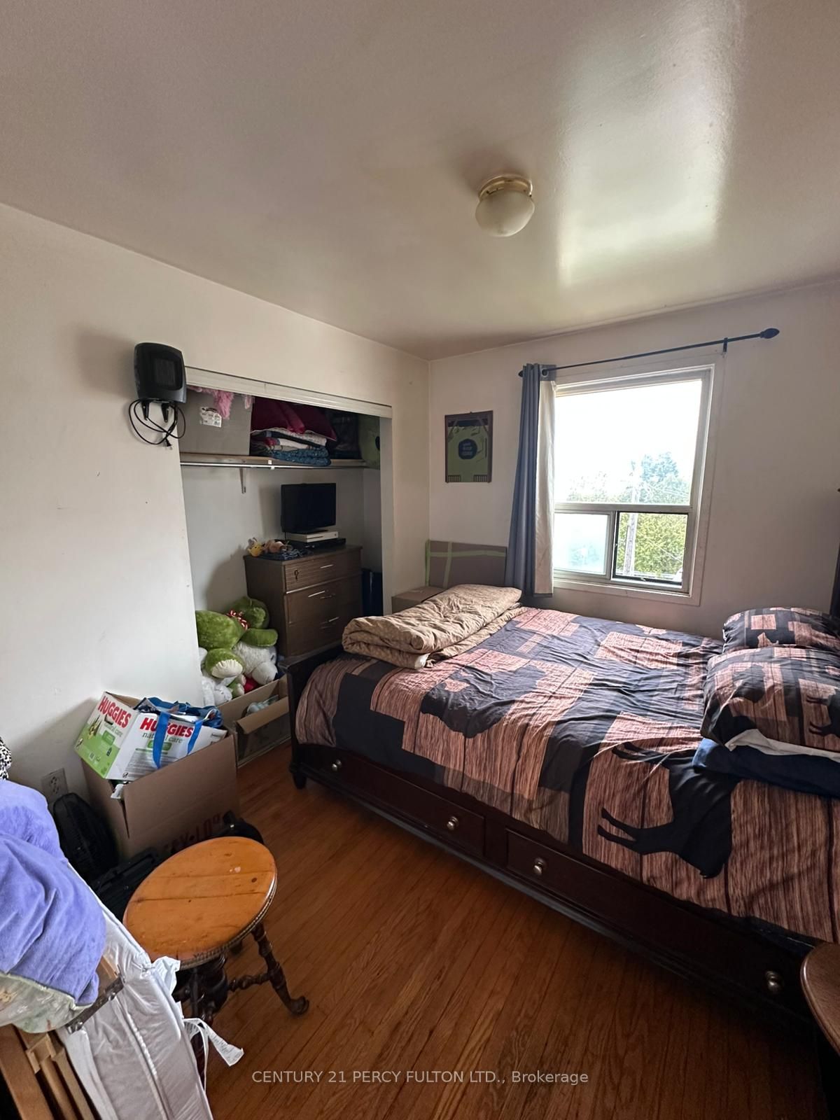
Enter an interest rate to see your estimated monthly payment.REDUCED PRICE: Welcome to this charming 1-bedroom condo that combines character with great potential. Featuring laminate floors and large windows that bring in plenty of natural light, this home offers a warm, cozy and inviting atmosphere. The open-concept living and dining area provides a comfortable space for everyday living and entertaining. With minimal effort, this unit can truly shine and reflect your style. The unit includes a dedicated parking spot, and the building provides free visitor parking, adding convenience for both owners and guests. This condo is an excellent option for first-time buyers or for investors looking to maximize value through an amazing tenant that would love to stay. With easy private access and a functional layout, it has the key features buyers are looking for, move-in ready or personalize your own touch, it's a great opportunity to create your own stylish space while building equity for tomorrow!
| 12 hours ago | Listing first seen on site | |
| 12 hours ago | Listing updated with changes from the MLS® |

Listing information is provided by Participants of the Toronto Real Estate Board. VOW information is provided exclusively for personal, non-commercial use, and may not be used for any purpose other than to identify prospective properties consumers may be interested in purchasing. Information is deemed reliable but not guaranteed. Copyright 2026, Toronto Real Estate Board
Last checked 2026-09-22 02:04 AM UTC