


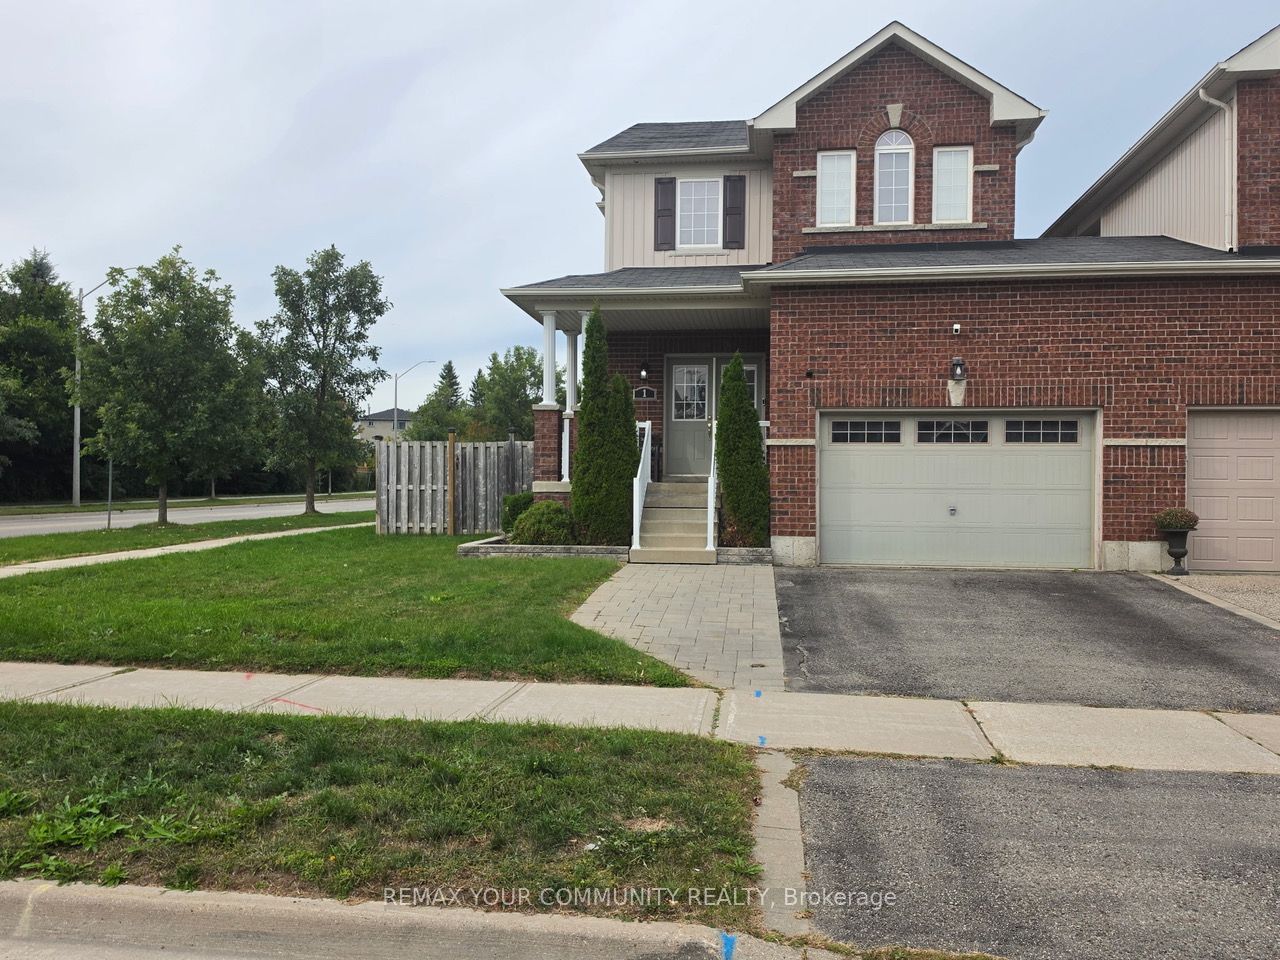
1 Victor Large WayOrangeville, ON L9W 0B4
Mortgage Calculator
Monthly Payment (Est.)
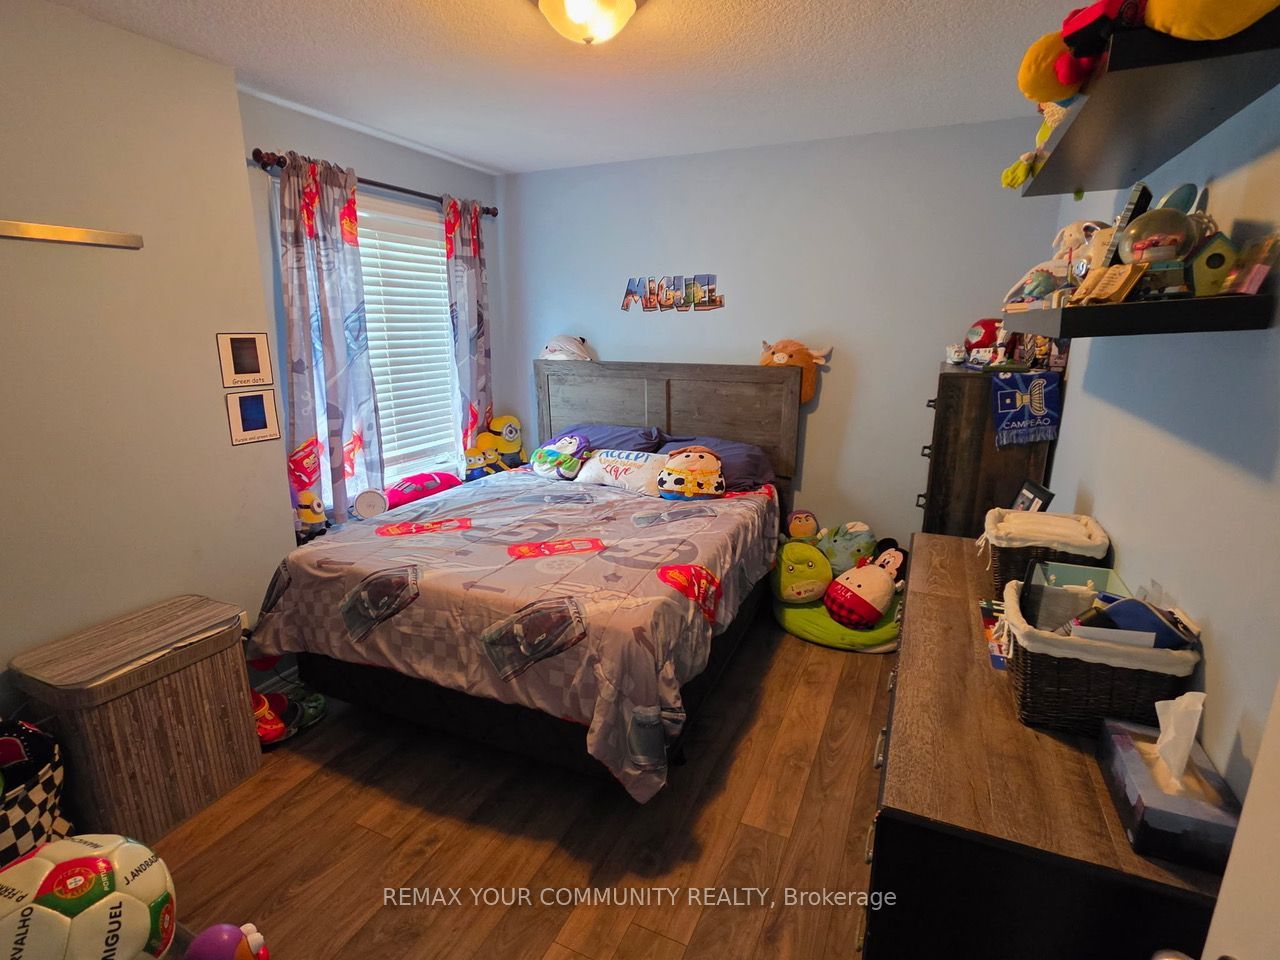
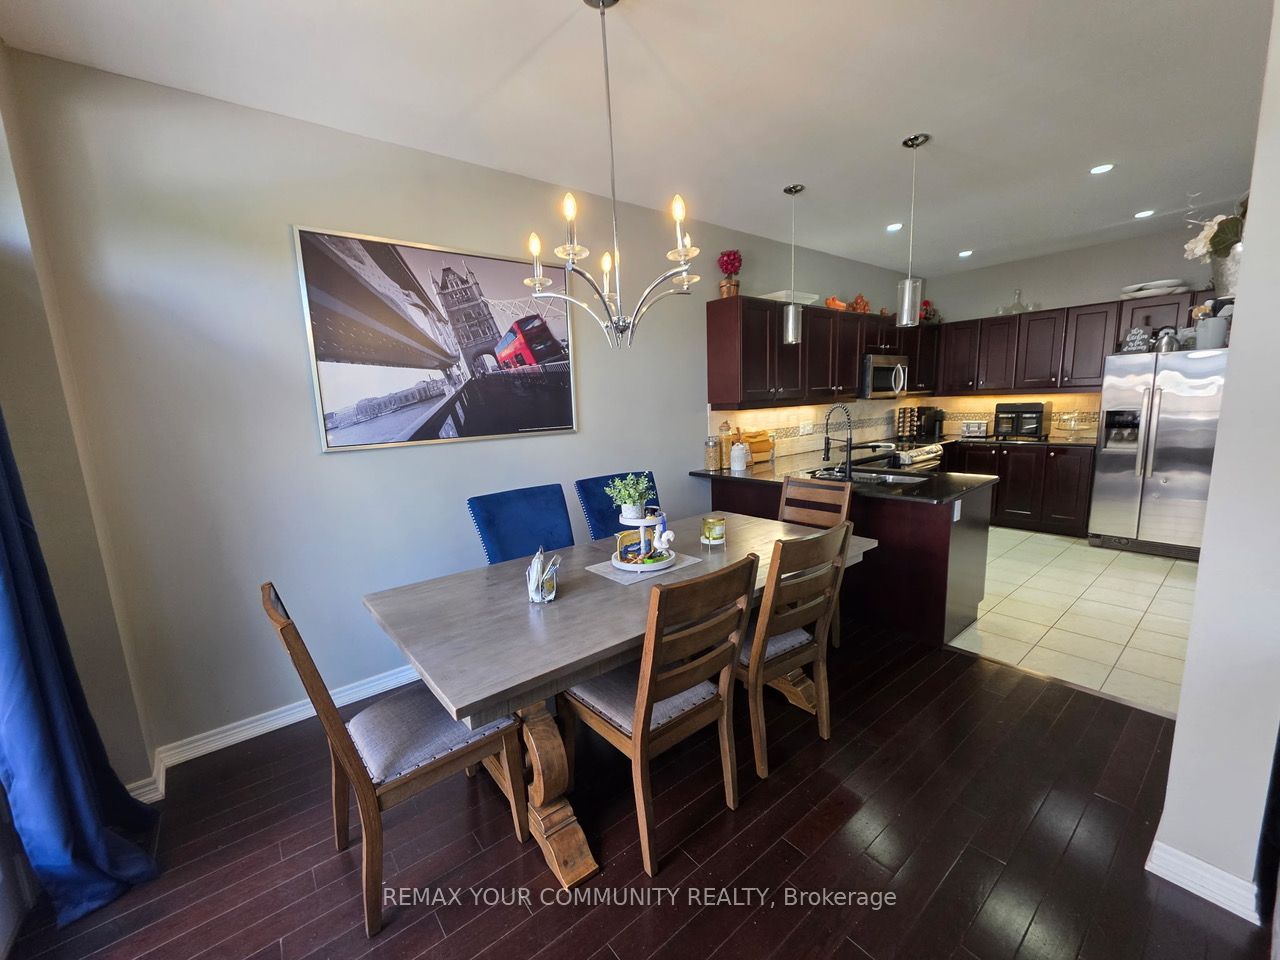
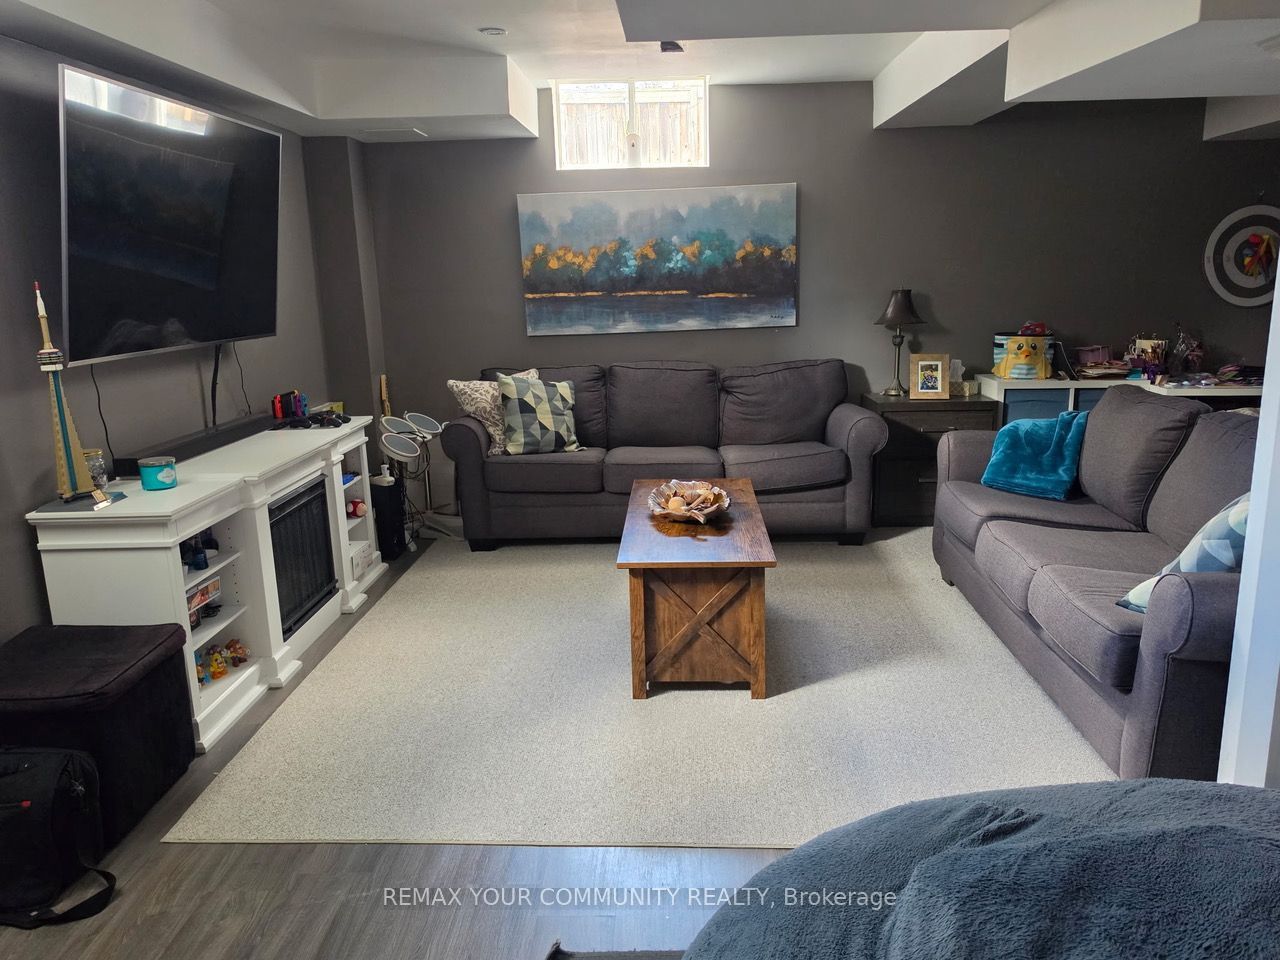
Enter an interest rate to see your estimated monthly payment.Welcome to this beautifully maintained 3-bedroom link home, attached only at the garage, offering approximately 1,750 sq. ft. above grade plus a fully finished basement. The popular Inglewood model features an open-concept main floor with 9' ceilings, gleaming hardwood floors, a gas fireplace, transom windows, and a bright kitchen with ceramic floors, granite countertops and pot lighting. Double terrace doors from the dining room lead to an exceptional backyard retreat.The second floor offers 3 spacious bedrooms, including a primary suite with an ensuite featuring dual sinks, oversized tub and separate walk-in shower, plus a full bathroom with tub/shower.The finished basement adds valuable living space with a 2-piece bathroom, hidden storage and separate cold storage room. Basement finished at approximately $50,000.The professionally designed backyard was completed in summer 2025 with approximately $60,000 invested, featuring Unilock interlock, pressure-treated deck, professionally screened gazebo with built-in inground professional drainage, gas BBQ hookup, shed and new sod. Front interlock extends the driveway for 2 cars side-by-side.Recent updates include Samsung high-capacity washer/dryer (2025), new high-capacity Reliance on-demand hot water system (2025), and owned water softener (2025). Furnace is owned. A fantastic home offering stylish interiors, flexible living space and an impressive outdoor entertaining area.
| yesterday | Listing first seen on site | |
| yesterday | Listing updated with changes from the MLS® |

Listing information is provided by Participants of the Toronto Real Estate Board. VOW information is provided exclusively for personal, non-commercial use, and may not be used for any purpose other than to identify prospective properties consumers may be interested in purchasing. Information is deemed reliable but not guaranteed. Copyright 2026, Toronto Real Estate Board
Last checked 2026-09-22 02:04 AM UTC