


333 Lisa Marie DriveOrangeville, ON L9W 4M4
Mortgage Calculator
Monthly Payment (Est.)
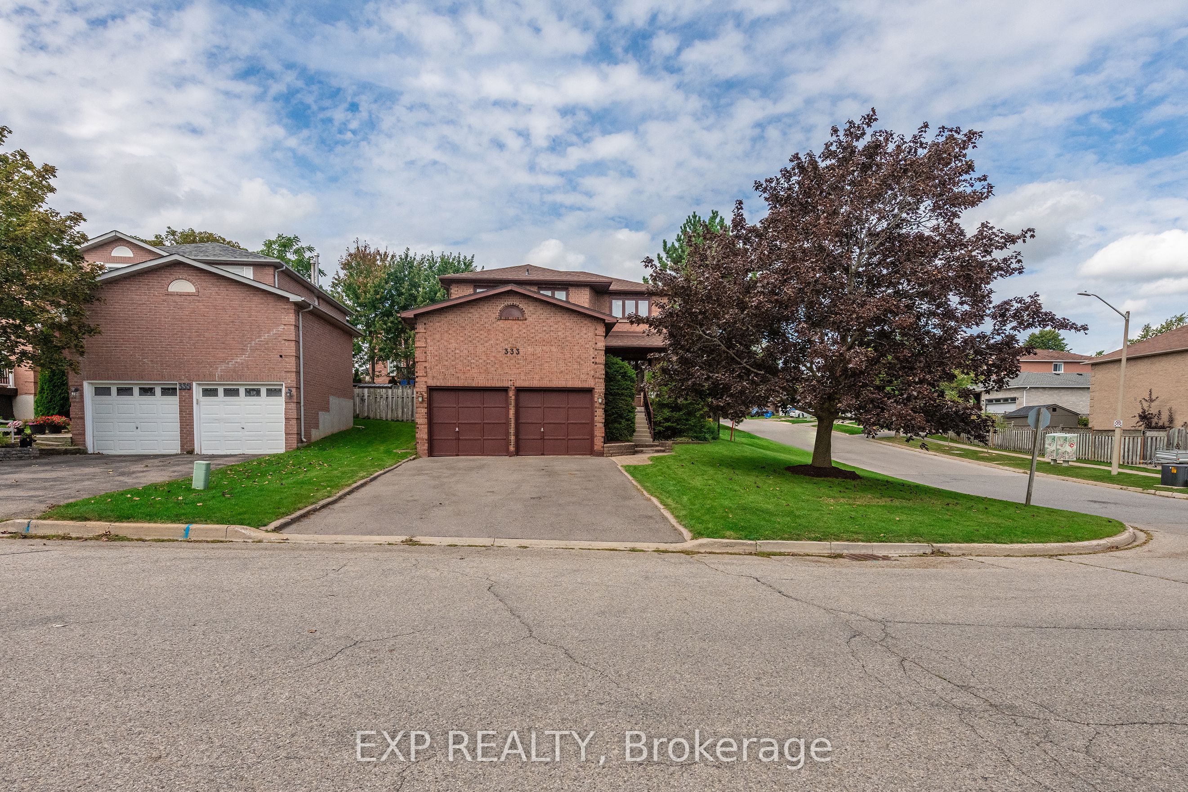
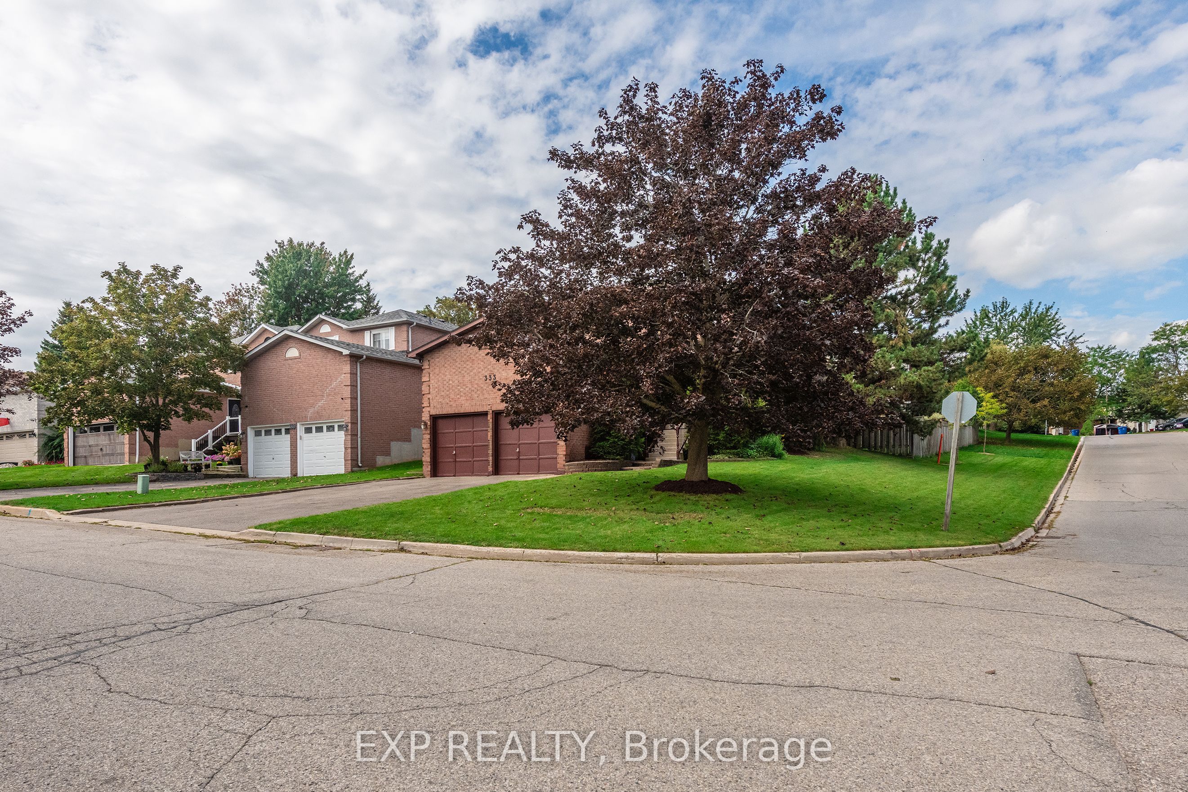
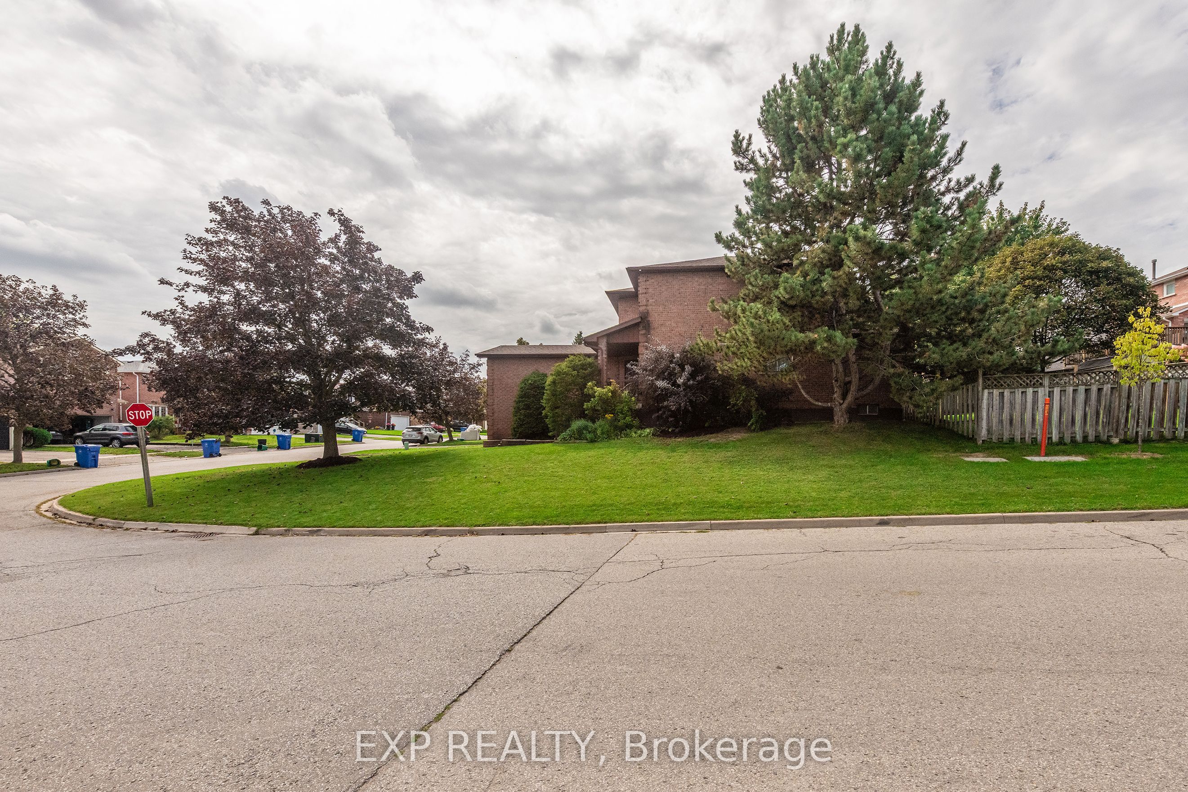
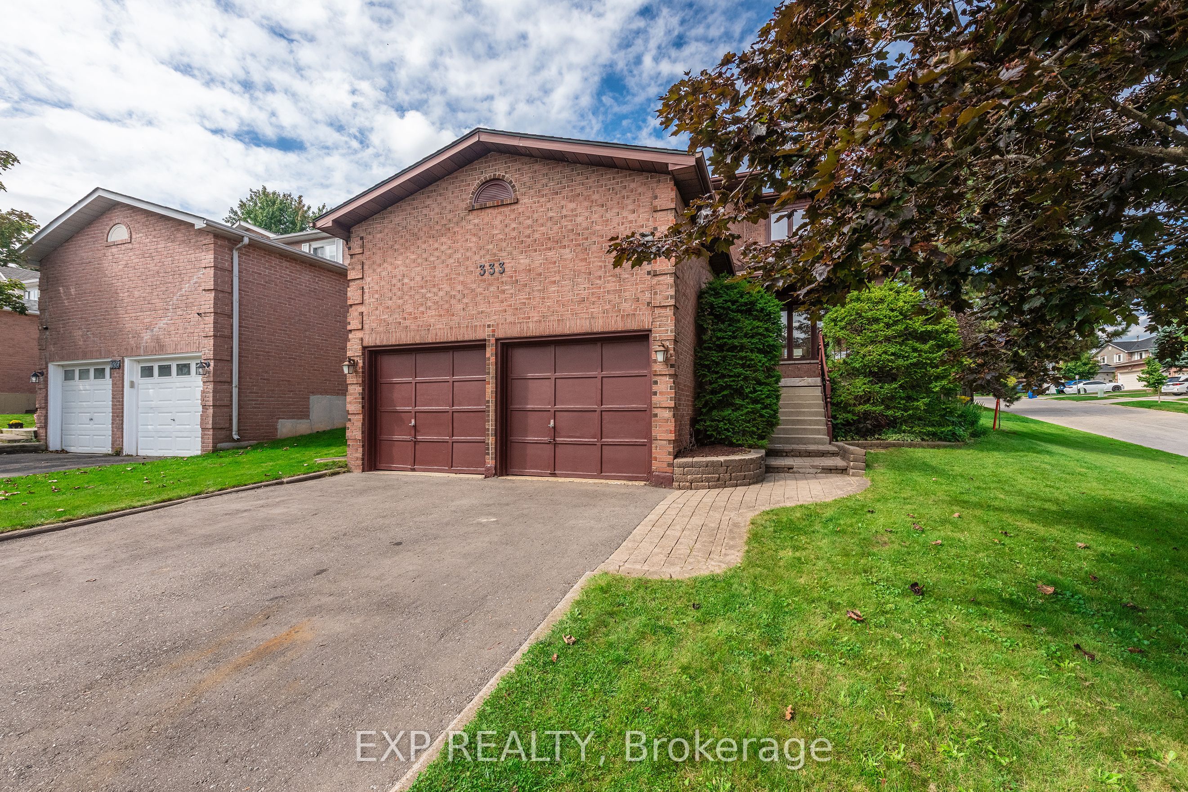
Enter an interest rate to see your estimated monthly payment.Welcome to this beautifully maintained 3-bedroom, 3-bathroom home in a welcoming, family-friendly Orangeville neighbourhood. Set on a corner lot with a fully fenced backyard, this 1750 sq ft home offers a comfortable layout, thoughtful updates, and a location within walking distance of schools. The renovated eat-in kitchen features quartz countertops, stainless steel appliances, and a walkout to the backyard deck, making it ideal for everyday living and entertaining. The warm & inviting family room is the perfect place to unwind, complete with hardwood flooring, pot lighting, and a cozy gas fireplace. Upstairs, the spacious primary suite offers a walk-in closet and private 4-piece ensuite, alongside two additional bedrooms and a full bathroom. Main floor laundry and a convenient powder room add everyday functionality, while the private backyard retreat features a hot tub and deck for relaxing or hosting family and friends. Updated top to bottom with stylish finishes and quality craftmanship, including renovated kitchen, new flooring, updated windows, and shingles. Complete with an attached double garage and parking for four on the driveway, and just steps to Orangeville amenities, this home offers a wonderful blend of comfort, convenience, and family living.
| 3 days ago | Listing first seen on site | |
| 3 days ago | Listing updated with changes from the MLS® |

Listing information is provided by Participants of the Toronto Real Estate Board. VOW information is provided exclusively for personal, non-commercial use, and may not be used for any purpose other than to identify prospective properties consumers may be interested in purchasing. Information is deemed reliable but not guaranteed. Copyright 2026, Toronto Real Estate Board
Last checked 2026-09-22 02:09 AM UTC