


1529 Venetia DriveOakville, ON L6L 1K8
Mortgage Calculator
Monthly Payment (Est.)
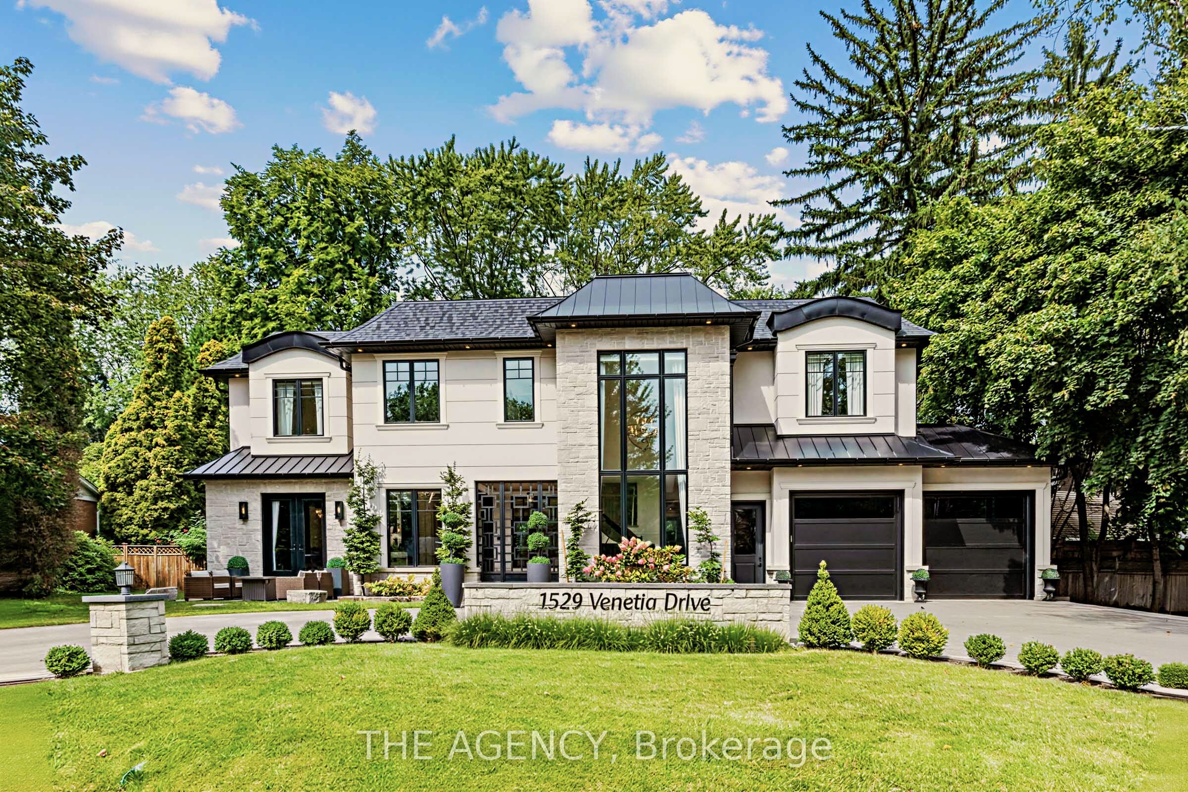
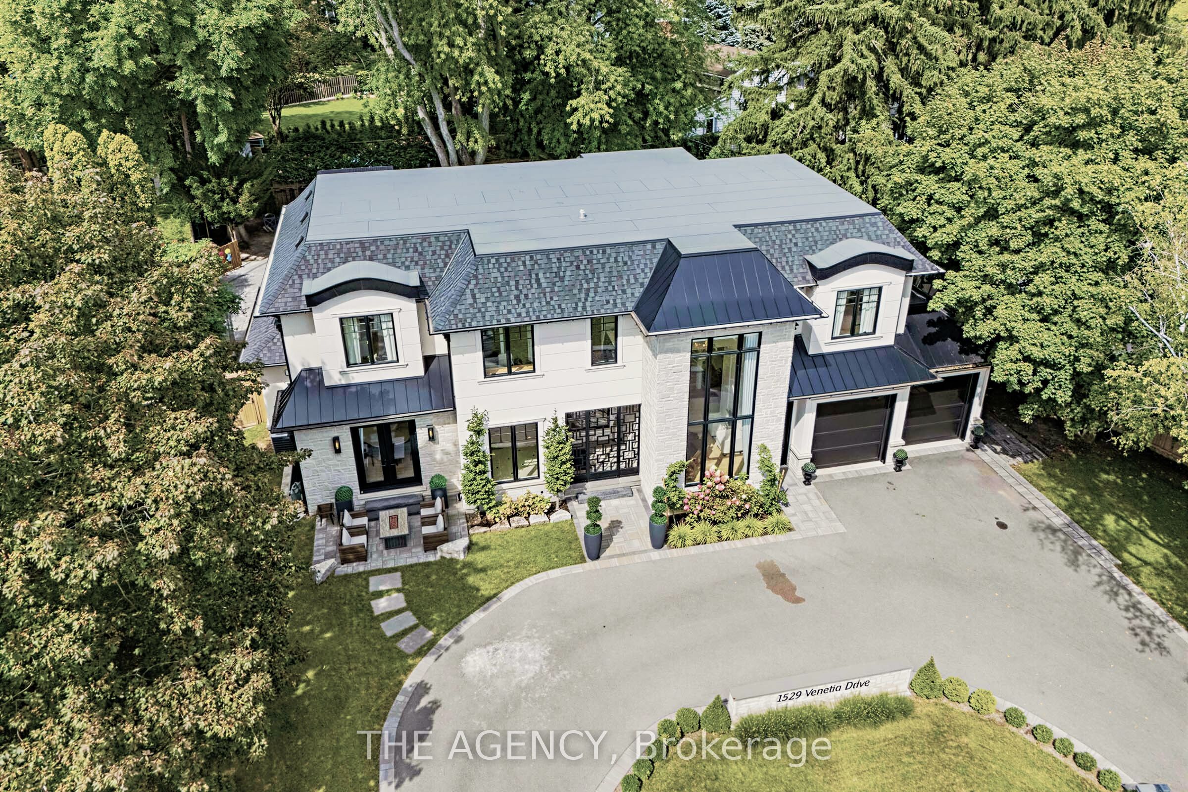
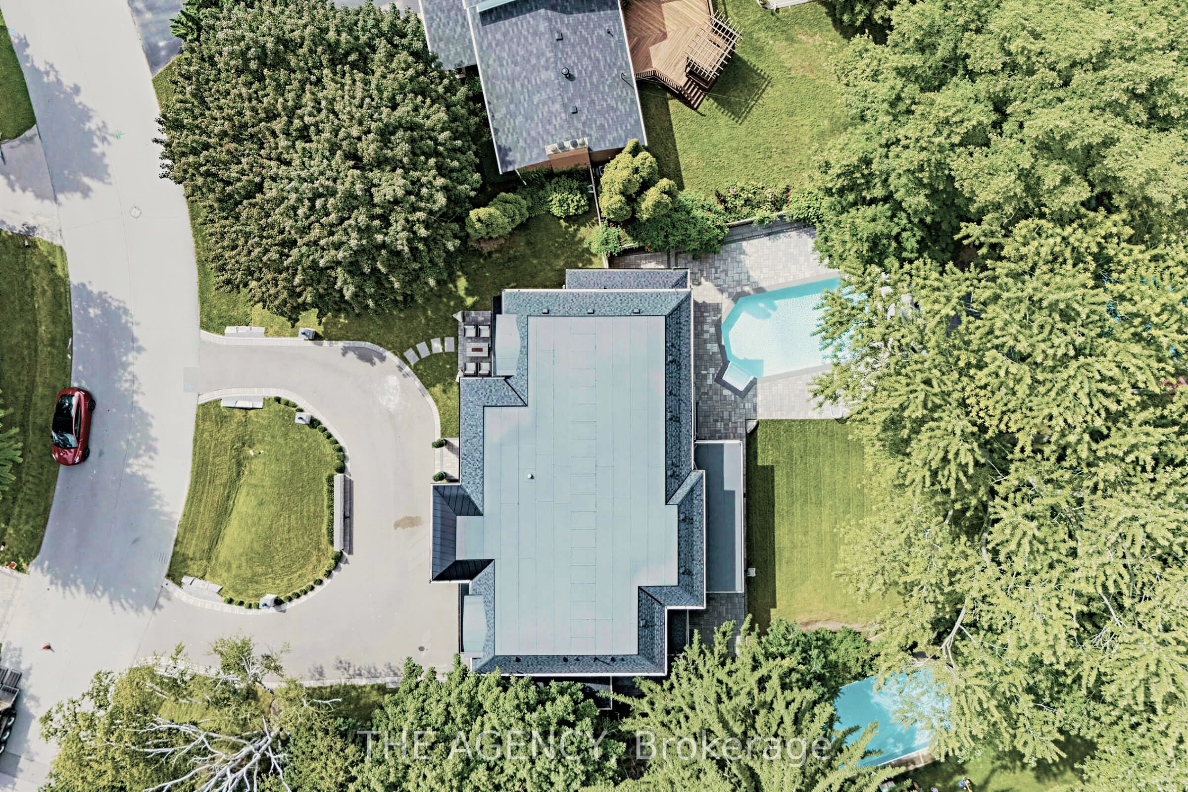
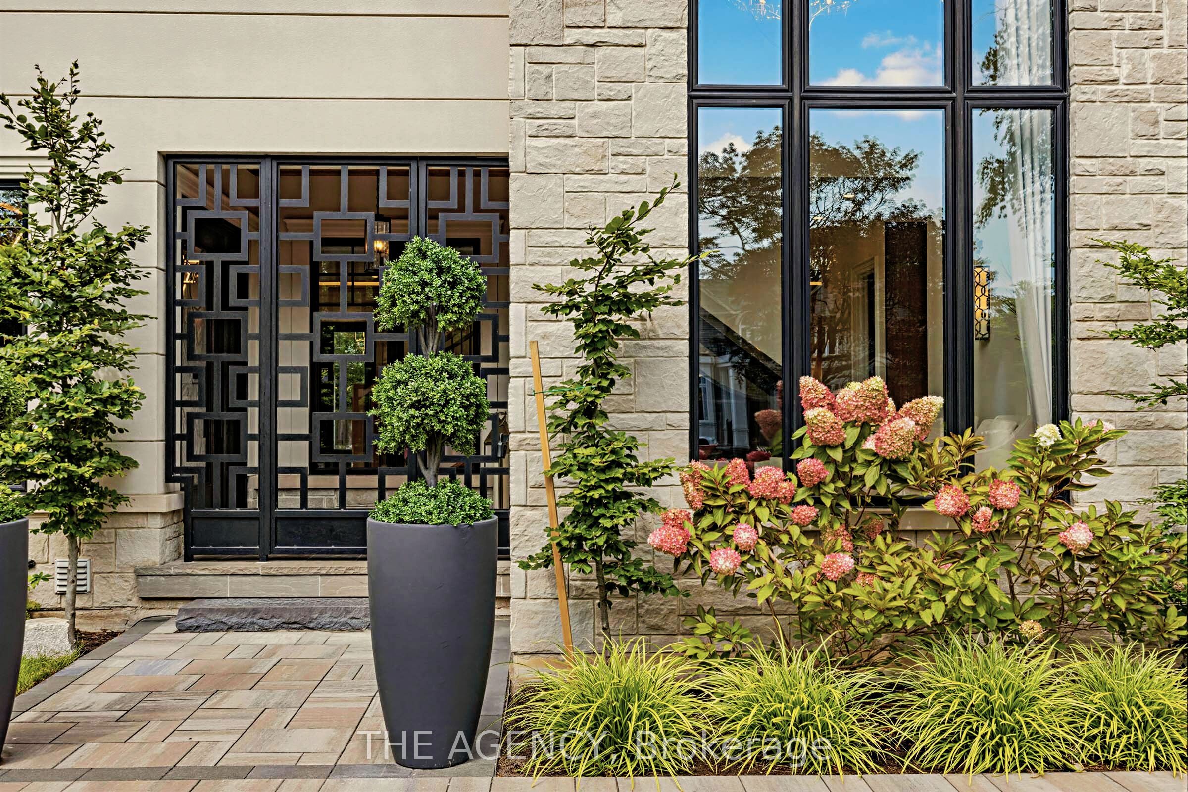
$24,409Welcome to 1529 Venetia Drive, a turn-key masterpiece in Oakville's Coronation Park. Set onmore than a third of an acre with 116 feet of frontage and a lot that deepens to 198 feet atits longest point, this residence offers an unparalleled family experience. This fullyautomated home features bespoke living with oak floors, an abundance of natural light and highend finishes throughout. Bright, serene and stylish, the gourmet kitchen features Thermadorappliances, a secondary catering kitchen and options for both formal and casual dining as wellas entertaining. Upstairs, four spacious bedrooms offer serene retreats with ensuite bathrooms,heated floors, and custom walk-in closets. The master suite's spa-like bath and softly litcloset impress. A private office and convenient laundry room complete the upper level. Thefinished basement includes an entertaining area, separate theatre, home gym and guest suiteoffering space for relaxation and self-care. The exterior more than impresses with beautifullylandscaped grounds surrounding a sparkling pool, entertainment decks, and a charming gazebo.Discover Coronation Park, where you're moments from the lake and minutes from top-tier privateschools, offering the perfect blend of luxury and convenience for you and your family.
| yesterday | Listing first seen on site | |
| yesterday | Listing updated with changes from the MLS® |

Listing information is provided by Participants of the Toronto Real Estate Board. VOW information is provided exclusively for personal, non-commercial use, and may not be used for any purpose other than to identify prospective properties consumers may be interested in purchasing. Information is deemed reliable but not guaranteed. Copyright 2026, Toronto Real Estate Board
Last checked 2026-09-19 09:01 AM UTC