Save
Ask
Tour
Hide
Share
$6,200,000
34 Days On Site

91 Troiless Street
Caledon, ON L7K 1C1

For Sale|Single Family Residence|Active
8
Beds
9
Total Baths
County:
Peel
Call Now: (647) 360-6433
Is this the listing for you? We can help make it yours.
(647) 360-6433
91 Troiless Street91 Troiless Street91 Troiless Street91 Troiless Street
Save
Ask
Tour
Hide
Share

Mortgage Calculator

Monthly Payment (Est.)

Enter an interest rate to see your estimated monthly payment.
Calculator powered by Showcase IDX, a Constellation1 Company. Copyright ©2026 Information is deemed reliable but not guaranteed.

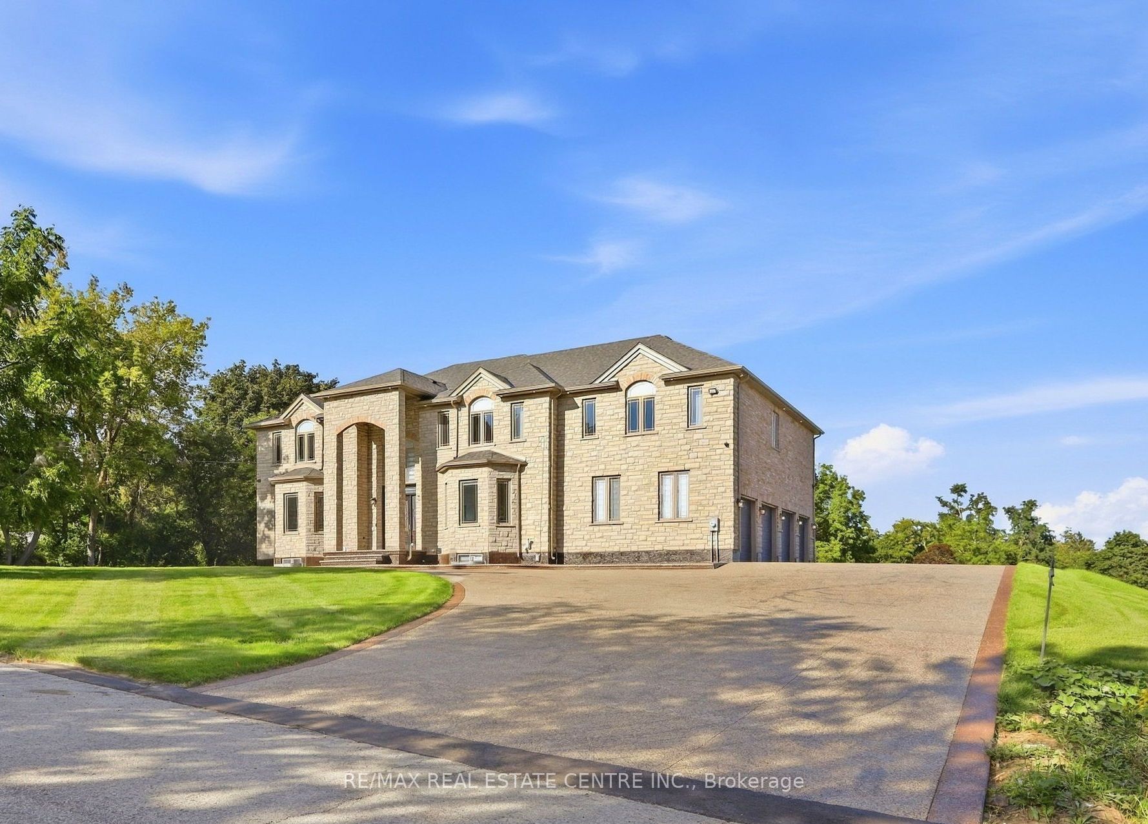
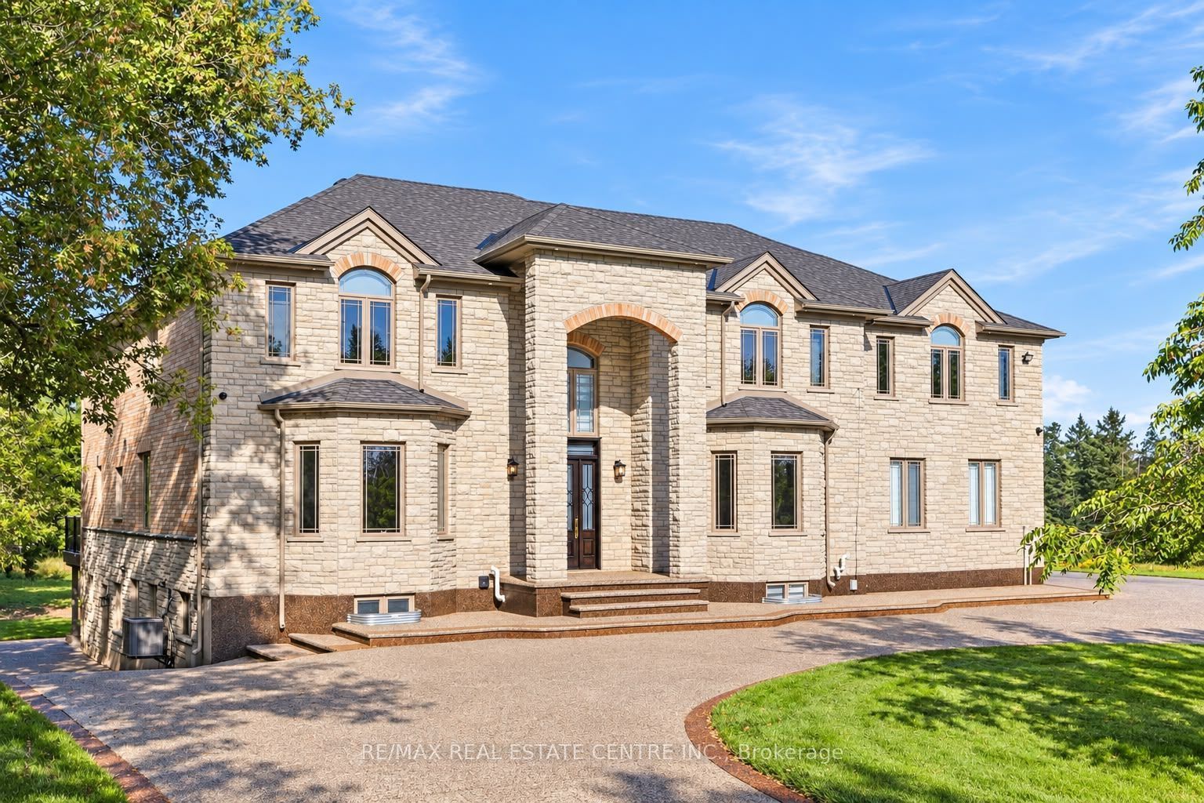
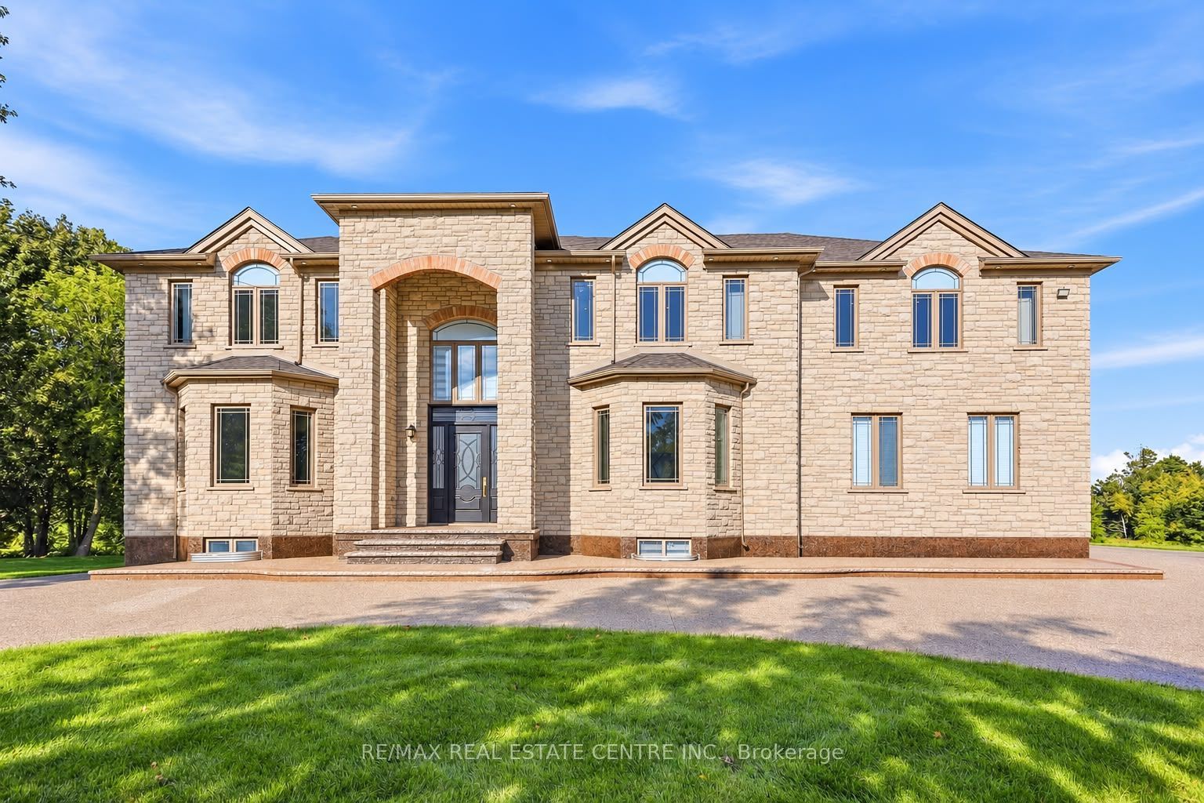
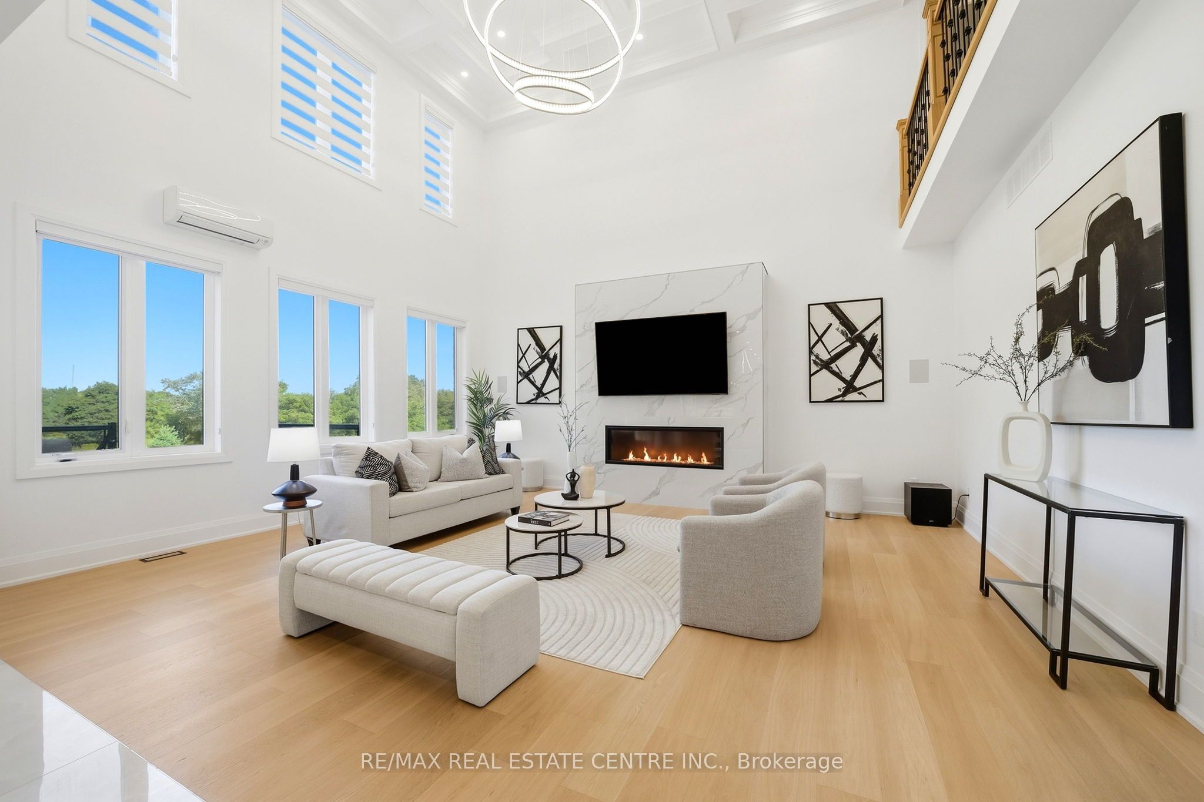
Welcome To This Gorgeous One-Of-A-Kind Luxury Custom Built Detached Estate Home Situated On 1 Private Acre In The Prestigious Hidden Hills Community Of Caledon Village. This Meticulously Crafted Modern Day Castle Features 6 + 2 Bedrooms, 9 Bathrooms, 3 Kitchens, And Over 8,000 Square Feet Of Living Space. This Home Consists Of Stunning Architecture Both Inside And Out. A Open To Above Grand Foyer And Great Room With A 5.1 Channel Built-In Surround Sound System And Soaring 20 Foot Ceilings. A Modern High End Chef's Kitchen With Attached Secondary Spice/Butler's Kitchen. A Multi-Sided Walk-Out Basement With An Attached Basement Apartment. A Massive Fully Waterproof Composite Backyard Deck Perfect For Entertaining. Exposed Aggregate Stone Double Driveway With 20+ Car Parking, And Attached Private 4 Car Garage Parking. Fully Automated Smart Home Automation System Equipped With Control 4 To Make Your Life More Effortless. This Masterpiece Includes 6 Large Bedrooms, All With Their Own Private Ensuites And Finished Walk-In Closets. Enjoy A Bright And Spacious Private Office/In-Law Suite On The Main Floor. And Designed With A 3 Story Elevator. A Beautiful Second Floor Containing A Primary Bedroom With A Reading Area And A Walk-Out To Your Balcony Overlooking A Private Lot Nestled By Mature Trees And Vast Greenery. And A Secondary Bedroom With Large Steam Shower And Walk-Out Balcony Perfect For Peace And Serenity. A Fully Finished Basement Comprising Of An Oversized Rec-Room Equipped With A Beautiful Theatre Room With Raised Flooring Perfect For Movie Nights. Close To All Major Schools, Shopping Centres, Parks, Golf Courses, Hiking Trails, Restaurants, Hospitals, And More. Just Seconds To Highway 10. Only 45 Minutes To Downtown Toronto. And Just 10 Minutes To The Future Highway 413. A Truly Luxurious Peel Regional Residence For Those Seeking An Extraordinary Place To Call Home.

Save
Ask
Tour
Hide
Share
Listing Snapshot
Price 
$6,200,000
Days On Site 
34 Days
Bedrooms 
8
Inside Area (SqFt) 
N/A
Total Baths 
9
Full Baths 
N/A
Partial Baths 
N/A
Lot Size 
N/A
Year Built 
N/A
MLS® Number 
W13790244
Status 
Active
Property Tax 
$20,000
Maintenance Fees 
N/A
Sq Ft Source 
N/A
Friends & Family
Recent Activity
a month agoListing first seen on site
a month agoListing updated with changes from the MLS®
General Features
Attached Garage 
Yes
Cross Street 
Hurontario & Charleston
Direction Faces 
West
Garage 
Yes
Number Of Stories 
2
Parking 
Garage Door OpenerPrivateAttached
Parking Spaces 
24
Property Sub Type 
Single Family Residence
Sewer 
Septic Tank
Style 
2-Storey
Utilities 
Cable Available
Water Source 
WellPrivate
Zoning 
RR
Interior Features
Appliances 
OvenRangeWater SoftenerWater Purifier
Basement 
Walk-Out AccessSump PumpApartment
Cooling 
Central Air
Fireplace 
Yes
Fireplace Features 
ElectricFamily Room
Fireplaces 
3
Heating 
Natural GasForced Air
Interior 
Central VacuumElevatorIn-Law Floorplan
Bedroom 
Dimensions - 4.72 x 3.96Level - Main
Bedroom 2 
Dimensions - 6.7 x 5.79Level - Second
Bedroom 3 
Dimensions - 5.02 x 5.36Level - SecondFeatures - Walk-In Closet(s)
Bedroom 4 
Dimensions - 3.9 x 4.26Level - SecondFeatures - Walk-In Closet(s)
Bedroom 5 
Dimensions - 3.9 x 4.26Level - SecondFeatures - Walk-In Closet(s)
Breakfast 
Dimensions - 3.77 x 4.57Level - Main
Den 
Dimensions - 3.65 x 3.5Level - Second
Dining Room 
Dimensions - 5.48 x 3.74Level - Main
Great Room 
Dimensions - 5.48 x 6.4Level - MainFeatures - Coffered Ceiling(s)
Kitchen 
Dimensions - 5.4 x 2.59Level - MainFeatures - Built-in Features
Living Room 
Dimensions - 5.48 x 3.96Level - MainFeatures - Coffered Ceiling(s)
Master Bedroom 
Dimensions - 5.48 x 6.58Level - SecondFeatures - His and Hers Closets
Media Room 
Dimensions - 4.26 x 5.91Level - Basement
Recreation 
Dimensions - 9.14 x 7.31Level - Basement
Save
Ask
Tour
Hide
Share
Exterior Features
Construction Details 
BrickStone
Pool Features 
None
Roof 
Shingle
Listing courtesy of RE/MAX REAL ESTATE CENTRE INC.

Listing information is provided by Participants of the Toronto Real Estate Board. VOW information is provided exclusively for personal, non-commercial use, and may not be used for any purpose other than to identify prospective properties consumers may be interested in purchasing. Information is deemed reliable but not guaranteed. Copyright 2026, Toronto Real Estate Board
Last checked 2026-10-21 11:06 AM UTC

Neighborhood & Commute
Source: Walkscore
Disclosure: Community information and market data powered by Constellation Data Labs. Information is deemed reliable but not guaranteed.
Save
Ask
Tour
Hide
Share