


8438 Ninth LineHalton Hills, ON L0P 1K0
Mortgage Calculator
Monthly Payment (Est.)
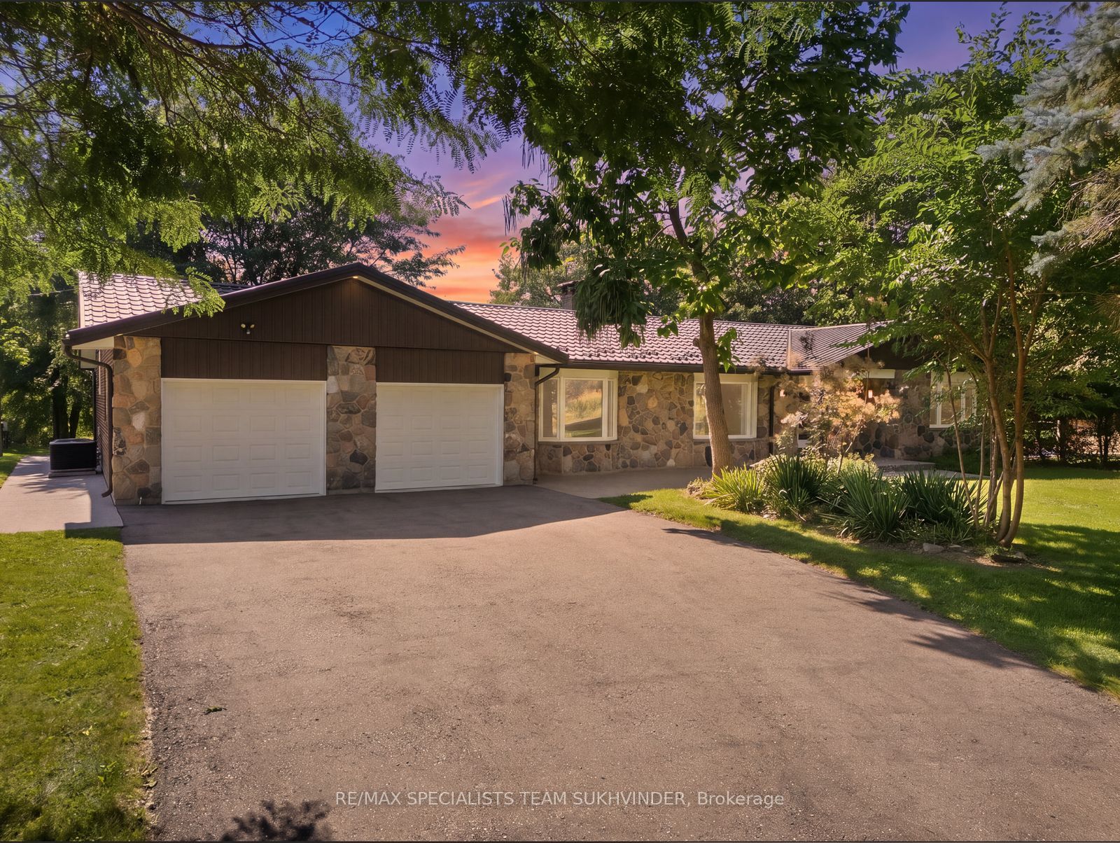
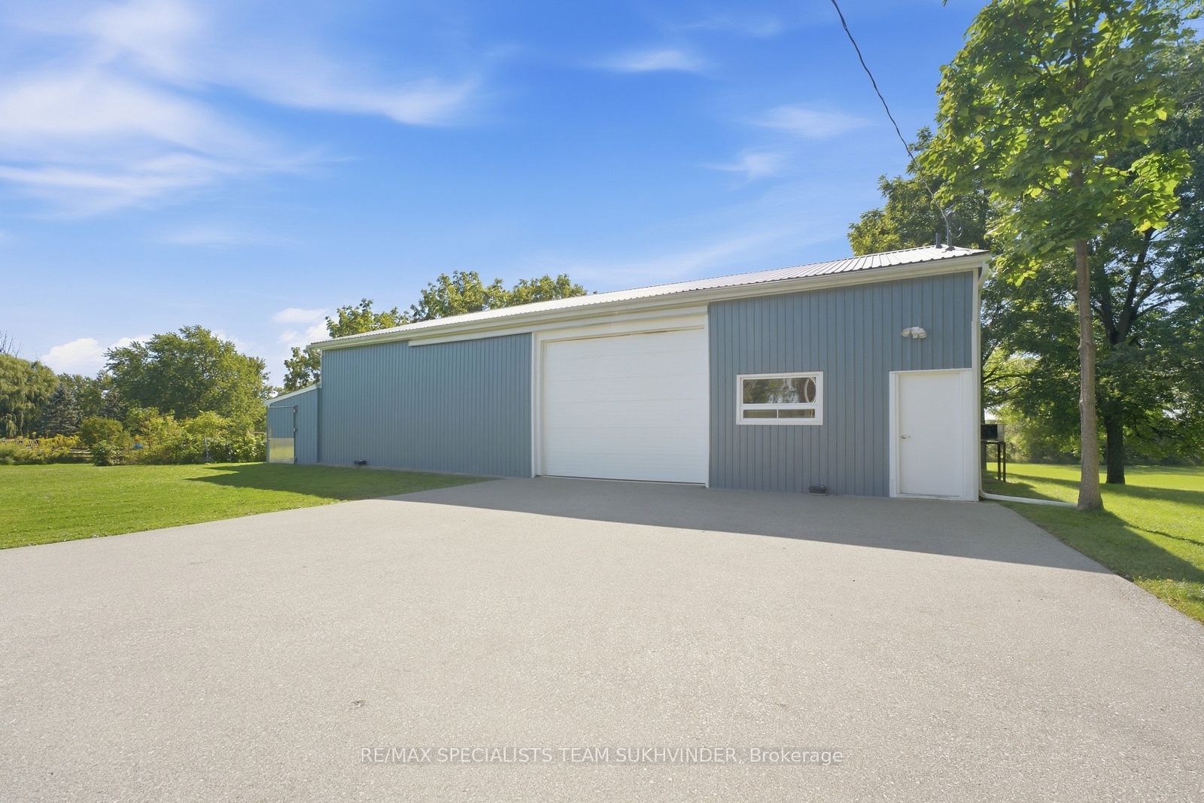
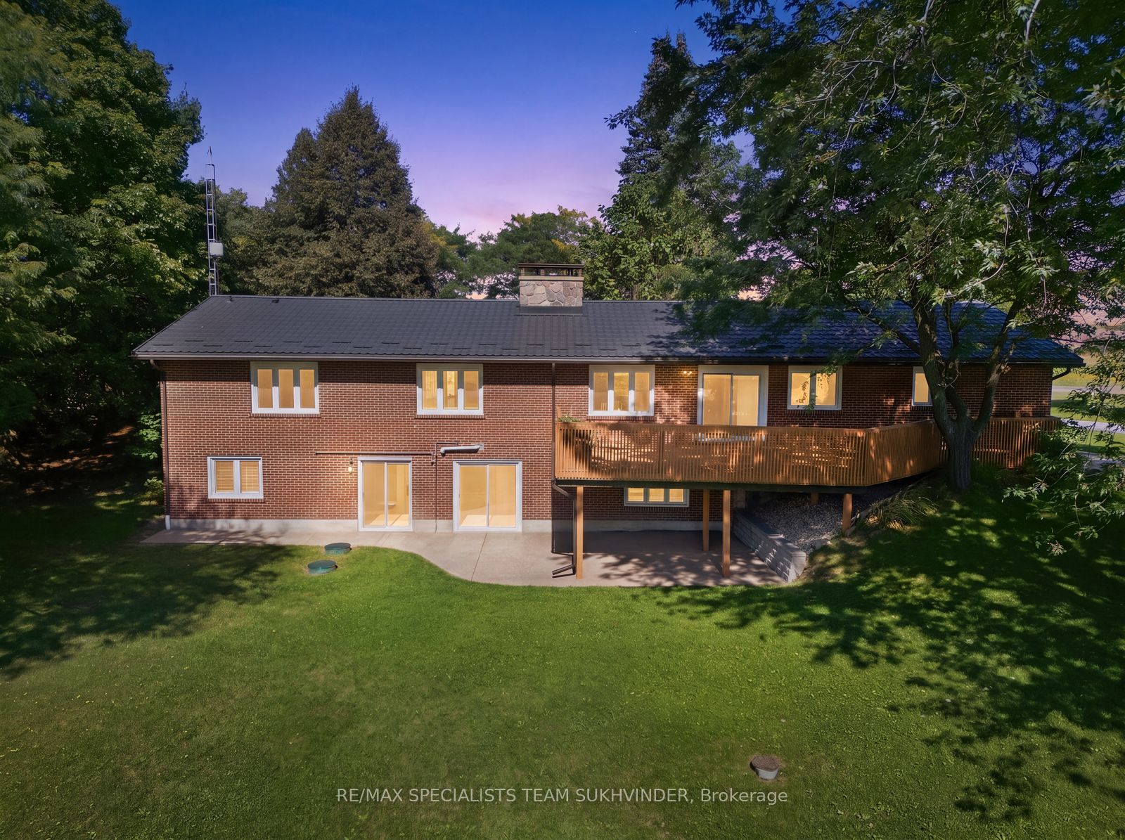
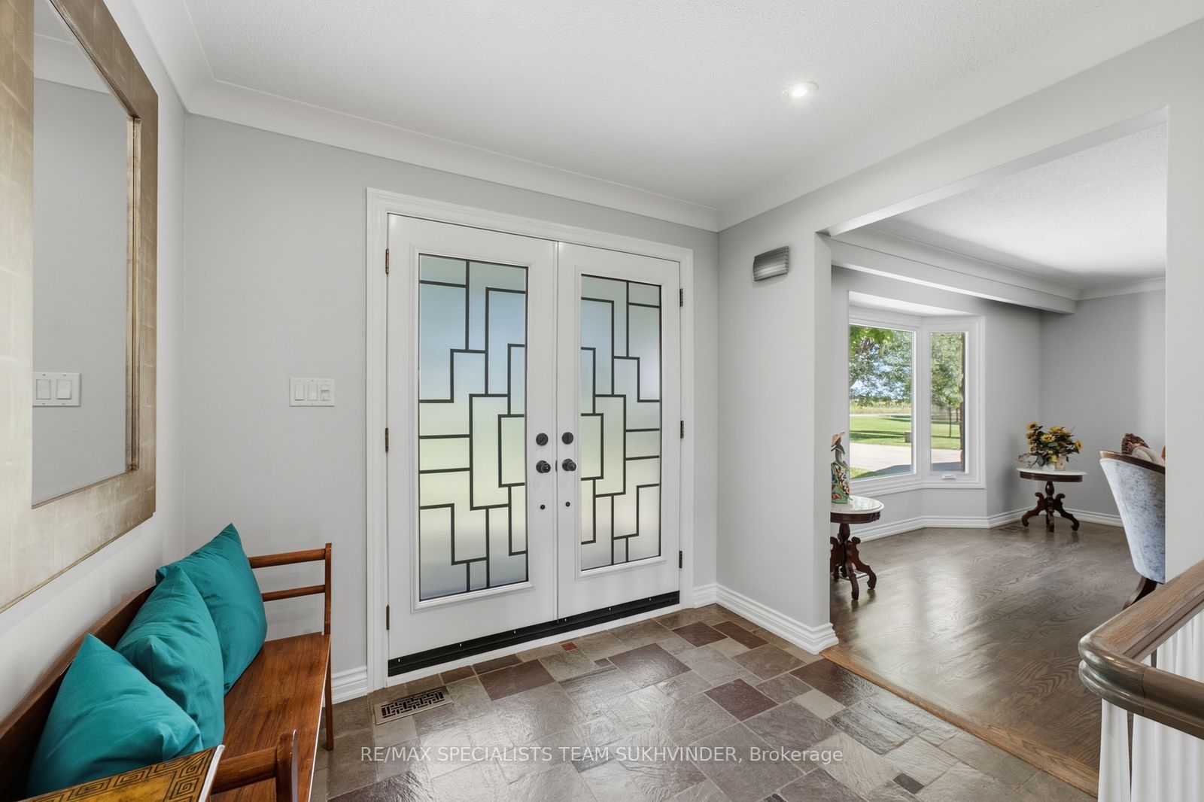
Enter an interest rate to see your estimated monthly payment.Welcome to this exceptional 4.67-acre private property offering the perfect combination of space, privacy, and versatility. This beautifully renovated bungalow features over 2,100 sq. ft. of above-grade living space, with a functional 2+2 bedroom and 4-bathroom layout that offers plenty of room for growing families or multi-generational living.The main level features a bright, open-concept design with generous living and dining areas, a comfortable family room, two fireplaces, and a spacious eat-in kitchen with a walk-out to the large deck overlooking the property.The fully finished lower level adds even more living space with two large bedrooms, a second eat-in kitchen, and two bathrooms with heated floors, along with its own walk-out to the yard.Outside, the possibilities are endless with expansive private grounds and an impressive approximately 2,600 sq. ft. workshop that was previously used for commercial food service. Whether you're looking for a dedicated workspace, business opportunity, hobby space, storage, or additional income potential, this property offers incredible flexibility.Located just a 3-minute drive from Toronto Premium Outlets and minutes from Highways 401 and 407, you can enjoy the privacy and tranquility of acreage living while remaining close to shopping, amenities, and major transportation routes.A truly unique property with extensive upgrades, incredible space, and endless potential. Come see everything this property has to offer.
| 2 days ago | Listing updated with changes from the MLS® | |
| a month ago | Listing first seen on site |

Listing information is provided by Participants of the Toronto Real Estate Board. VOW information is provided exclusively for personal, non-commercial use, and may not be used for any purpose other than to identify prospective properties consumers may be interested in purchasing. Information is deemed reliable but not guaranteed. Copyright 2026, Toronto Real Estate Board
Last checked 2026-10-20 10:22 PM UTC