


14 Songwood DriveToronto W05, ON M9M 1X3
Mortgage Calculator
Monthly Payment (Est.)
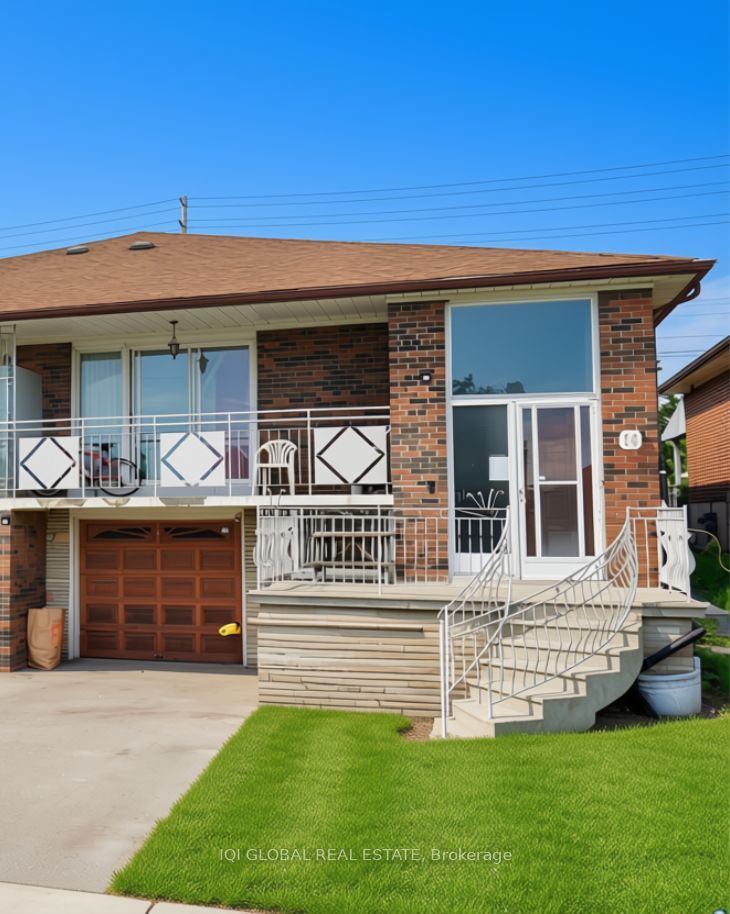
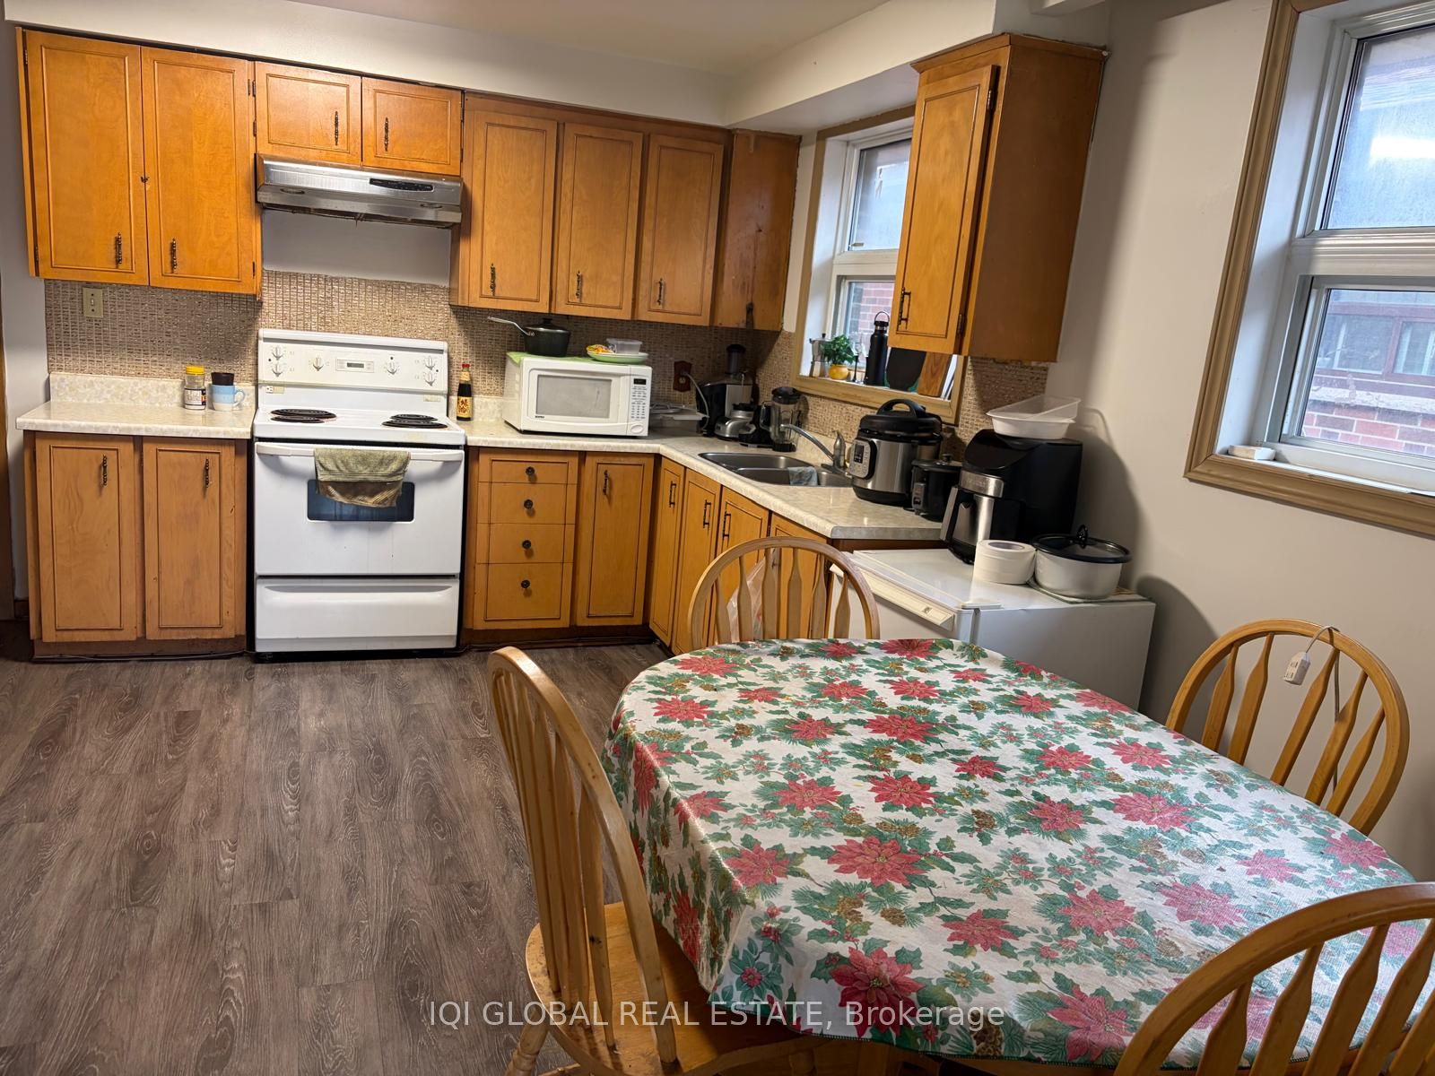
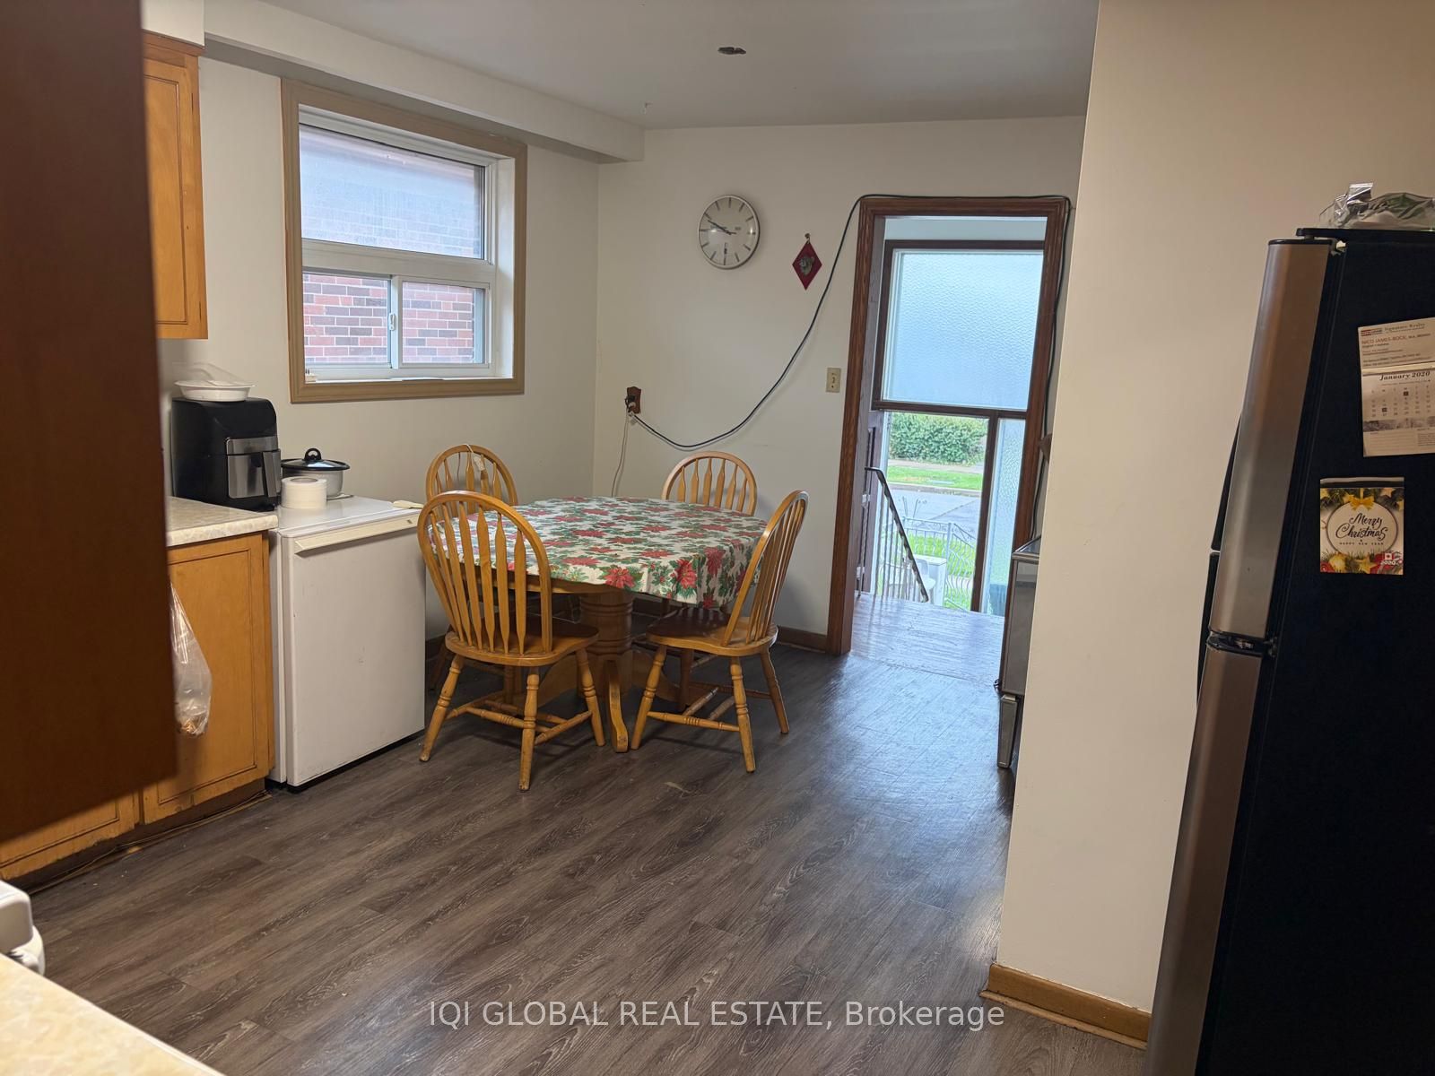
$4,106Welcome to 14 Songwood Drive, a well-kept raised bungalow in the established Humbermede neighbourhood of Toronto. This spacious semi-detached home offers a functional layout, generous parking, an attached built-in garage, and a separate entrance to the lower level. The main floor features a comfortable living area, dining area, kitchen, and three bedrooms. The kitchen is finished with ceramic tile flooring, while the remaining main-floor living areas and bedrooms feature hardwood floors. The living and dining areas have been divided by an interior wall, creating additional flexibility for a variety of uses while maintaining the home's three-bedroom configuration. The lower level offers a spacious recreation room, kitchen, and laundry area, all with ceramic flooring. With its separate entrance and versatile layout, the basement provides excellent potential for extended family, guests, or rental use. Enjoy an attached built-in garage and a generous driveway with approximately four additional parking spaces. Conveniently located close to transit, schools, parks, shopping, major roads, and everyday amenities. A well-maintained home offering versatile living space, excellent parking, and outstanding potential in a desirable Toronto community.
| 2 hours ago | Listing first seen on site | |
| 2 hours ago | Listing updated with changes from the MLS® |

Listing information is provided by Participants of the Toronto Real Estate Board. VOW information is provided exclusively for personal, non-commercial use, and may not be used for any purpose other than to identify prospective properties consumers may be interested in purchasing. Information is deemed reliable but not guaranteed. Copyright 2026, Toronto Real Estate Board
Last checked 2026-09-09 07:08 PM UTC