


51 Mount Dennis DriveToronto W04, ON M6M 5H5
Mortgage Calculator
Monthly Payment (Est.)
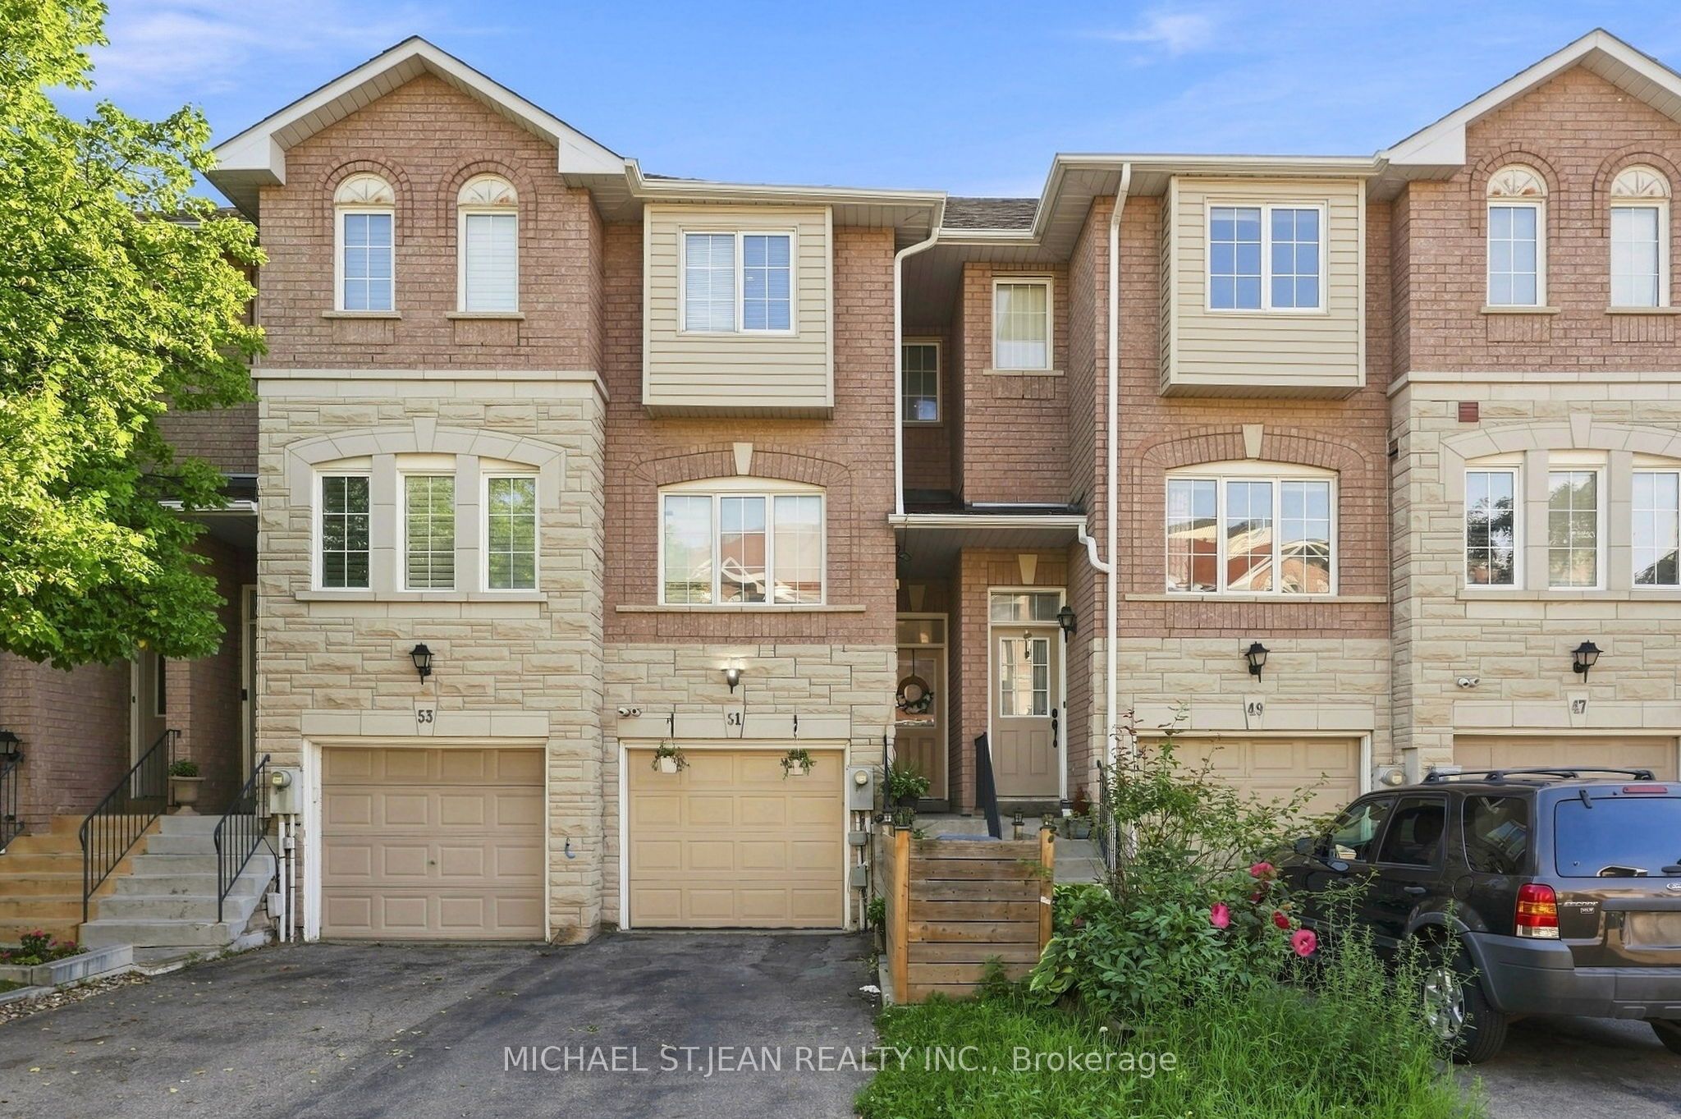
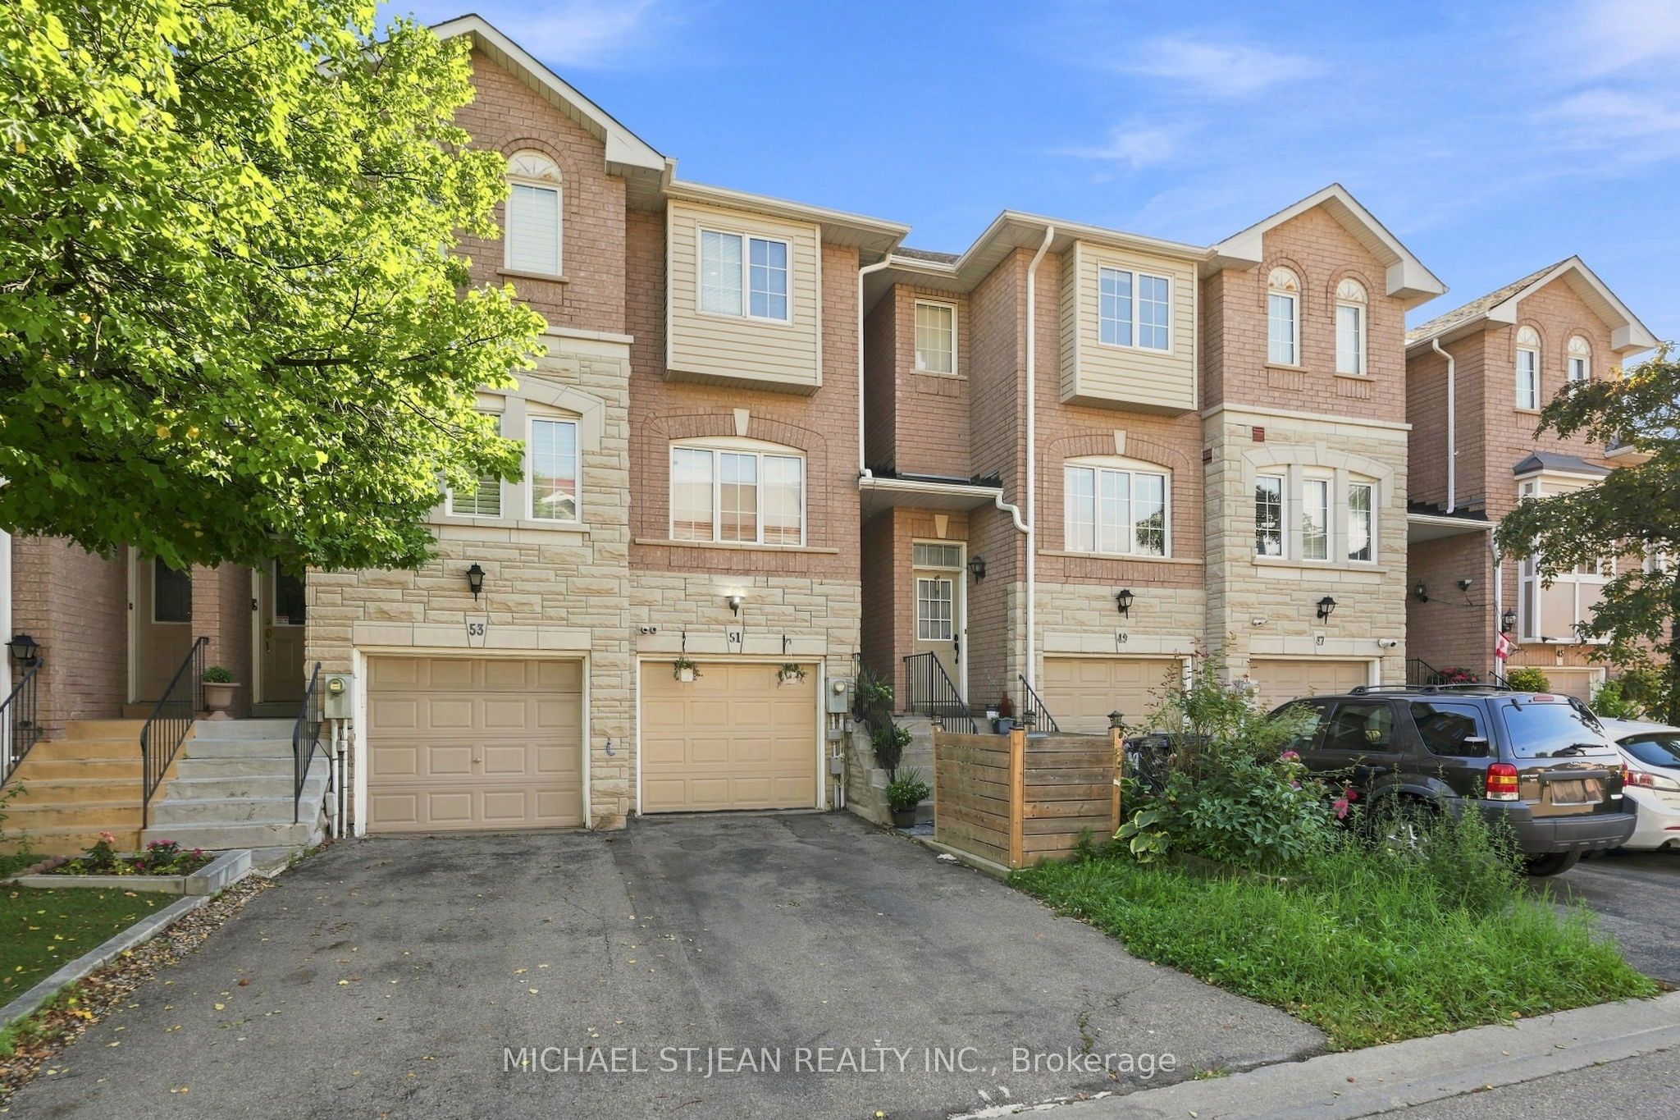
$3,554Welcome to lakeside living in this charming and beautifully updated beach home in desirable Hamilton Beach. Thoughtfully renovated with modern finishes throughout, this inviting 2-bedroom, 2-bathroom home combines style and comfort in a fantastic setting. The main level offers a bright and welcoming living space, while the second-floor features two comfortable bedrooms and a beautiful bathroom with picturesque lake views. The fully finished basement provides valuable additional living space with endless possibilities for a home office, family room, gym, or guest space. With its modern updates, functional layout and wonderful proximity to the waterfront, parks and trails, this is a home you'll be proud to call your own. Come experience the lifestyle and make this Hamilton Beach gem your new home!
| 3 hours ago | Listing first seen on site | |
| 3 hours ago | Listing updated with changes from the MLS® |

Listing information is provided by Participants of the Toronto Real Estate Board. VOW information is provided exclusively for personal, non-commercial use, and may not be used for any purpose other than to identify prospective properties consumers may be interested in purchasing. Information is deemed reliable but not guaranteed. Copyright 2026, Toronto Real Estate Board
Last checked 2026-09-05 09:08 PM UTC