


The Southport60 Southport Street 218Toronto W01, ON M6S 3N4
Mortgage Calculator
Monthly Payment (Est.)
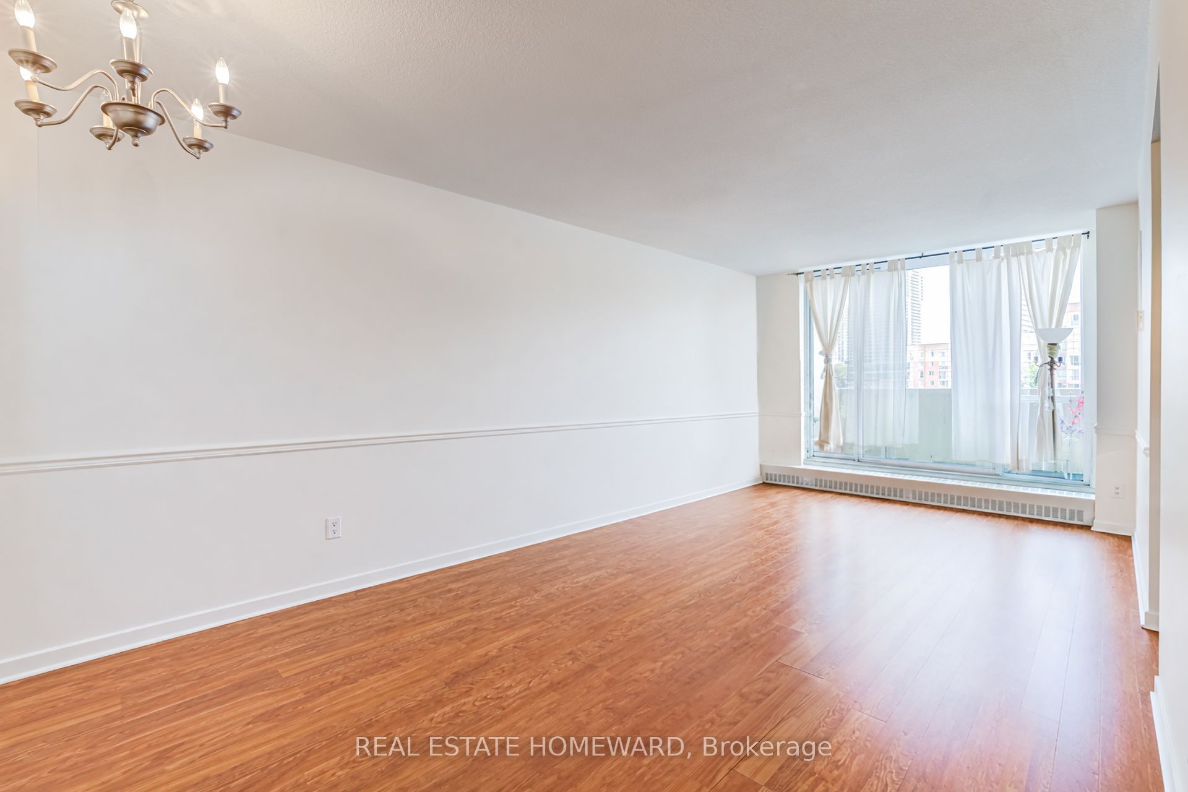
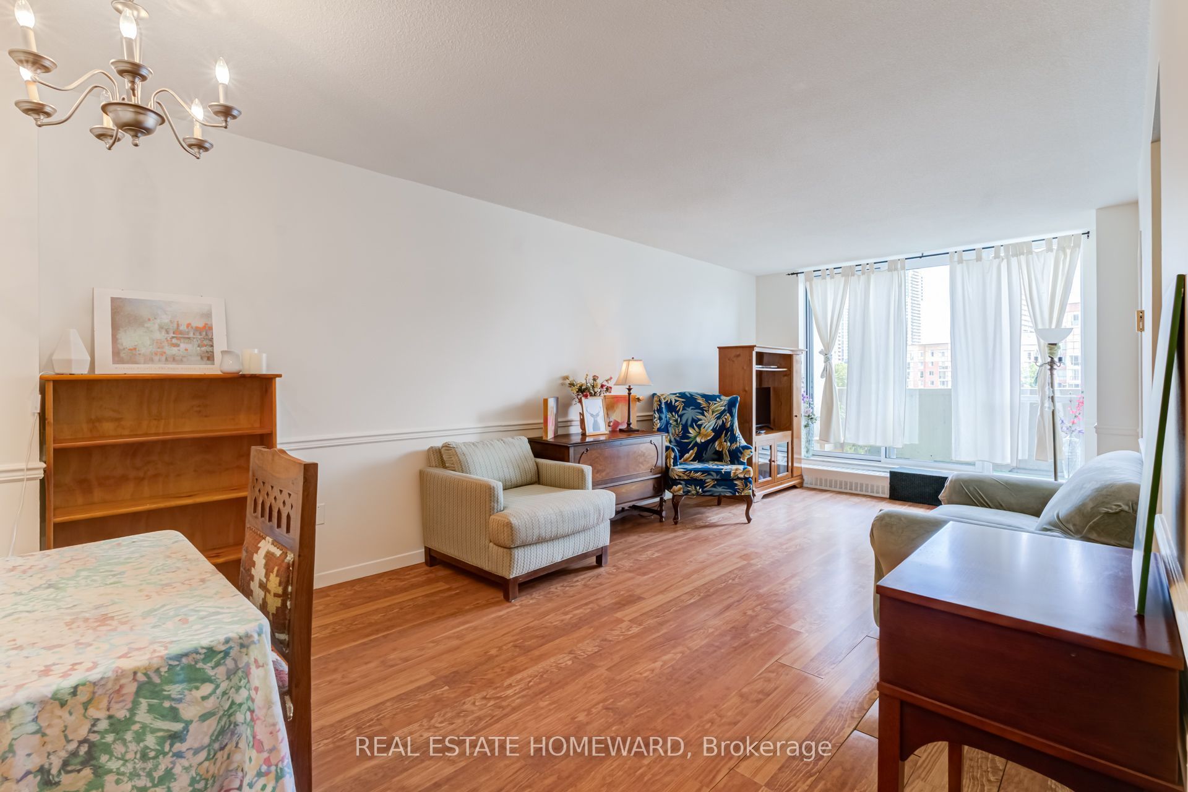
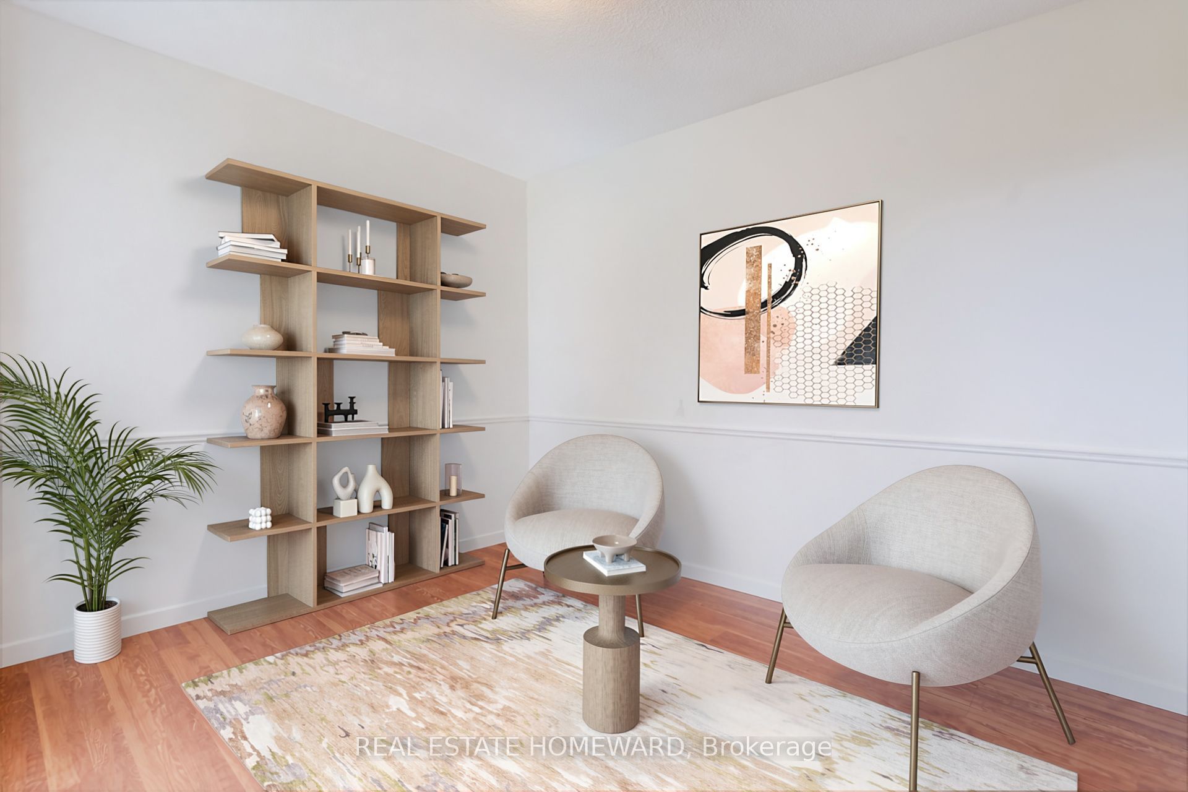
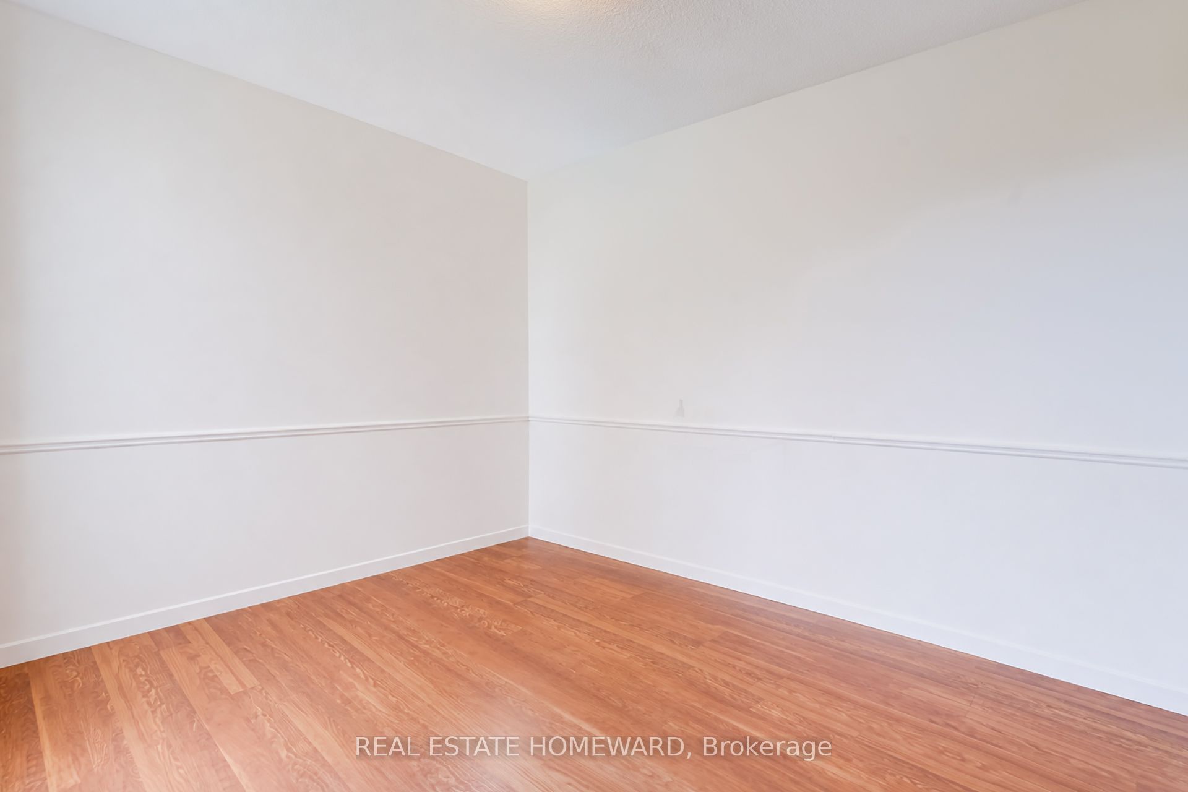
$2,828Welcome to 60 Southport St, Suite 218-a rare two-storey condo offering the perfect blend of space, light and lifestyle. This bright, airy 2+1 bedroom, 1-bathroom suite spans approximately 1,100 sq. ft, features fresh paint throughout, and includes parking plus all-inclusive maintenance fees.Your blank canvas in High Park-Swansea: the flexible layout easily fits a king bed, home office, hobbies and more-giving you room to breathe and the freedom to personalize at your own pace. Ideal for downsizers and growing families, this pet-friendly home delivers a townhouse-like feel with the convenience and amenities of a professionally managed building in one of Toronto's most sought-after neighbourhoods.Steps to top-rated schools (Swansea PS, St. Pius, Humberside CI) and a short walk to Lake Ontario, High Park and the Humber River. Enjoy local favourites like the Cheese Boutique around the corner, plus the boutiques, bakeries and cafés of Bloor West Village and Roncesvalles just a quick bus ride away. TTC at your doorstep.Residents enjoy an exceptional suite of amenities: gym, party room, indoor pool, exercise and games room, plus a spacious dog area, outdoor visitor parking and tennis court. Extremely well-managed and secure building. All utilities-including high-speed internet and cable TV-are included in the maintenance fee. Some photos are virtually staged.
| 3 hours ago | Listing first seen on site | |
| 3 hours ago | Listing updated with changes from the MLS® |

Listing information is provided by Participants of the Toronto Real Estate Board. VOW information is provided exclusively for personal, non-commercial use, and may not be used for any purpose other than to identify prospective properties consumers may be interested in purchasing. Information is deemed reliable but not guaranteed. Copyright 2026, Toronto Real Estate Board
Last checked 2026-09-05 09:13 PM UTC