


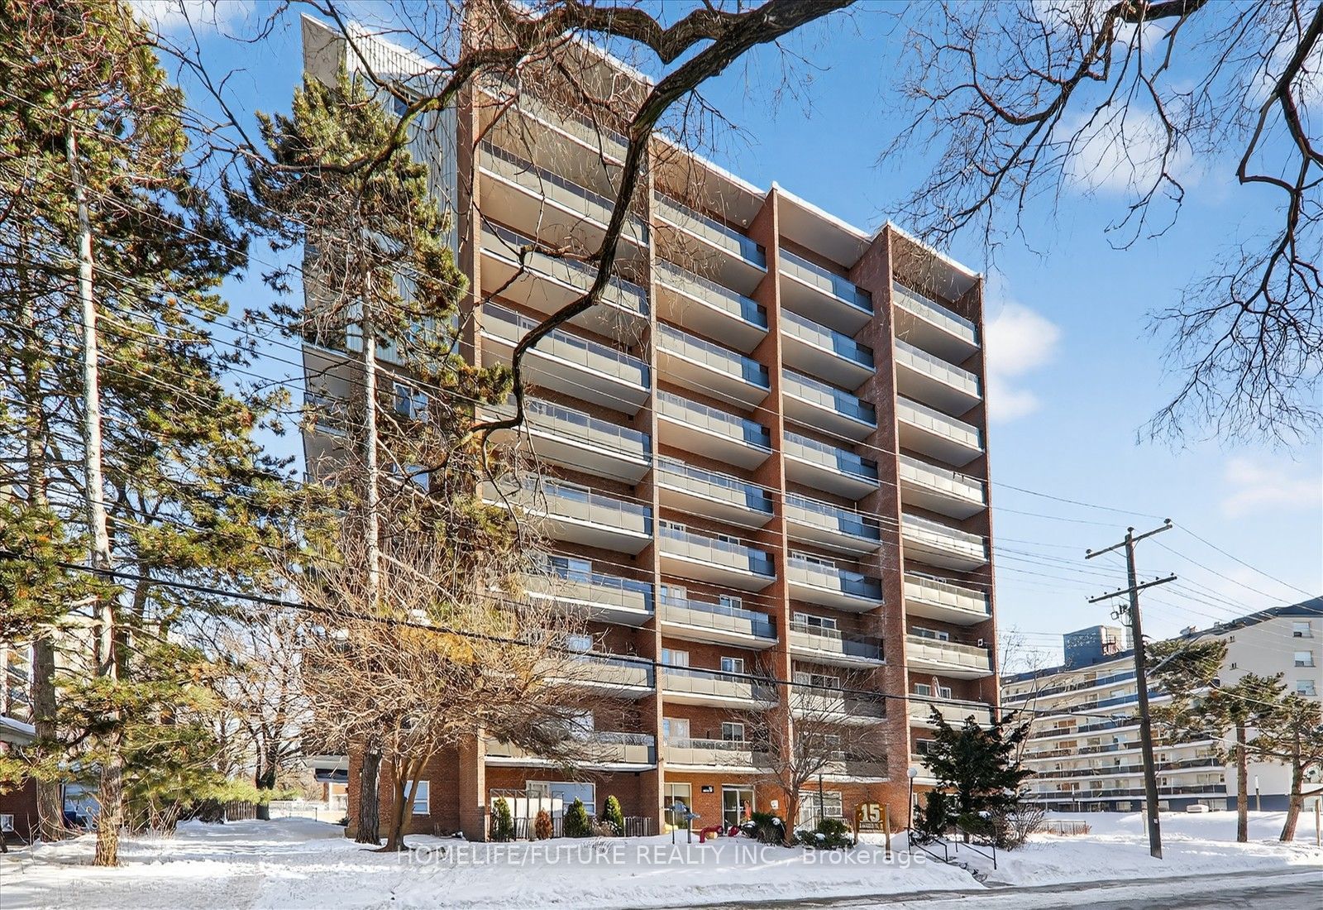
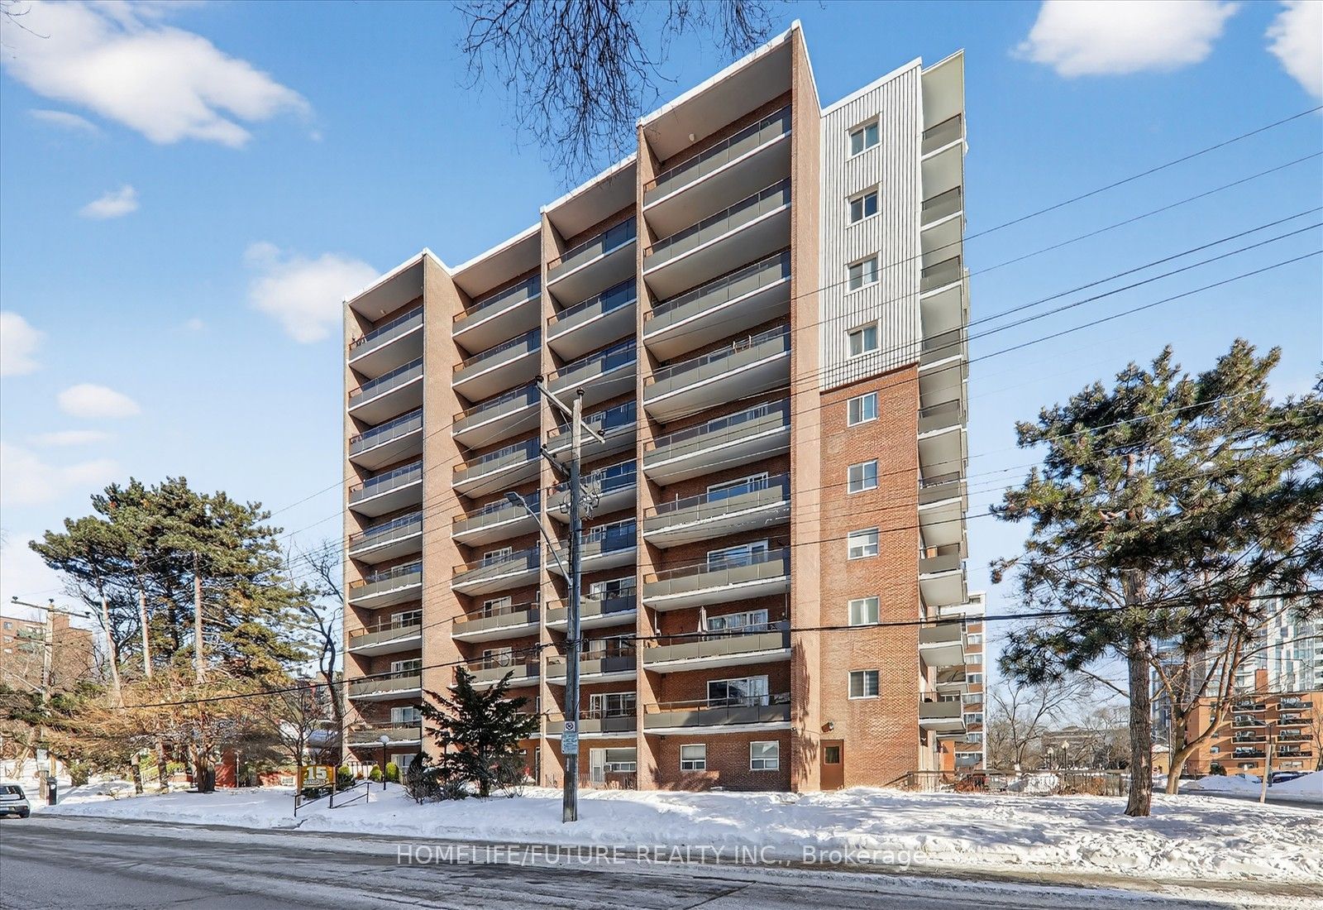
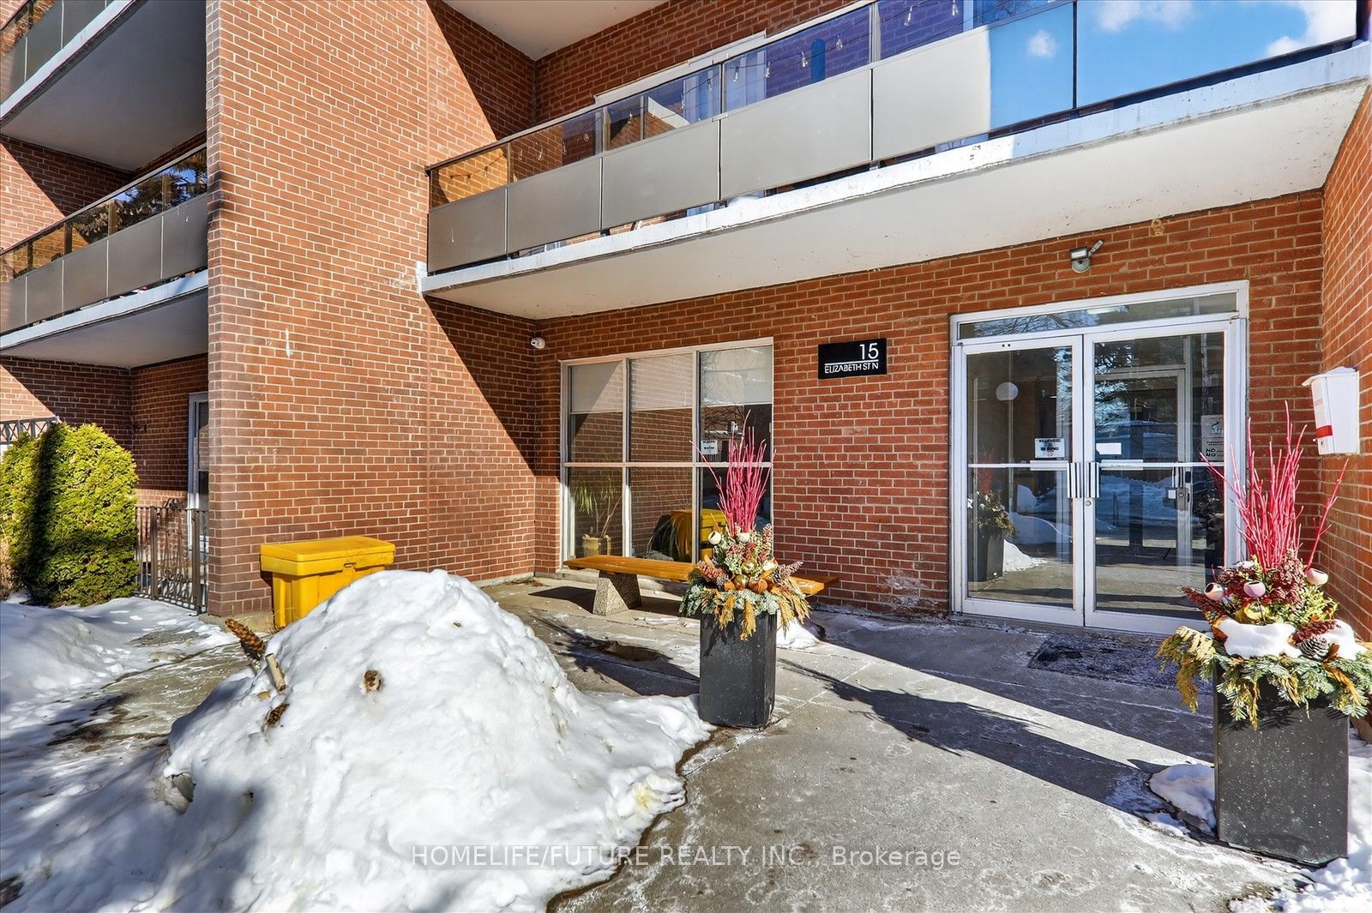
15 Elizabeth Street N 704Mississauga, ON L5G 2Z3
Mortgage Calculator
Monthly Payment (Est.)
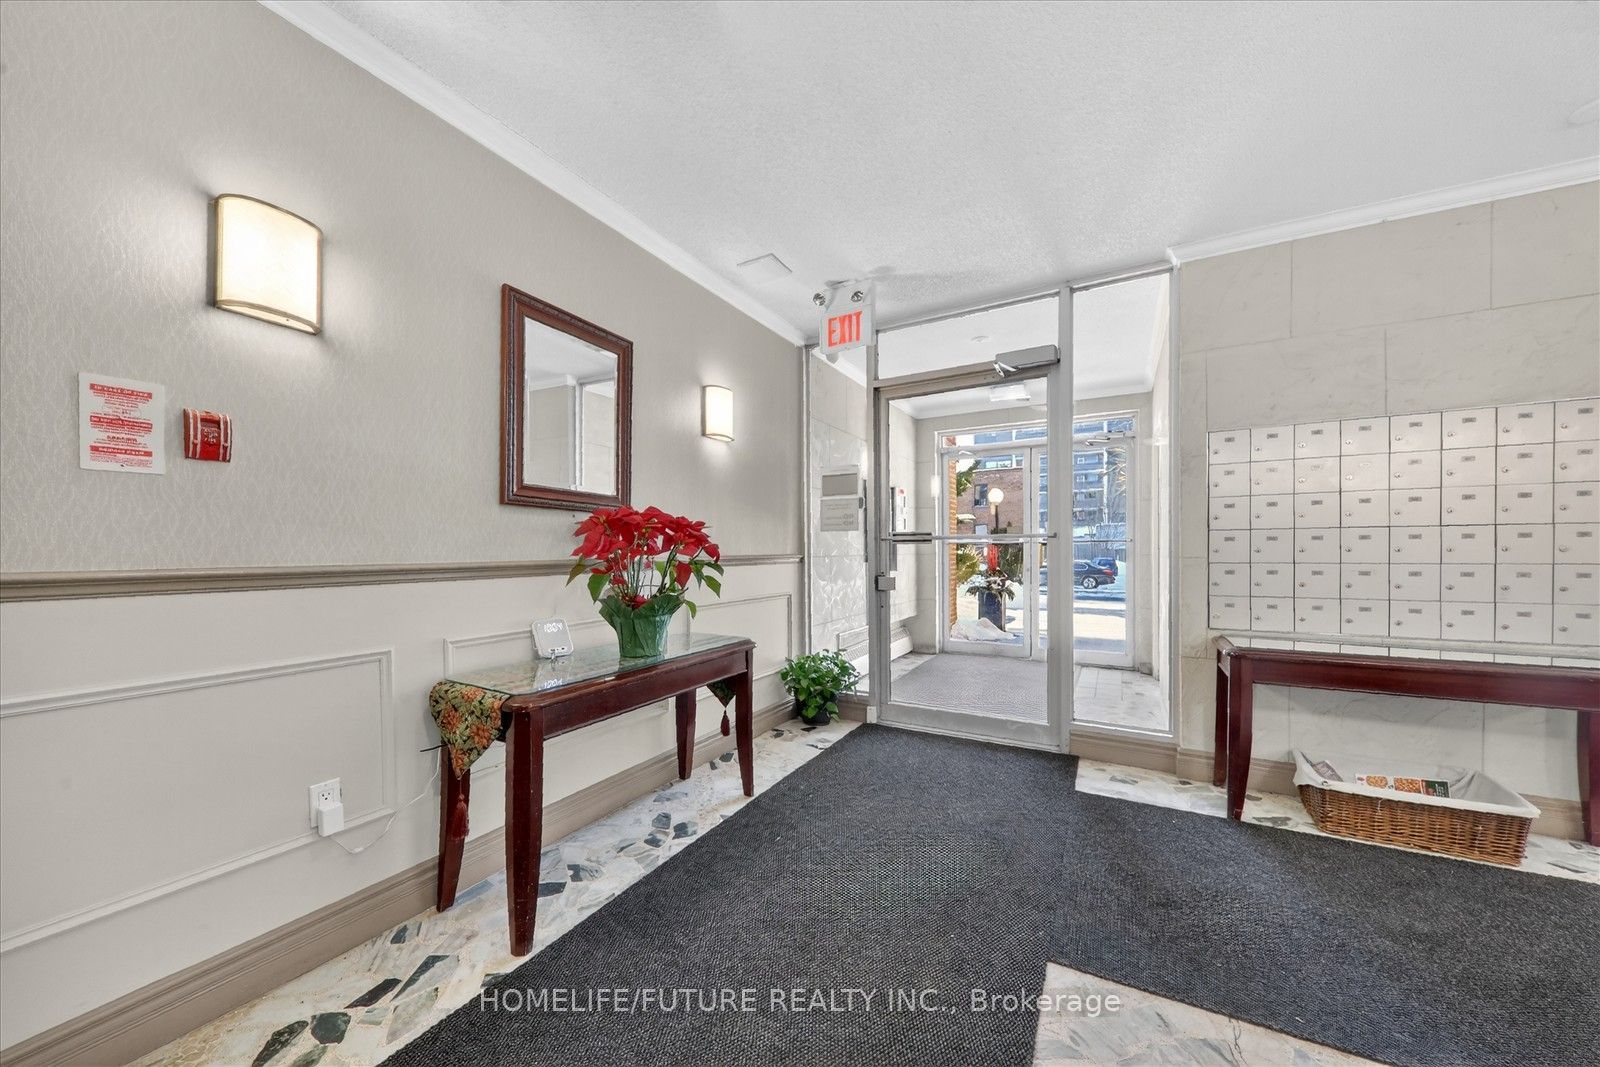
$2,271Elegant Lakeside Living in Port Credit, Experience refined living in this quiet, spacious 3-bedroom, 1.5 bath condo just steps from the lake and a 2-minute walk to the GO Station. The stunning living area opens to a private balcony where BBQs are permitted. The open-concept kitchen features GE stainless steel appliances, granite countertops, and a large pantry with extensive custom-made durable cabinetry. All living and dining room furniture is included. All 3 bedrooms feature IKEA built-in cabinetry along with additional cabinets in the hallway offering plenty of storage. The unit includes newly installed windows (2025). The primary suite offers a walk-in closet, upgraded ensuite (2022), enclosed in-suite new laundry (2026), and a sun-filled private balcony. The unit includes 1 parking space and an exclusive locker. The building is pet-friendly and wheelchair accessible. Amenities include a party room and upgraded laundry room, with a new gym in-planning. Maintenance fees cover all utilities (water, heat, hydro). Located in one of the GTA's most desirable neighbourhoods, close to top-rated schools, Port Credit Library, parks, and transit right at your doorstep. Steps to restaurants, nightlife, Snug Harbour, the Port Credit Lighthouse, Credit River, and the Waterfront. Sellers are highly motivated to sell the unit ASAP!.
| 3 hours ago | Listing first seen on site | |
| 3 hours ago | Listing updated with changes from the MLS® |

Listing information is provided by Participants of the Toronto Real Estate Board. VOW information is provided exclusively for personal, non-commercial use, and may not be used for any purpose other than to identify prospective properties consumers may be interested in purchasing. Information is deemed reliable but not guaranteed. Copyright 2026, Toronto Real Estate Board
Last checked 2026-09-05 09:13 PM UTC