


65 Annie Craig Drive 316Toronto W06, ON M8V 0G3
Mortgage Calculator
Monthly Payment (Est.)
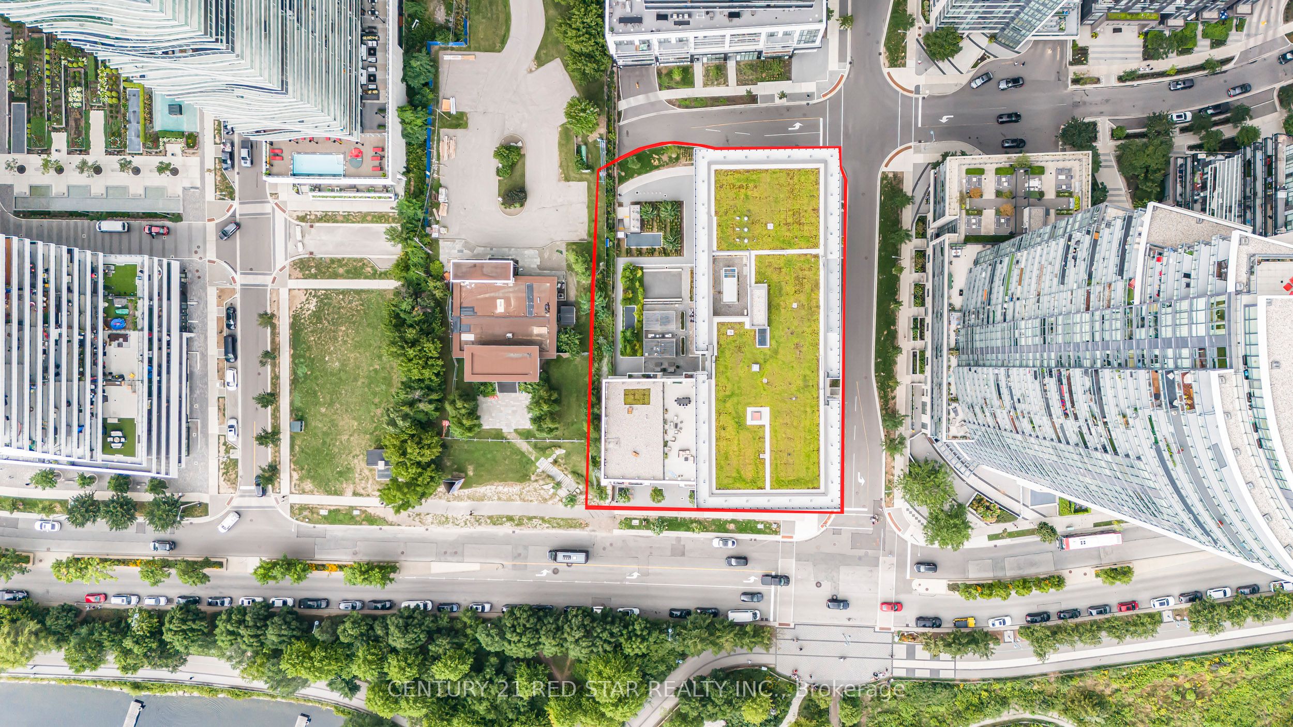
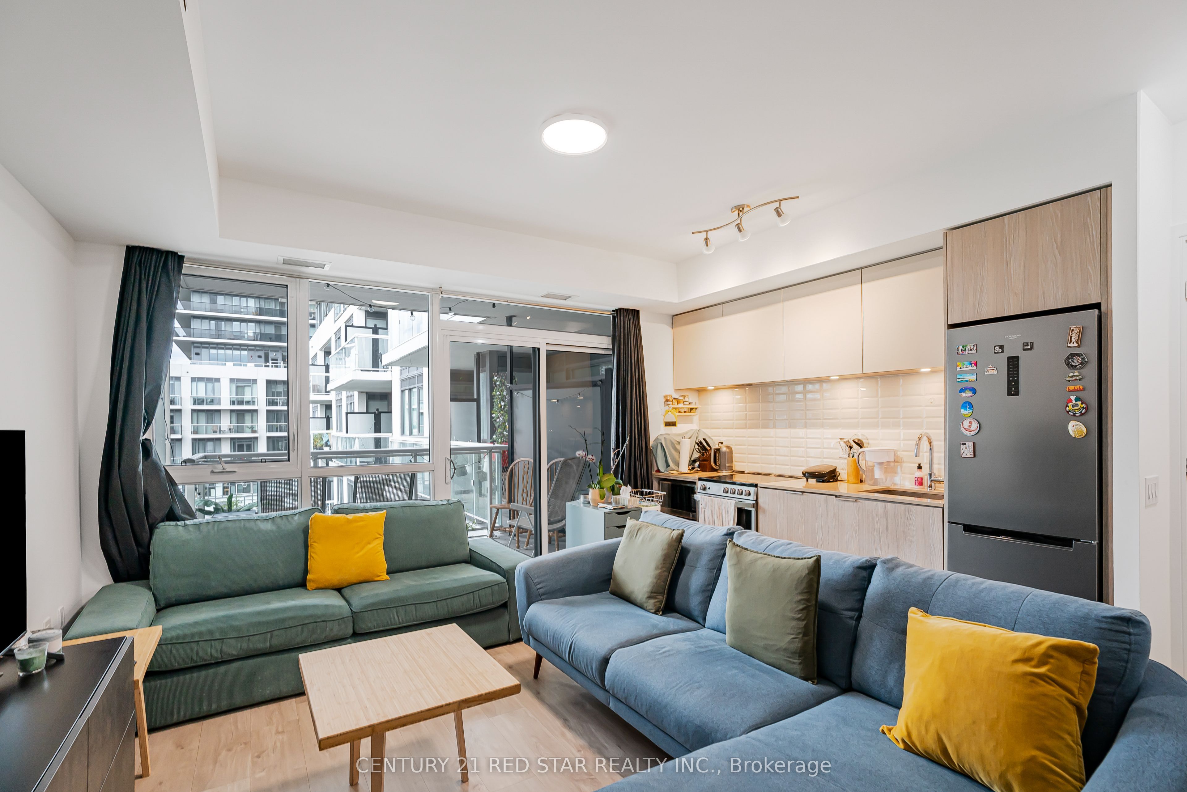
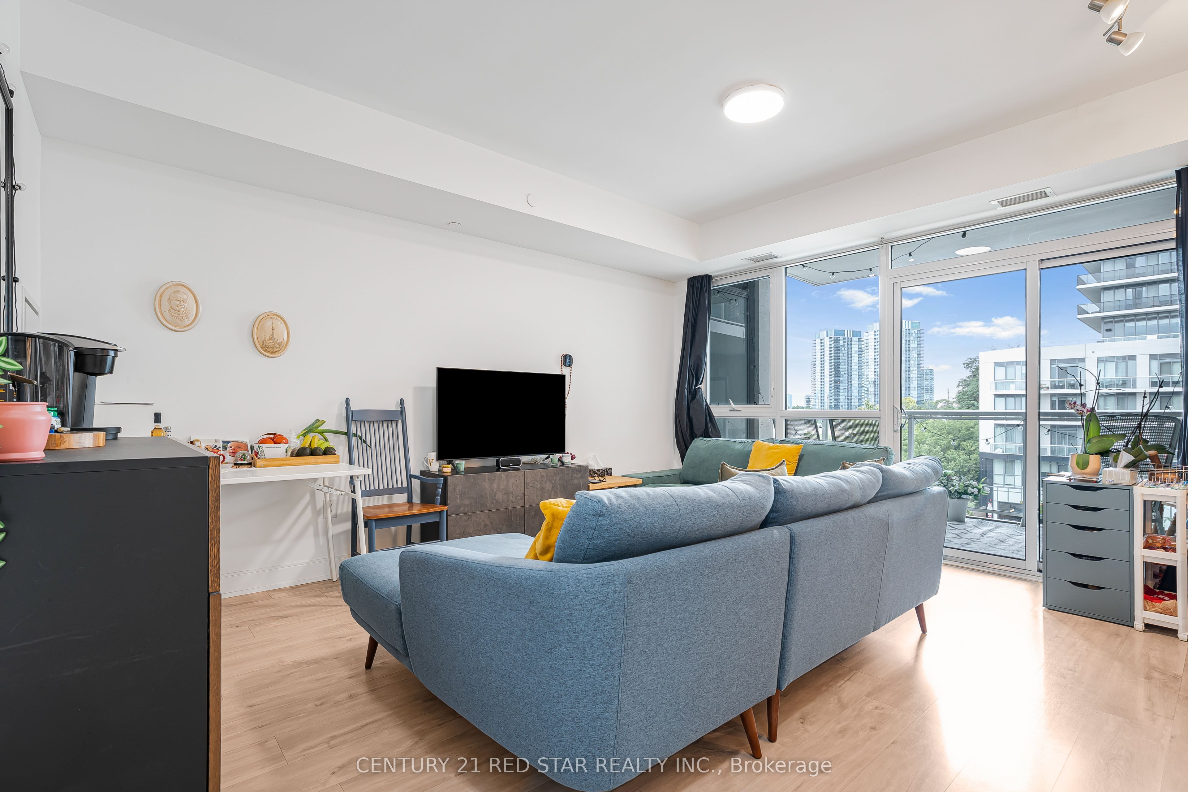
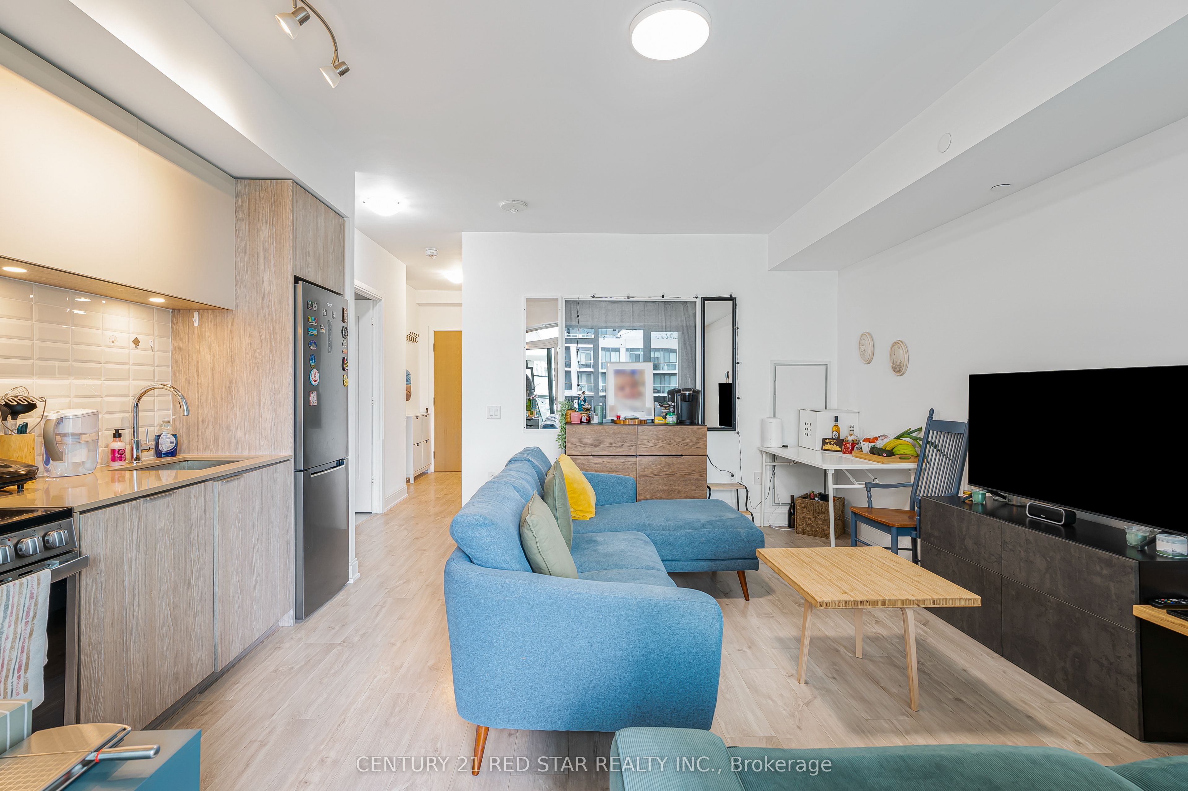
$2,395Introducing a bright and well-laid-out 1+den suite in Mimico's vibrant waterfront community. Offering a functional open-concept layout, this unit features a modern kitchen with sleek cabinetry, stainless steel appliances, tile backsplash, and full-height storage. From here we enter into a connected living and dining area which itself includes a walk-out balcony. The primary bedroom includes mirrored closet doors, while the separate den offers flexibility as a home office, guest space, or additional storage. A clean 3-piece bathroom, in-suite laundry and laminate flooring throughout create a practical no-wasted-space floor plan designed for everyday convenience. Enjoy a private outdoor balcony with courtyard and city views perfect for relaxing or entertaining. The building also includes an exclusive gym, pool, party room, and BBQ area. Beyond this one is only ever steps away from the waterfront, Humber Bay Shores, parks, trails, cafes, restaurants, groceries and the TTC. A great opportunity for first-time buyers, investors, or anyone looking for a well-connected lifestyle by the lake.
| 5 hours ago | Listing first seen on site | |
| 5 hours ago | Listing updated with changes from the MLS® |

Listing information is provided by Participants of the Toronto Real Estate Board. VOW information is provided exclusively for personal, non-commercial use, and may not be used for any purpose other than to identify prospective properties consumers may be interested in purchasing. Information is deemed reliable but not guaranteed. Copyright 2026, Toronto Real Estate Board
Last checked 2026-09-05 09:08 PM UTC